Welcome to this beautifully maintained bungalow in Swan Hills—where pride of ownership is evident the moment you walk in. The main floor offers a warm and inviting layout, featuring a charming living room with a cozy wood-burning fireplace and bay windows that fill the space with natural light. The adjoining dining area is equally welcoming, creating the perfect setting for both everyday living and entertaining. The functional kitchen offers great flow, while the main level includes 3 comfortable bedrooms, a 4-piece main bathroom, and a 2-piece ensuite off the spacious primary bedroom. Downstairs, the walk-out basement truly elevates this home. You’ll find a very large family room with patio doors leading to a peaceful outdoor sitting area—ideal for relaxing and enjoying the views. There’s also a generous 4th bedroom, a 3-piece bathroom, and space for a potential 5th bedroom, offering flexibility for families, guests, or a home office. Step outside and enjoy: Fenced yard Large storage shed Beautiful views from your lower patio area And a rare bonus for Swan Hills: ?? Double attached garage with plenty of convenient storage Recent upgrades include: Shingles (2023) Some updated windows Updated light fixtures Located in a great area, this home offers a perfect combination of comfort, space, and thoughtful updates—truly move-in ready and exceptionally well cared for.
For sale
C$185,000
13 N Assiniboine Dr, Swan Hills, AB T0G 2C0
4beds
1,200sqft
Single Family Residence
Built in 1989
6,969 Square Feet Lot
$-- Zestimate®
C$154/sqft
C$-- HOA
What's special
- 94 days |
- 8 |
- 1 |
Zillow last checked:
Listing updated:
Listed by:
Sue Berube-Chauvet, Associate,
Exit Realty Results
Source: courtesy of Pillar9 System,MLS®#: A2307153 Originating MLS®#: Alberta West Realtors Association
Originating MLS®#: Alberta West Realtors AssociationFacts & features
Interior
Bedrooms & bathrooms
- Bedrooms: 4
- Bathrooms: 3
- Full bathrooms: 2
- 1/2 bathrooms: 1
Other
- Level: Main
- Dimensions: 14`0" x 12`9"
Bedroom
- Level: Main
- Dimensions: 10`1" x 11`0"
Bedroom
- Level: Main
- Dimensions: 11`3" x 9`0"
Bedroom
- Level: Basement
- Dimensions: 10`0" x 14`7"
Other
- Level: Main
Other
- Level: Basement
Other
- Level: Main
Bonus room
- Level: Basement
- Dimensions: 12`0" x 12`9"
Dining room
- Level: Main
- Dimensions: 12`0" x 12`4"
Family room
- Level: Basement
- Dimensions: 11`6" x 28`9"
Kitchen
- Level: Main
- Dimensions: 9`0" x 12`0"
Living room
- Level: Main
- Dimensions: 13`0" x 12`0"
Heating
- Forced Air
Cooling
- None
Appliances
- Included: Dishwasher, Dryer, Garage Control(s), Refrigerator, Washer
- Laundry: In Basement
Features
- Ceiling Fan(s), No Animal Home, Soaking Tub
- Flooring: Carpet, Laminate, Linoleum
- Windows: Window Coverings
- Basement: Full
- Number of fireplaces: 1
- Fireplace features: Wood Burning
Interior area
- Total interior livable area: 1,200 sqft
Property
Parking
- Total spaces: 2
- Parking features: Double Garage Attached
- Attached garage spaces: 2
Features
- Levels: One
- Stories: 1
- Patio & porch: Patio
- Exterior features: Private Yard, Storage
- Fencing: Fenced
Lot
- Size: 6,969 Square Feet
- Features: Back Yard, Front Yard, Landscaped, Lawn, Low Maintenance Landscape, Private
Details
- Parcel number: 56619059
- Zoning: RS
Construction
Type & style
- Home type: SingleFamily
- Architectural style: Acreage with Residence,Bungalow
- Property subtype: Single Family Residence
Materials
- Brick, Stucco, Wood Frame
- Foundation: Concrete Perimeter
- Roof: Asphalt Shingle
Condition
- New construction: No
- Year built: 1989
Community & HOA
Community
- Subdivision: NONE
HOA
- Has HOA: No
Location
- Region: Swan Hills
Financial & listing details
- Price per square foot: C$154/sqft
- Date on market: 5/4/2026
- Inclusions: Stove as is, storage shed.
S
Sue Berube-Chauvet, Associate
(780) 268-3948
By pressing Contact Agent, you agree that the real estate professional identified above may call/text you about your search, which may involve use of automated means and pre-recorded/artificial voices. You don't need to consent as a condition of buying any property, goods, or services. Message/data rates may apply. You also agree to our Terms of Use. Zillow does not endorse any real estate professionals. We may share information about your recent and future site activity with your agent to help them understand what you're looking for in a home.
Price history
Price history is unavailable.
Public tax history
Tax history is unavailable.
Climate risks
Neighborhood: T0G
Nearby schools
GreatSchools rating
No schools nearby
We couldn't find any schools near this home.
- C$149,0005 bd3 ba1.1k sqft31 N Hollinger Dr, Swan Hills, AB T0G2C0For Sale
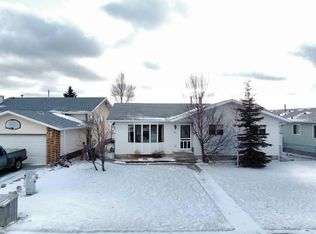
- C$151,2502 bd2 ba1.1k sqft27 E Tressa St, Swan Hills, AB T0G2C0For Sale

- C$172,9005 bd3 ba1.1k sqft21 E Pan Am St, Swan Hills, AB T0G2C0For Sale

- C$--3 bd1 ba1.1k sqft4 Pan Am St #4F, Swan Hills, AB T0G2C0Off Market

- C$--2 bd1 ba1.1k sqft4 Pan Am St #4B, Swan Hills, AB T0G2C0Off Market
- C$269,0005 bd3 ba1.5k sqft3 Hillside Ave, Swan Hills, AB T0G2C0For Sale
- C$77,5003 bd3 ba1.1k sqft6 S Hillside Ave, Swan Hills, AB T0G2C0For Sale
- C$155,0004 bd2 ba1.2k sqft22 S Hillside Ave, Swan Hills, AB T0G2C0For Sale
Similar homes
- C$172,9005 bd3 ba1.1k sqft21 E Pan Am St, Swan Hills, AB T0G 2C0For SaleMLS ID #A2332726, Bobbie-Jo Mcleod, Associate, Grassroots Realty Group Ltd.. courtesy of Pillar9 System
- C$155,0004 bd2 ba1.2k sqft22 S Hillside Ave, Swan Hills, AB T0G 2C0For Sale
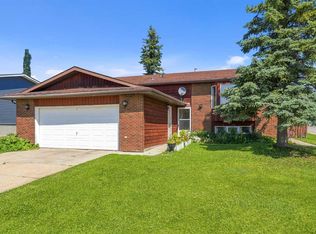 MLS ID #A2332428, Lynden Kuehn, Associate, Royal Lepage Modern Realty. courtesy of Pillar9 System
 - C$149,0005 bd3 ba1.1k sqft31 N Hollinger Dr, Swan Hills, AB T0G 2C0For SaleMLS ID #A2294071, Grant Mott, Associate, Exit Realty Results. courtesy of Pillar9 System
- C$175,0002 bd2 ba1k sqft27 N Centenial Cres, Swan Hills, AB T0G 2C0For Sale
 MLS ID #A2325023, Jacqualine Chambers, Associate, Royal Lepage Modern Realty. courtesy of Pillar9 System
 - C$154,9003 bd2 ba1k sqft25 SW Centennial Cres, Swan Hills, AB T0G 2C0For SaleMLS ID #A2325289, Elva Roche, Associate, Re/Max Advantage (Whitecourt). courtesy of Pillar9 System
- C$167,0003 bd1 ba970 sqft5415 SW Willock Cres, Swan Hills, AB T0G 2C0For SaleMLS ID #A2334215, Lynden Kuehn, Associate, Royal Lepage Modern Realty. courtesy of Pillar9 System
- C$132,9004 bd2 ba1k sqft19 N Centennial Cres, Swan Hills, AB T0G 2C0For SaleMLS ID #A2307180, Sue Berube-Chauvet, Associate, Exit Realty Results. courtesy of Pillar9 System
- C$151,2502 bd2 ba1.1k sqft27 E Tressa St, Swan Hills, AB T0G 2C0For SaleMLS ID #A2326480, Lynden Kuehn, Associate, Royal Lepage Modern Realty. courtesy of Pillar9 System
- C$199,9003 bd3 ba1.6k sqft5412 S Fir Cres, Swan Hills, AB T0G 2C0For SaleMLS ID #A2195407, Sue Berube-Chauvet, Associate, Exit Realty Results. courtesy of Pillar9 System
- C$269,0005 bd3 ba1.5k sqft3 Hillside Ave, Swan Hills, AB T0G 2C0For SaleMLS ID #E4492517, Kim F Martin, RE/MAX Results. RAE
- C$118,0003 bd2 ba1k sqft5428 E Moosehorn Ave, Swan Hills, AB T0G 2C0For SaleMLS ID #A2322798, Sue Berube-Chauvet, Associate, Exit Realty Results. courtesy of Pillar9 System
- C$115,0005 bd1 ba1k sqft5436 Moosehorn Ave, Swan Hills, AB T0G 2C0For SaleMLS ID #E4500626, Gabriel Hafner, Sunnyside Realty Ltd. RAE
