Charming, beautifully remodeled, and full of possibilities! This inviting 2-bedroom home offers a warm, welcoming feel from the moment you step inside. Natural light flows throughout, highlighting the home's beautiful finishes and creating a bright, airy atmosphere. The layout offers a comfortable flow, with inviting living spaces that make it easy to feel right at home. The primary bedroom features a private sliding glass door that opens directly onto the newly built back deck, creating the perfect spot to enjoy your morning coffee or unwind while overlooking the peaceful backyard. The outdoor space is truly something special! Situated on half an acre, the property offers endless possibilities with a wooded backdrop providing a sense of privacy and a beautiful setting to enjoy the outdoors. You'll also appreciate the new roof, all-new windows, new asphalt driveway, and newly constructed deck. With its charming character, thoughtful updates, and generous outdoor space, this home is a wonderful opportunity in Austintown Schools. Come see all it has to offer!
Active
$209,900
5428 W Webb Rd, Youngstown, OH 44515
2beds
850sqft
Single Family Residence
Built in 1936
0.5 Acres Lot
$-- Zestimate®
$247/sqft
$-- HOA
What's special
Inviting living spacesNewly built back deckNewly constructed deckBeautiful finishesNatural light flows throughoutComfortable flowBeautifully remodeled
- 3 days
- 191
- 5
Zillow last checked:
Listing updated:
Listed by:
Elizabeth Mutschler 724-651-9345 elizabeth@elizabethmutschler.com,
Keller Williams Chervenic Realty,
Jessica Flynn 724-856-2783,
Keller Williams Chervenic Rlty
Source: MLS Now,MLS#: 5261206 Originating MLS: Stark Trumbull Area REALTORS
Facts & features
Interior
Bedrooms & bathrooms
- Bedrooms: 2
- Bathrooms: 1
- Full bathrooms: 1
- Main level bathrooms: 1
- Main level bedrooms: 2
Primary bedroom
- Description: Flooring: Laminate
- Level: First
- Dimensions: ND x ND
Bedroom
- Description: Flooring: Laminate
- Level: First
- Dimensions: ND x ND
Bathroom
- Description: Flooring: Ceramic Tile
- Level: First
- Dimensions: ND x ND
Dining room
- Description: Flooring: Laminate
- Level: First
- Dimensions: ND x ND
Kitchen
- Description: Flooring: Laminate
- Level: First
- Dimensions: ND x ND
Laundry
- Level: Basement
- Dimensions: ND x ND
Living room
- Description: Flooring: Laminate
- Level: First
- Dimensions: ND x ND
Heating
- Baseboard
Cooling
- Ceiling Fan(s), None
Appliances
- Laundry: In Basement
Features
- Basement: Unfinished
- Has fireplace: No
Interior area
- Total structure area: 850
- Total interior livable area: 850 sqft
- Finished area above ground: 850
Video & virtual tour
Property
Parking
- Total spaces: 2
- Parking features: Detached, Garage
- Garage spaces: 2
Features
- Levels: One
- Stories: 1
- Patio & porch: Deck
Lot
- Size: 0.5 Acres
Details
- Parcel number: 480420009.000
- Special conditions: Standard
Construction
Type & style
- Home type: SingleFamily
- Architectural style: Conventional
- Property subtype: Single Family Residence
Materials
- Aluminum Siding
- Roof: Asphalt
Condition
- Updated/Remodeled
- Year built: 1936
Utilities & green energy
- Sewer: Septic Tank
- Water: Public
Community & HOA
Community
- Subdivision: Great Salt Spgs 04
HOA
- Has HOA: No
Location
- Region: Youngstown
Financial & listing details
- Price per square foot: $247/sqft
- Tax assessed value: $72,090
- Annual tax amount: $1,230
- Date on market: 11/18/2026
- Cumulative days on market: 4 days
- Listing terms: Cash,Conventional,FHA,VA Loan
Estimated market value
Not available
Estimated sales range
Not available
Not available
Price history
| Date | Event | Price |
|---|---|---|
| 11/18/2026 | Listed for sale | $209,900+499.7%$247/sqft |
Source:  MLS Now #5261206 Report a problem | ||
| 7/24/2026 | Sold | $35,000-30%$41/sqft |
Source: Public Record Report a problem | ||
| 7/30/1998 | Sold | $50,000$59/sqft |
Source: Public Record Report a problem | ||
Public tax history
| Year | Property taxes | Tax assessment |
|---|---|---|
| 2025 | $1,239 +4.6% | $25,230 |
| 2024 | $1,184 +4% | $25,230 |
| 2023 | $1,138 +11.6% | $25,230 +39.2% |
| 2022 | $1,021 -0.1% | $18,130 |
| 2021 | $1,021 -0.4% | $18,130 |
| 2020 | $1,025 -4.2% | $18,130 +5% |
| 2019 | $1,070 +0.7% | $17,260 |
| 2018 | $1,062 +3.2% | $17,260 |
| 2017 | $1,030 -12.8% | $17,260 -12% |
| 2016 | $1,181 +3.1% | $19,610 |
| 2015 | $1,145 -0.5% | $19,610 |
| 2014 | $1,150 +1.1% | $19,610 |
| 2013 | $1,138 +0% | $19,610 |
| 2012 | $1,137 +5.1% | $19,610 |
| 2011 | $1,082 -5.2% | $19,610 -10.5% |
| 2010 | $1,141 +8.6% | $21,910 |
| 2009 | $1,050 +0.3% | $21,910 |
| 2008 | $1,047 -0.3% | $21,910 |
| 2007 | $1,050 +2.7% | $21,910 |
| 2006 | $1,022 +33.2% | $21,910 +43.5% |
| 2005 | $767 -44.8% | $15,270 |
| 2003 | $1,391 +3.2% | -- |
| 2002 | $1,348 | -- |
| 2001 | $1,348 +1% | -- |
| 2000 | $1,335 | -- |
Find assessor info on the county website
Monthly payment
Est. payment
Payment breakdown
Explore the cost of this home by adjusting the details. Changes won't be saved.Climate risks
Neighborhood: 44515
Nearby schools

Similar homes
- $109,9003 bd1 ba1k sqft613 N Raccoon Rd, Youngstown, OH 44515For Sale By Owner
- $155,5503 bd1 ba1k sqft3905 Elmwood Ave, Youngstown, OH 44515For Sale
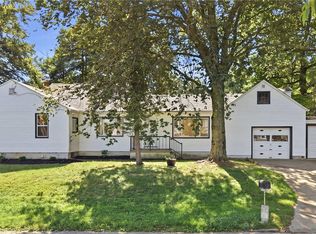 MLS ID #5262036, Susan M Filipovich, Burgan Real Estate. MLS Now
- $219,9003 bd2 ba1.2k sqft4036 S Raccoon Rd, Canfield, OH 44406For Sale
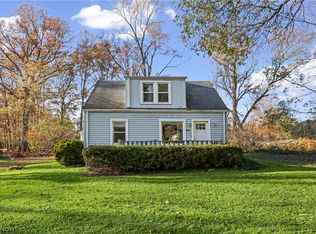 MLS ID #5258759, Cole Belter, RE/MAX Crossroads Properties. MLS Now
- $200,0003 bd2 ba1.2k sqft1015 New Jersey Ave, Mc Donald, OH 44437For Sale
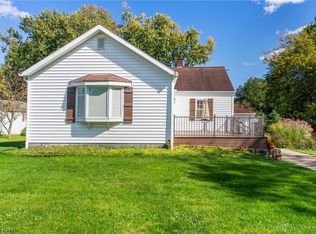 MLS ID #5250939, Nicole Tackett, Stephanie Solomon Realty, LLC. MLS Now
