Welcome Home to the wonderful town of Smithville where you will find this 16 yr young 3 bedroom 2 full bath and 2 half bath home. As you enter you are greeted with a spacious great room complete with a cozy Linear Stone front gas fireplace. Great open floor plan . Kitchen has ample cabinet space and Granite countertops. Stainless steel appliances featuring a gas stove and microwave, and dishwasher . The dining area is adjacent to the kitchen . Sliders to the back yard Oasis where you will find a patio perfect for barbecues. Relax and enjoy your morning coffee on the spacious Pergola . There is a Large storage shed included. There is a half bath on the first floor. Ascend to the 2nd floor where you will find the main bedroom with newly remodeled tiled main bath. 2 additional bedrooms and full bath . Home features a full 9 ft basement with 2 large rooms, a half bath and utility sink , washer and dryer . There is a sprinkler system to help maintain the beautiful gardens and Yard. Conveniently located Near the Smithville Village shops. Min to Casinos and beaches yet a serene country setting. Includes membership to Smithville pools, gym and clubhouse,playgrounds, basketball and pickle ball and tennis cts Like a vaca everyday! You may be able to purchase this home with no money down to qualified buyers. Home is eligible for USDA and VA 100%financing to qualified buyers .Also may be eligible for the NJ first time home buyers 10k grant for downpayment and closing costs. Serene country setting yet close to casinos ,beaches and parkway. Enjoy the Historic Smithville village and lake . Yes you can have it all .
For sale
Price cut: $9.6K (9/18)
$414,900
543 Brandywine Dr, Galloway, NJ 08205
3beds
--sqft
Single Family Residence
Built in 2010
7,150 Square Feet Lot
$-- Zestimate®
$--/sqft
$77/mo HOA
What's special
Gas stoveWasher and dryerStainless steel appliancesGreat open floor planGranite countertopsSpacious great roomLarge storage shed included
- 74 days
- 267
- 14
Likely to sell faster than
Zillow last checked:
Listing updated:
Listed by:
DARYL LAND 609-385-6366,
BALSLEY/LOSCO
Source: SJSRMLS,MLS#: 611465
Facts & features
Interior
Bedrooms & bathrooms
- Bedrooms: 3
- Bathrooms: 4
- Full bathrooms: 2
- 1/2 bathrooms: 2
Rooms
- Room types: Dining Area, Great Room
Bedroom 1
- Level: Upper
Bedroom 2
- Level: Upper
Bedroom 3
- Level: Upper
Dining room
- Level: Main
Kitchen
- Level: Main
Living room
- Level: Main
Heating
- Forced Air, Natural Gas
Cooling
- Ceiling Fan(s), Central Air
Appliances
- Included: Dishwasher, Dryer, Gas Stove, Microwave, Self Cleaning Oven, Washer
Features
- Carbon Monoxide Detector, Storage, Eat-in Kitchen, Pantry
- Flooring: Tile, Vinyl, W/W Carpet, Laminate
- Basement: 6 Ft. or More Head Room,Full,Inside Entrance,Plumbing
- Has fireplace: Yes
- Fireplace features: Built-In, Family Room, Gas Log, See Remarks
Property
Parking
- Parking features: Parking Pad, None
Features
- Levels: Two
- Stories: 2
- Patio & porch: Patio
- Exterior features: Fenced Yard, Patio, Shed, Sprinkler System
- Fencing: Fenced
Lot
- Size: 7,150 Square Feet
- Dimensions: 65 x 110
- Features: Cul-De-Sac
Details
- Additional structures: Storage, Shed
- Parcel number: 46
Construction
Type & style
- Home type: SingleFamily
- Property subtype: Single Family Residence
Materials
- Vinyl
Condition
- New construction: No
- Year built: 2010
Utilities & green energy
- Sewer: Public Sewer
- Water: Public
Community & HOA
Community
- Security: Carbon Monoxide Detector(s), Smoke/Fire Alarm
HOA
- HOA fee: $77 monthly
Location
- Region: Galloway
Financial & listing details
- Tax assessed value: $210,100
- Annual tax amount: $7,100
- Date on market: 9/1/2026
- Date available: 09/01/2026
Estimated market value
Not available
Estimated sales range
Not available
Not available
Price history
| Date | Event | Price |
|---|---|---|
| 9/18/2026 | Price change | $414,900-2.3% |
Source:  SJSRMLS #611465 Report a problem | ||
| 9/2/2026 | Listed for sale | $424,500+69.9% |
Source: SJSRMLS #611465 Report a problem | ||
| 7/12/2020 | Listing removed | $249,900 |
Source: BALSLEY/LOSCO #539011 Report a problem | ||
| 7/9/2020 | Listed for sale | $249,900+4.1% |
Source: BALSLEY/LOSCO #539011 Report a problem | ||
| 10/29/2010 | Sold | $240,100+275.2% |
Source: Public Record Report a problem | ||
| 10/6/2009 | Sold | $64,000+5.8% |
Source: Public Record Report a problem | ||
| 2/25/2008 | Sold | $60,500 |
Source: Public Record Report a problem | ||
Public tax history
| Year | Property taxes | Tax assessment |
|---|---|---|
| 2026 | -- | $210,100 |
| 2025 | $7,013 | $210,100 |
| 2024 | $7,013 | $210,100 |
| 2023 | -- | $210,100 |
| 2022 | $6,362 +1.7% | $210,100 |
| 2021 | $6,257 +4.7% | $210,100 |
| 2020 | $5,976 +6.5% | $210,100 +2.6% |
| 2019 | $5,609 | $204,800 |
| 2018 | $5,609 -10.4% | $204,800 |
| 2017 | $6,259 +0.5% | $204,800 |
| 2016 | $6,230 +3.4% | $204,800 |
| 2015 | $6,023 +21.1% | $204,800 |
| 2014 | $4,972 +7.4% | $204,800 -9.2% |
| 2013 | $4,632 +1.7% | $225,500 |
| 2012 | $4,553 | $225,500 |
Find assessor info on the county website
Monthly payment
Est. payment
Payment breakdown
Explore the cost of this home by adjusting the details. Changes won't be saved.Climate risks
Neighborhood: 08205

Similar homes
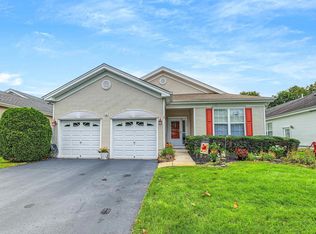
- $419,0002 bd2 ba2k sqft564 Carlisle Ln, Galloway, NJ 08205For Sale

 MLS ID #612621, ROBERT SHAMBERG, BHHS DIVERSIFIED REALTY. SJSRMLS
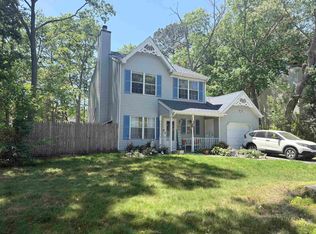
- $437,5002 bd2 ba2k sqft122 Brewster Dr, Galloway, NJ 08205For Sale
 MLS ID #612619, Bonnie Gross, Soleil Sotheby's International Realty - A. SJSRMLS
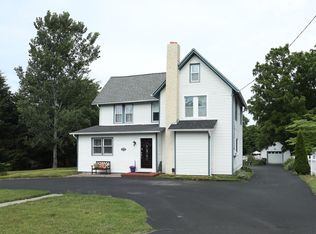
- $399,0003 bd3 ba1.3k sqft306 E Cos Cob Dr, Galloway, NJ 08205For Sale
 MLS ID #607687, ELENA SANCHEZ, 3DX Real Estate, LLC. SJSRMLS
- $439,0003 bd2 ba2k sqft181 S New York Rd, Galloway, NJ 08205For Sale
 MLS ID #609324, Holly Wagner, BERGER REALTY-E. SJSRMLS
- $365,0002 bd2 ba-- sqft531 Salem Way, Galloway, NJ 08205For SaleMLS ID #612769, MICHAEL SHAMBERG, NORTHSTONE REALTY. SJSRMLS
- $450,0004 bd4 ba-- sqft9 E Jimmie Leeds Rd, Galloway, NJ 08205For SaleMLS ID #608499, DAVID LUCCA, BALSLEY/LOSCO. SJSRMLS
- $424,9003 bd3 ba1.5k sqft36 Coolidge Ave, Galloway, NJ 08205For Sale
 MLS ID #NJAC2023158, Jeffrey Quintin, EXP Realty, LLC. Bright MLS
- $459,0004 bd3 ba2.3k sqft550 S 8th Ave, Absecon, NJ 08205For SaleMLS ID #NJAC2026694, Graceanne Welsh, Weichert Realtors - Sea Girt. Bright MLS
- $429,0002 bd2 ba2.1k sqft129 Southampton Dr, Galloway, NJ 08205For SaleMLS ID #610484, JANET KERR, Quail Hill Realty at Smithville. SJSRMLS
- $369,0002 bd2 ba1.7k sqft111 Hyannis Ct, Galloway, NJ 08205For SaleMLS ID #609627, Bonnie Gross, Soleil Sotheby's International Realty - A. SJSRMLS
- $319,9003 bd2 ba1.4k sqft700 Falcon Crest Ct, Galloway, NJ 08205For SaleMLS ID #608867, DARYL LAND, BALSLEY/LOSCO. SJSRMLS
- $359,0002 bd2 ba-- sqft121 Southampton Dr, Galloway, NJ 08205For SaleMLS ID #607808, JOSEPH MARMO, Quail Hill Realty at Smithville. SJSRMLS
- $484,0004 bd4 ba-- sqft400 Orange Tree Ave, Galloway, NJ 08205For SaleMLS ID #609785, MARIA NEWMAN, Genesis Realty Pros. SJSRMLS
- $399,9004 bd2 ba-- sqft149 Crestview Ave, Absecon, NJ 08201For SaleMLS ID #NJAC2026740, Pam Stearns, RE/MAX Atlantic. Bright MLS
- $306,0002 bd1 ba-- sqft721 Osprey Ct, Galloway, NJ 08205For SaleMLS ID #610653, ROBERT SHAMBERG, BHHS DIVERSIFIED REALTY. SJSRMLS
- $325,0002 bd2 ba-- sqftWayland Village, Absecon, NJ 08205For SaleMLS ID #608778, DAVID LUCCA, BALSLEY/LOSCO. SJSRMLS
- $415,0004 bd2 ba1.5k sqft110 Colonial Ave, Egg Harbor Township, NJ 08234For SaleMLS ID #613634, LUDMILLA (MILLA) CARNAZZI, CASA BELLA REALTORS. SJSRMLS
- $319,9003 bd3 ba1.9k sqftSociety Hill 2, Absecon, NJ 08205For SaleMLS ID #607871, MICHAEL DOLAN, GALLOWAY REAL ESTATE INC. SJSRMLS
- $475,0004 bd2 ba2.4k sqft29 S Odessa Ave, Egg Harbor, NJ 08215For SaleMLS ID #609537, ALBERT CASALNOVA, KELLER WILLIAMS REALTY ATLANTIC SHORE-Northfield. SJSRMLS
