Welcome to this delightfully charming 4-bedroom home located in the heart of Thompson. Inside, you'll find a bright, efficient layout that offers versatile living on both levels. The backyard is fully fenced and includes a deck, a patio with a pergola, a storage shed, and the peaceful perk of no direct backyard neighbors. Come and unwind in a setting defined by peace and small-town charm firsthand—schedule your tour today!
Pending
$295,000
543 Crescent Dr, Thompson, ND 58278
4beds
1,694sqft
Single Family
Built in 1980
0 Square Feet Lot
$-- Zestimate®
$174/sqft
$-- HOA
What's special
Storage shedBackyard is fully fencedPatio with a pergolaBright efficient layout
- 51 days
- 378
- 9
Likely to sell faster than
Zillow last checked:
Listing updated:
Listed by:
Lisa Weiss 701-306-6924,
High Valley FM LLC 701-230-8839
Source: NorthstarMLS as distributed by MLS GRID,MLS#: 7136727
Facts & features
Interior
Bedrooms & bathrooms
- Bedrooms: 4
- Bathrooms: 2
- Full bathrooms: 1
- 3/4 bathrooms: 1
Bedroom
- Level: Upper
Bedroom 2
- Level: Upper
Bedroom 3
- Level: Lower
Bedroom 4
- Level: Lower
Bathroom
- Level: Upper
Family room
- Level: Lower
Foyer
- Level: Main
Kitchen
- Level: Upper
Living room
- Level: Upper
Utility room
- Level: Lower
Heating
- Forced Air, Fireplace(s)
Cooling
- Central Air
Appliances
- Included: Dishwasher, Dryer, Electric Water Heater, Microwave, Range, Refrigerator, Washer
- Laundry: Lower Level
Features
- Basement: Egress Window(s),Finished,Full,Sump Pump
- Number of fireplaces: 1
- Fireplace features: Gas
Interior area
- Total structure area: 1,664
- Total interior livable area: 1,694 sqft
- Finished area above ground: 862
- Finished area below ground: 832
Property
Parking
- Total spaces: 2
- Parking features: Attached
- Attached garage spaces: 2
- Details: Garage Dimensions (22 x 22)
Accessibility
- Accessibility features: None
Features
- Levels: Multi/Split
- Patio & porch: Deck, Patio
- Pool features: None
- Fencing: Chain Link,Full
Lot
- Size: 0 Square Feet
- Dimensions: 12,628
Details
- Additional structures: Gazebo, Storage Shed
- Foundation area: 814
- Parcel number: 51290200009000
- Zoning description: Residential-Single Family
Construction
Type & style
- Home type: SingleFamily
- Property subtype: Single Family
Materials
- Roof: Age Over 8 Years
Condition
- New construction: No
- Year built: 1980
Utilities & green energy
- Electric: 200+ Amp Service
- Gas: Natural Gas
- Sewer: City Sewer/Connected
- Water: City Water/Connected
Community & HOA
Community
- Subdivision: Southbrook Add - Thompson Nd
HOA
- Has HOA: No
Location
- Region: Thompson
Financial & listing details
- Price per square foot: $174/sqft
- Tax assessed value: $222,700
- Annual tax amount: $2,486
- Date on market: 9/3/2026
- Cumulative days on market: 52 days
Estimated market value
Not available
Estimated sales range
Not available
Not available
Price history
| Date | Event | Price |
|---|---|---|
| 10/5/2026 | Pending sale | $295,000$174/sqft |
Source:  NorthstarMLS as distributed by MLS GRID #7136727 Report a problem NorthstarMLS as distributed by MLS GRID #7136727 Report a problem | ||
| 9/3/2026 | Listed for sale | $295,000$174/sqft |
Source: NorthstarMLS as distributed by MLS GRID #7136727 Report a problem | ||
Public tax history
| Year | Property taxes | Tax assessment |
|---|---|---|
| 2024 | $3,953 +4.2% | $111,350 +6.8% |
| 2023 | $3,793 +37.5% | $104,300 +3.9% |
| 2022 | $2,758 -19.1% | $100,400 +3.6% |
| 2021 | $3,408 +4.8% | $96,950 |
| 2020 | $3,253 +6.3% | $96,950 +29.7% |
| 2018 | $3,060 -2.2% | $74,750 |
| 2017 | $3,129 +8.2% | $74,750 |
| 2016 | $2,893 +6.4% | -- |
| 2015 | $2,718 -5.8% | -- |
| 2014 | $2,887 +6.2% | $74,750 +6.1% |
| 2013 | $2,718 | $70,450 +2.1% |
| 2012 | $2,718 +0.8% | $69,000 |
| 2011 | $2,696 +2.7% | $69,000 +3.1% |
| 2010 | $2,625 +17% | $66,950 |
| 2009 | $2,243 -4.4% | $66,950 +4% |
| 2008 | $2,347 +0.7% | $64,350 +4.1% |
| 2007 | $2,330 +15.2% | $61,800 +2.1% |
| 2006 | $2,022 +12.8% | $60,550 +7.1% |
| 2005 | $1,793 +0.6% | $56,550 +10.2% |
| 2004 | $1,783 +10.3% | $51,300 +7% |
| 2003 | $1,616 -6.3% | $47,950 +5% |
| 2002 | $1,725 +6.5% | $45,650 -10.3% |
| 2000 | $1,620 | $50,916 |
Find assessor info on the county website
Monthly payment
Est. payment
Payment breakdown
Explore the cost of this home by adjusting the details. Changes won't be saved.Climate risks
Neighborhood: 58278
Nearby schools
Schools provided by the listing agent
- High: Thompson
Source: NorthstarMLS as distributed by MLS GRID. This data may not be complete. We recommend contacting the local school district to confirm school assignments for this home.


Similar homes
- $399,9003 bd3 ba2.4k sqft529 Broadway St, Thompson, ND 58278For Sale
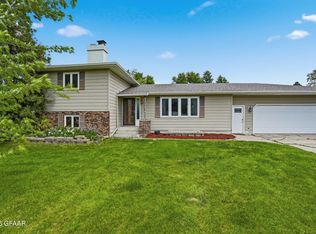 MLS ID #26-836, Chris Greenberg, Greenberg Realty. GFBMLS
 - $305,0004 bd2 ba1.9k sqft919 Letnes Dr, Grand Forks, ND 58201For Sale
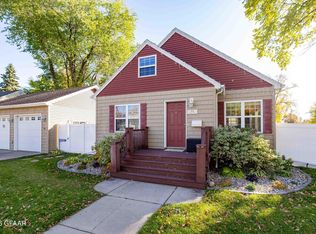 MLS ID #26-1579, Courtney Barstad Logan, Real Broker, LLC (Grand Forks). GFBMLS
 - $269,9005 bd2 ba2.3k sqft704 8th St SE, East Grand Forks, MN 56721For Sale
 MLS ID #26-1598, Kym Enlow, Oxford Realty. GFBMLS
 - $349,9005 bd2 ba2.1k sqft2914 Shadow Rd, Grand Forks, ND 58201For Sale
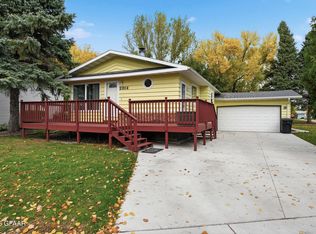 MLS ID #26-1573, Stacey Galstad, Greenberg Realty. GFBMLS
 - $299,9004 bd1 ba1.5k sqft1528 NE 154th St NE, Buxton, ND 58218For Sale
 MLS ID #7121842, Karla Thykeson, Viking Insurance & Realty. NorthstarMLS as distributed by MLS GRID
 - $239,9003 bd2 ba964 sqft950 31st St NE, Northwood, ND 58267For SaleMLS ID #7077411, Pepper J Schwartz, Better Homes and Gardens Real Estate Park Company. NorthstarMLS as distributed by MLS GRID
