This combination of charm and convenience at this price point doesn't come along very often. Fully renovated in 2020, additional kitchen, bathroom, and flooring updates were completed in 2024. Other updates since 2022 include gutters, electrical panel, additional attic insulation, solar panels and new water supply line from the street. The primary suite for a house this size is a rarity with a beautifully updated bathroom and a large walk-in closet. Plenty of natural light and bright colors throughout. Just a quick 10-minute drive to downtown Fort Worth as well as many other dining and entertainment districts nearby. Easy access to Chisholm Trail Parkway makes getting around town a breeze. Come see this wonderful home today!
For sale
Price cut: $1K (9/9)
$238,900
5433 Como Dr, Fort Worth, TX 76107
3beds
1,254sqft
Single Family Residence
Built in 1950
6,272 Square Feet Lot
$236,000 Zestimate®
$191/sqft
$-- HOA
What's special
Bright colors throughoutPlenty of natural lightLarge walk-in closet
- 50 days
- 320
- 38
Zillow last checked:
Listing updated:
Listed by:
Samson Mcclane 0629872 817-523-9113,
League Real Estate 817-523-9113
Source: NTREIS,MLS#: 21335978
Facts & features
Interior
Bedrooms & bathrooms
- Bedrooms: 3
- Bathrooms: 2
- Full bathrooms: 2
Primary bedroom
- Level: First
- Dimensions: 16 x 13
Bedroom
- Level: First
- Dimensions: 13 x 10
Bedroom
- Level: First
- Dimensions: 11 x 10
Primary bathroom
- Level: First
- Dimensions: 8 x 5
Dining room
- Level: First
- Dimensions: 10 x 8
Other
- Level: First
- Dimensions: 6 x 5
Kitchen
- Level: First
- Dimensions: 13 x 6
Laundry
- Level: First
- Dimensions: 6 x 5
Living room
- Level: First
- Dimensions: 14 x 11
Heating
- Central, Electric
Cooling
- Central Air, Ceiling Fan(s), Electric
Appliances
- Included: Dishwasher, Electric Range, Electric Water Heater, Disposal, Microwave
- Laundry: Washer Hookup, Dryer Hookup, ElectricDryer Hookup
Features
- High Speed Internet, Cable TV, Walk-In Closet(s)
- Flooring: Ceramic Tile, Luxury Vinyl Plank
- Windows: Window Coverings
- Has basement: No
- Has fireplace: No
Interior area
- Total interior livable area: 1,254 sqft
Video & virtual tour
Property
Parking
- Total spaces: 1
- Parking features: Attached Carport, Covered, Carport, Driveway
- Carport spaces: 1
Features
- Levels: One
- Stories: 1
- Patio & porch: Front Porch
- Exterior features: Storage
- Pool features: None
- Fencing: Wood
Lot
- Size: 6,272 Square Feet
- Features: Interior Lot, Landscaped, Level
Details
- Parcel number: 01179160
Construction
Type & style
- Home type: SingleFamily
- Architectural style: Craftsman,Detached
- Property subtype: Single Family Residence
Materials
- Foundation: Pillar/Post/Pier
- Roof: Composition
Condition
- Resale
- Year built: 1950
Utilities & green energy
- Sewer: Public Sewer
- Water: Public
- Utilities for property: Sewer Available, Water Available, Cable Available
Community & HOA
Community
- Security: Security System
- Subdivision: Harlem Hills Add
HOA
- Has HOA: No
Location
- Region: Fort Worth
Financial & listing details
- Price per square foot: $191/sqft
- Tax assessed value: $223,181
- Annual tax amount: $4,886
- Date on market: 7/21/2026
- Cumulative days on market: 51 days
- Listing terms: Cash,Conventional,FHA,VA Loan
- Exclusions: Security cameras, doorbells
Estimated market value
$236,000
$224,000 - $248,000
$2,077/mo
Price history
| Date | Event | Price |
|---|---|---|
| 9/9/2026 | Price change | $238,900-0.4%$191/sqft |
Source: NTREIS #21335978 Report a problem | ||
| 8/6/2026 | Price change | $239,900-4%$191/sqft |
Source: NTREIS #21335978 Report a problem | ||
| 7/21/2026 | Listed for sale | $249,900+4.1%$199/sqft |
Source: NTREIS #21335978 Report a problem | ||
| 7/11/2022 | Sold | -- |
Source: NTREIS #20059882 Report a problem | ||
| 6/3/2022 | Pending sale | $240,000$191/sqft |
Source: NTREIS #20059882 Report a problem | ||
| 5/27/2022 | Contingent | $240,000$191/sqft |
Source: NTREIS #20059882 Report a problem | ||
| 5/19/2022 | Listed for sale | $240,000+26.4%$191/sqft |
Source: NTREIS #20059882 Report a problem | ||
| 7/9/2020 | Sold | -- |
Source: Agent Provided Report a problem | ||
| 5/12/2020 | Pending sale | $189,900$151/sqft |
Source: Fathom Realty, LLC #14327135 Report a problem | ||
| 4/23/2020 | Price change | $189,900+0.2%$151/sqft |
Source: Fathom Realty, LLC #14327135 Report a problem | ||
| 3/5/2020 | Price change | $189,500-6.9%$151/sqft |
Source: Listing Spark #14280675 Report a problem | ||
| 2/28/2020 | Price change | $203,500-0.7%$162/sqft |
Source: Listing Spark #14280675 Report a problem | ||
| 2/13/2020 | Listed for sale | $205,000+92.5%$163/sqft |
Source: Listing Spark #14280675 Report a problem | ||
| 8/18/2019 | Listing removed | $106,500$85/sqft |
Source: Owner Report a problem | ||
| 7/23/2019 | Listed for sale | $106,500$85/sqft |
Source: Owner Report a problem | ||
Public tax history
| Year | Property taxes | Tax assessment |
|---|---|---|
| 2025 | $2,983 -14.1% | $223,181 |
| 2024 | $3,475 -9.2% | $223,181 -4.7% |
| 2023 | $3,826 +8.3% | $234,226 +18.1% |
| 2022 | $3,533 -18.5% | $198,347 +23% |
| 2021 | $4,334 +173.5% | $161,227 +179.1% |
| 2020 | $1,584 | $57,760 -1% |
| 2019 | -- | $58,370 +121.5% |
| 2018 | -- | $26,354 -25.6% |
| 2017 | -- | $35,421 +12.7% |
| 2016 | -- | $31,438 +58.8% |
| 2015 | -- | $19,800 |
| 2014 | -- | $19,800 |
| 2013 | -- | $19,800 -0.5% |
| 2012 | -- | $19,900 -12.7% |
| 2011 | -- | $22,800 -0.9% |
| 2010 | -- | $23,000 -7.3% |
| 2009 | -- | $24,800 +18.1% |
| 2008 | -- | $21,000 |
| 2007 | -- | $21,000 |
| 2006 | -- | $21,000 +44.8% |
| 2005 | -- | $14,500 |
| 2004 | -- | $14,500 |
| 2003 | -- | $14,500 |
| 2002 | -- | $14,500 +29.5% |
| 2001 | -- | $11,200 |
| 2000 | -- | $11,200 |
Find assessor info on the county website
Monthly payment
Est. payment
Payment breakdown
Explore the cost of this home by adjusting the details. Changes won't be saved.Climate risks
Neighborhood: Como
Nearby schools
Schools provided by the listing agent
- Elementary: Como
- Middle: Monnig
- High: Arlington Heights
- District: Fort Worth ISD
Source: NTREIS. This data may not be complete. We recommend contacting the local school district to confirm school assignments for this home.

Similar homes
- $239,9003 bd2 ba1.3k sqft5312 Libbey Ave, Fort Worth, TX 76107For Sale
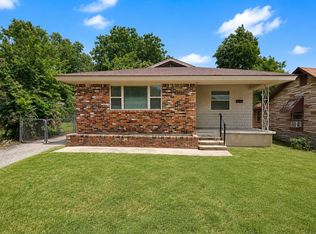 MLS ID #21357747, Jonathan Layton. NTREIS
 - $225,0003 bd2 ba1.3k sqft5313 Libbey Ave, Fort Worth, TX 76107For Sale
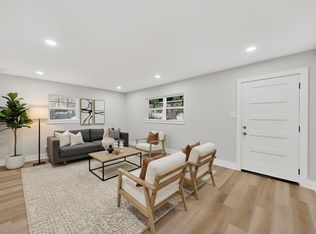 MLS ID #21331072, Kim Fernandez. NTREIS
 - $245,0003 bd2 ba1.5k sqft4713 Driskell Blvd, Fort Worth, TX 76107For Sale
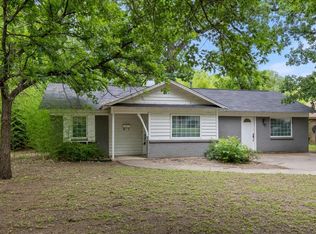 MLS ID #21266678, Michael Pyatt. NTREIS
 - $200,0003 bd1 ba1k sqft5828 Humbert Ave, Fort Worth, TX 76107For Sale
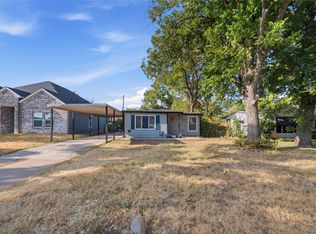 MLS ID #21360982, Linda Sheffa. NTREIS
