Investor special with loads of potential! Are you ready for your first investment property, or are you wanting to add to your portfolio? This is a perfect opportunity! With great bones and a great location, this home is just waiting for its next owner. A little TLC will go a long way with this diamond in the rough. The full basement gives extra flexibility, and the detached garage is a great surprise at this price. This one is easy to show, so come take a look today!
Active
$88,000
5433 E 20th St, Indianapolis, IN 46218
2beds
1,440sqft
Residential, Single Family Residence
Built in 1951
5,227 Square Feet Lot
$-- Zestimate®
$61/sqft
$-- HOA
What's special
- 5 hours
- 78
- 12
Zillow last checked:
Listing updated:
Listed by:
David Johnson talktodavej@yahoo.com,
F.C. Tucker Company
Source: MIBOR as distributed by MLS GRID,MLS#: 22131739
Facts & features
Interior
Bedrooms & bathrooms
- Bedrooms: 2
- Bathrooms: 1
- Full bathrooms: 1
- Main level bathrooms: 1
- Main level bedrooms: 2
Primary bedroom
- Level: Main
- Area: 110 Square Feet
- Dimensions: 11x10
Bedroom 2
- Level: Main
- Area: 99 Square Feet
- Dimensions: 11x9
Dining room
- Level: Main
- Area: 49 Square Feet
- Dimensions: 7x7
Kitchen
- Level: Main
- Area: 56 Square Feet
- Dimensions: 8x7
Living room
- Level: Main
- Area: 140 Square Feet
- Dimensions: 14x10
Heating
- Forced Air, Electric, Natural Gas
Cooling
- Central Air
Appliances
- Included: Electric Cooktop, Disposal, Electric Oven, Refrigerator, Gas Water Heater
- Laundry: In Basement
Features
- Wet Bar, Breakfast Bar, Ceiling Fan(s), High Speed Internet
- Basement: Partial
Interior area
- Total structure area: 1,440
- Total interior livable area: 1,440 sqft
- Finished area below ground: 93
Property
Parking
- Total spaces: 1
- Parking features: Detached
- Garage spaces: 1
Features
- Levels: One
- Stories: 1
Lot
- Size: 5,227 Square Feet
- Features: Curbs, Sidewalks, Storm Sewer
Details
- Parcel number: 490734100007000701
- Special conditions: As Is
- Horse amenities: None
Construction
Type & style
- Home type: SingleFamily
- Architectural style: Bungalow
- Property subtype: Residential, Single Family Residence
Materials
- Vinyl Siding
- Foundation: Block, Concrete Perimeter
Condition
- Fixer
- New construction: No
- Year built: 1951
Utilities & green energy
- Water: Public
Community & HOA
Community
- Subdivision: Ritter Park
HOA
- Has HOA: No
Location
- Region: Indianapolis
Financial & listing details
- Price per square foot: $61/sqft
- Tax assessed value: $98,300
- Annual tax amount: $2,402
- Date on market: 10/16/2026
- Cumulative days on market: 2 days
Estimated market value
Not available
Estimated sales range
Not available
Not available
Price history
| Date | Event | Price |
|---|---|---|
| 10/16/2026 | Listed for sale | $88,000+29.4%$61/sqft |
Source:  MIBOR as distributed by MLS GRID #22131739 Report a problem MIBOR as distributed by MLS GRID #22131739 Report a problem | ||
| 5/20/2021 | Sold | $68,000$47/sqft |
Source: Public Record Report a problem | ||
| 3/28/2021 | Pending sale | $68,000$47/sqft |
Source: MIBOR as distributed by MLS GRID #21774466 Report a problem | ||
| 3/27/2021 | Listed for sale | $68,000$47/sqft |
Source: MIBOR as distributed by MLS GRID #21774466 Report a problem | ||
Public tax history
| Year | Property taxes | Tax assessment |
|---|---|---|
| 2025 | $1,939 +8.8% | $98,300 +20.3% |
| 2024 | $1,782 +11.1% | $81,700 +8.9% |
| 2023 | $1,603 +15.7% | $75,000 +10.6% |
| 2022 | $1,386 +2.2% | $67,800 +13.2% |
| 2021 | $1,356 +8.7% | $59,900 +2.6% |
| 2020 | $1,247 +7.2% | $58,400 +10.8% |
| 2019 | $1,164 +15.8% | $52,700 +8.2% |
| 2018 | $1,005 -0.1% | $48,700 +6.6% |
| 2017 | $1,006 -1.1% | $45,700 +2% |
| 2016 | $1,018 -3.2% | $44,800 -7.8% |
| 2014 | $1,051 +129.5% | $48,600 -13.5% |
| 2013 | $458 | $56,200 +0.9% |
| 2012 | $458 | $55,700 +8.8% |
| 2011 | -- | $51,200 -4.1% |
| 2010 | $409 +6.9% | $53,400 -4.1% |
| 2009 | $383 | $55,700 -4.8% |
| 2007 | -- | $58,500 +7.3% |
| 2006 | -- | $54,500 +8.8% |
| 2005 | -- | $50,100 |
| 2004 | -- | $50,100 |
| 2003 | -- | $50,100 +90.5% |
| 2002 | -- | $26,300 +199.9% |
| 2001 | -- | $8,770 |
| 2000 | -- | $8,770 |
Find assessor info on the county website
Monthly payment
Est. payment
Payment breakdown
Explore the cost of this home by adjusting the details. Changes won't be saved.Climate risks
Neighborhood: Eastside
Nearby schools
Schools provided by the listing agent
- Elementary: Anna Brochhausen School 88
- Middle: H L Harshman Middle School
- High: Shortridge High School
Source: MIBOR as distributed by MLS GRID. This data may not be complete. We recommend contacting the local school district to confirm school assignments for this home.

Similar homes
- $89,0003 bd1 ba1k sqft2161 N Dequincy St, Indianapolis, IN 46218Active
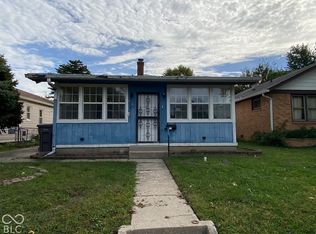 MLS ID #22129518, Evan Wilbrandt, Wilmoth Group. MIBOR as distributed by MLS GRID
 - $99,9002 bd1 ba1.4k sqft1917 N Riley Ave, Indianapolis, IN 46218Active
 MLS ID #22130203, Randy Placencia, Red Bridge Real Estate. MIBOR as distributed by MLS GRID
 - $89,9002 bd1 ba1.4k sqft3209 N Tacoma Ave, Indianapolis, IN 46218Active
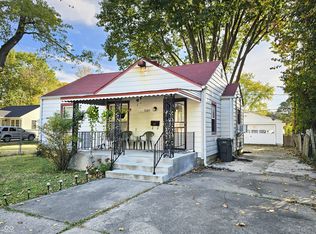 MLS ID #22071522, Fred Krawczyk, Envoy Real Estate, LLC. MIBOR as distributed by MLS GRID
 - $100,0002 bd1 ba1.4k sqft1902 N Linwood Ave, Indianapolis, IN 46218Active
 MLS ID #22128895, Rebecca Hameda, The Stewart Home Group. MIBOR as distributed by MLS GRID
