SOLID ALL-BRICK 2-UNIT BUILDING IN EXCELLENT CONDITION, IDEALLY LOCATED NEAR MIDWAY AIRPORT, I-55 EXPRESSWAY, SCHOOLS, PUBLIC TRANSPORTATION, AND SHOPPING. THIS WELL-MAINTAINED PROPERTY FEATURES A 2-CAR DETACHED GARAGE WITH A NEWER ARCHITECTURAL ROOF. THE FIRST-FLOOR UNIT OFFERS 3 SPACIOUS BEDROOMS, A BRIGHT LIVING ROOM, A LARGE KITCHEN, AND 1 FULL BATHROOM. HARDWOOD FLOORS ARE LOCATED BENEATH THE NEWER CARPETING. THE SECOND-FLOOR UNIT INCLUDES 1 BEDROOM, A COMFORTABLE LIVING ROOM, KITCHEN, AND 1 FULL BATHROOM, WITH BEAUTIFULLY RESURFACED HARDWOOD FLOORS IN THE BEDROOM AND LIVING ROOM. THE CLEAN, OPEN BASEMENT PROVIDES AMPLE STORAGE SPACE AND EXCELLENT POTENTIAL FOR FUTURE EXPANSION. FENCED IN LARGE YARD WITH MANICURED LAWN. GREAT OPPORTUNITY FOR ANYONE SEEKING A MOVE-IN-READY MULTI-FAMILY PROPERTY. PLEAES CLICK ON THE VIRTUAL TOUR LINK ABOVE THE PROPERTY PHOTO FOR YOUR VIRTUAL TOUR.
New
$475,000
5434 S Kildare Ave, Chicago, IL 60632
4beds
--sqft
Multi Family
Built in 1953
-- sqft lot
$276,900 Zestimate®
$--/sqft
$-- HOA
What's special
Large kitchenNewer architectural roof
- 3 minutes
- 5
- 0
Zillow last checked:
Listing updated:
Listed by:
Alberto Diaz 773-616-2110,
Century 21 NuVision Real Estate
Source: MRED as distributed by MLS GRID,MLS#: 12792182
Facts & features
Interior
Bedrooms & bathrooms
- Bedrooms: 4
- Bathrooms: 2
- Full bathrooms: 2
Heating
- Radiant
Features
- Windows: Screens
- Basement: Unfinished,Full
Video & virtual tour
Property
Parking
- Total spaces: 2
- Parking features: Garage Door Opener, Yes, Detached, Garage
- Garage spaces: 2
- Has uncovered spaces: Yes
Features
- Patio & porch: Patio
- Fencing: Fenced
Lot
- Size: 4,725 Square Feet
Details
- Parcel number: 19104160480000
- Special conditions: None
Construction
Type & style
- Home type: MultiFamily
- Property subtype: Multi Family
Materials
- Brick
- Foundation: Concrete Perimeter
- Roof: Asphalt
Condition
- New construction: No
- Year built: 1953
Utilities & green energy
- Sewer: Public Sewer
- Water: Lake Michigan, Public
Community & HOA
Community
- Features: Curbs, Sidewalks, Street Lights, Street Paved
Location
- Region: Chicago
Financial & listing details
- Tax assessed value: $230,000
- Annual tax amount: $3,557
- Date on market: 10/22/2026
- Ownership: Fee Simple
Estimated market value
$276,900
$249,000 - $302,000
$2,546/mo
Price history
| Date | Event | Price |
|---|---|---|
| 10/22/2026 | Listed for sale | $475,000 |
Source:  MRED as distributed by MLS GRID #12792182 Report a problem | ||
Public tax history
| Year | Property taxes | Tax assessment |
|---|---|---|
| 2024 | $3,445 +15.7% | $23,000 +15% |
| 2023 | $2,977 +4% | $20,000 |
| 2022 | $2,864 +1.7% | $20,000 |
| 2021 | $2,816 -32.1% | $20,000 +8% |
| 2020 | $4,151 -1.3% | $18,511 -11% |
| 2019 | $4,205 +1.7% | $20,799 |
| 2018 | $4,135 +29% | $20,799 +40.6% |
| 2017 | $3,207 +7.5% | $14,798 |
| 2016 | $2,983 +9.2% | $14,798 |
| 2015 | $2,731 -0.3% | $14,798 +1% |
| 2014 | $2,739 +2% | $14,647 |
| 2013 | $2,685 +1.3% | $14,647 |
| 2012 | $2,650 +6.9% | $14,647 -27.5% |
| 2011 | $2,478 +95% | $20,204 |
| 2010 | $1,271 +6.5% | $20,204 |
| 2009 | $1,194 -5.7% | $20,204 -13.2% |
| 2008 | $1,266 -7.2% | $23,288 |
| 2007 | $1,364 -5.8% | $23,288 |
| 2006 | $1,448 -12.2% | $23,288 +36.8% |
| 2005 | $1,650 -36.3% | $17,020 |
| 2004 | $2,589 +52.8% | $17,020 |
| 2003 | $1,694 -4.8% | $17,020 +34.6% |
| 2002 | $1,780 +7.1% | $12,645 |
| 2001 | $1,662 -7.8% | $12,645 |
| 2000 | $1,802 | $12,645 +2% |
| 1999 | $1,802 | $12,392 |
Find assessor info on the county website
Monthly payment
Est. payment
Payment breakdown
Explore the cost of this home by adjusting the details. Changes won't be saved.Climate risks
Neighborhood: West Elsdon
Nearby schools
Schools provided by the listing agent
- District: 299
Source: MRED as distributed by MLS GRID. This data may not be complete. We recommend contacting the local school district to confirm school assignments for this home.

Similar homes
- $435,0003 bd2 ba-- sqft5313 S Tripp Ave, Chicago, IL 60632New
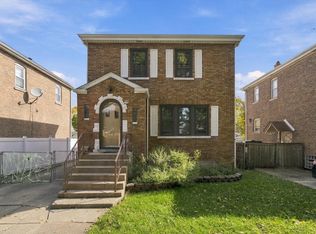 MLS ID #12788545, Jaime Campos, RE/MAX LOYALTY. MRED as distributed by MLS GRID
- $499,9004 bd2 ba-- sqft5438 S Spaulding Ave, Chicago, IL 60632New
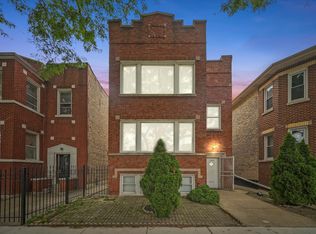 MLS ID #12789818, Miguel Bermudez, RE/MAX Mi Casa. MRED as distributed by MLS GRID
- $474,9004 bd2 ba-- sqft4589 S Archer Ave, Chicago, IL 60632Active
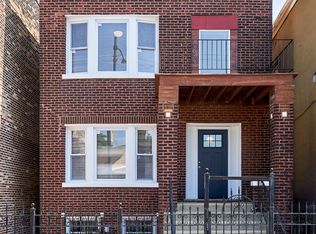 MLS ID #12787754, Maggie Zahradnicek, Happy Homes Realty Inc.. MRED as distributed by MLS GRID
- $450,0006 bd3 ba3.7k sqft5360 S Kenneth Ave, Chicago, IL 60632Active
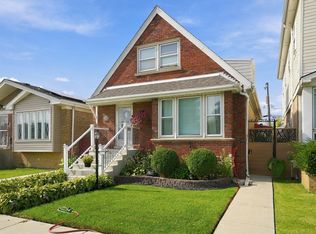 MLS ID #12778258, Anthony Zermeno, iDream Realty Inc. MRED as distributed by MLS GRID
