A well-maintained 4-bedroom, 2-full-bathroom home offering comfortable living space, thoughtful updates, and excellent everyday functionality. The main level features 3 bedrooms and 1 full bathroom, along with inviting living spaces designed for comfortable everyday living and entertaining. The kitchen flows naturally into the dining area, creating a convenient and connected space for family meals and gatherings. The finished basement offers a large family room, along with an additional bedroom and full bathroom, providing valuable flexibility for family gatherings, entertaining, guests, extended family, a home office, or a private living area. The basement also features a Jacuzzi, creating a relaxing space to unwind after a long day. Several important updates have already been completed, including a new furnace installed in March 2023 and a new roof completed in August 2023. The windows have also been replaced, adding to the home's comfort and efficiency. Outside, enjoy the spacious backyard, an inviting outdoor space to relax, entertain, and create lasting memories with family and friends. The property also features a generously oversized 2-car detached garage built in 2014, offering plenty of room to comfortably accommodate two full-size vehicles while still providing additional storage space.
Active
$405,000
5121 S Tripp Ave, Chicago, IL 60632
4beds
2,160sqft
Single Family Residence
Built in 1965
3,150 Square Feet Lot
$399,600 Zestimate®
$188/sqft
$-- HOA
What's special
- 17 days
- 272
- 20
Zillow last checked:
Listing updated:
Listed by:
Wing Ho 312-796-6654,
Chi Real Estate Group LLC,
Jimmy Li,
Chi Real Estate Group LLC
Source: MRED as distributed by MLS GRID,MLS#: 12796538
Facts & features
Interior
Bedrooms & bathrooms
- Bedrooms: 4
- Bathrooms: 2
- Full bathrooms: 2
Rooms
- Room types: No additional rooms
Primary bedroom
- Level: Main
- Area: 132 Square Feet
- Dimensions: 12X11
Bedroom 2
- Level: Main
- Area: 121 Square Feet
- Dimensions: 11X11
Bedroom 3
- Level: Main
- Area: 121 Square Feet
- Dimensions: 11X11
Bedroom 4
- Level: Basement
- Area: 121 Square Feet
- Dimensions: 11X11
Dining room
- Level: Main
- Dimensions: COMBO
Kitchen
- Level: Main
- Area: 110 Square Feet
- Dimensions: 11X10
Laundry
- Level: Basement
- Area: 80 Square Feet
- Dimensions: 8X10
Living room
- Level: Main
- Area: 216 Square Feet
- Dimensions: 18X12
Heating
- Forced Air
Cooling
- Central Air
Features
- Basement: Finished,Full
Interior area
- Total structure area: 0
- Total interior livable area: 2,160 sqft
Property
Parking
- Total spaces: 2
- Parking features: Yes, Detached, Garage
- Garage spaces: 2
Accessibility
- Accessibility features: No Disability Access
Features
- Stories: 1
Lot
- Size: 3,150 Square Feet
Details
- Parcel number: 19104030080000
- Special conditions: None
Construction
Type & style
- Home type: SingleFamily
- Property subtype: Single Family Residence
Materials
- Brick
Condition
- New construction: No
- Year built: 1965
Details
- Builder model: RANCH
Utilities & green energy
- Sewer: Public Sewer
- Water: Lake Michigan
Community & HOA
HOA
- Services included: None
Location
- Region: Chicago
Financial & listing details
- Price per square foot: $188/sqft
- Tax assessed value: $240,000
- Annual tax amount: $4,157
- Date on market: 10/28/2026
- Ownership: Fee Simple
Estimated market value
$399,600
$380,000 - $420,000
$2,662/mo
Price history
| Date | Event | Price |
|---|---|---|
| 10/28/2026 | Listed for sale | $405,000$188/sqft |
Source:  MRED as distributed by MLS GRID #12796538 Report a problem | ||
| 10/27/2026 | Listing removed | $405,000$188/sqft |
Source: MRED as distributed by MLS GRID #12763791 Report a problem | ||
| 9/18/2026 | Listed for sale | $405,000+170%$188/sqft |
Source: MRED as distributed by MLS GRID #12763791 Report a problem | ||
| 10/3/2014 | Sold | $150,000+53.1%$69/sqft |
Source: MRED as distributed by MLS GRID #08651862 Report a problem | ||
| 7/12/2012 | Sold | $98,000-7.5%$45/sqft |
Source: MRED as distributed by MLS GRID #08018215 Report a problem | ||
| 3/15/2012 | Listed for sale | $106,000-51.4%$49/sqft |
Source: Great Street Properties, Inc. #08018215 Report a problem | ||
| 9/29/2008 | Sold | $218,000$101/sqft |
Source: Public Record Report a problem | ||
Public tax history
| Year | Property taxes | Tax assessment |
|---|---|---|
| 2024 | $4,024 +24.9% | $24,000 +29.7% |
| 2023 | $3,223 +3.3% | $18,508 |
| 2022 | $3,121 -8.3% | $18,508 -8.6% |
| 2021 | $3,404 +15.6% | $20,257 +24.8% |
| 2020 | $2,944 -1.7% | $16,231 -11% |
| 2019 | $2,994 -6.5% | $18,238 -6.7% |
| 2018 | $3,202 +27.9% | $19,543 +30.9% |
| 2017 | $2,504 -12% | $14,931 -10.1% |
| 2016 | $2,844 +10.2% | $16,604 |
| 2015 | $2,581 +22.5% | $16,604 +20% |
| 2014 | $2,107 +2.5% | $13,836 |
| 2013 | $2,055 +0.1% | $13,836 |
| 2012 | $2,052 -28.5% | $13,836 -29.4% |
| 2011 | $2,870 -1.6% | $19,610 |
| 2010 | $2,916 +4.1% | $19,610 |
| 2009 | $2,803 -13.7% | $19,610 -12.7% |
| 2008 | $3,247 +76.8% | $22,465 |
| 2007 | $1,836 +0.8% | $22,465 |
| 2006 | $1,822 -4.4% | $22,465 +35.8% |
| 2005 | $1,905 +1% | $16,543 |
| 2004 | $1,887 +4.4% | $16,543 |
| 2003 | $1,807 -5.4% | $16,543 +33.9% |
| 2002 | $1,911 +5.7% | $12,354 |
| 2001 | $1,808 -6.3% | $12,354 |
| 2000 | $1,929 0% | $12,354 +3.5% |
| 1999 | $1,929 | $11,936 |
Find assessor info on the county website
Monthly payment
Est. payment
Payment breakdown
Explore the cost of this home by adjusting the details. Changes won't be saved.Climate risks
Neighborhood: Archer Heights
Nearby schools
Similar homes
- $370,0004 bd2 ba1.7k sqft3748 W 54th St, Chicago, IL 60632New
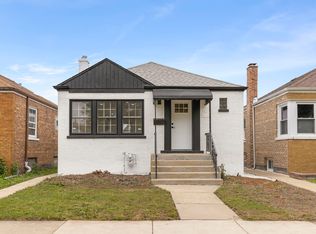 MLS ID #12807451, John Sintich, Keller Williams Preferred Rlty. MRED as distributed by MLS GRID
- $399,5004 bd2 ba2k sqft3613 S Francisco Ave, Chicago, IL 60632New
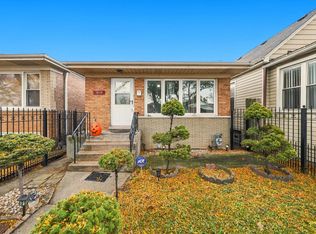 MLS ID #12797644, Angel Navarro, RE/MAX 10 Lincoln Park. MRED as distributed by MLS GRID
- $420,0005 bd3 ba2.9k sqft4846 S Tripp Ave, Chicago, IL 60632Active
 MLS ID #12766559, Beata Kozakiewicz, Sterling Group Inc. MRED as distributed by MLS GRID
- $409,0005 bd3 ba3.1k sqft3609 W 58th St, Chicago, IL 60629Active
 MLS ID #12801479, Salinas, Ruiz Realty, Inc.. MRED as distributed by MLS GRID
