Under contract-accepting backup offers. Significant $25,000 Price Reduction! Welcome to this light and bright updated villa with garden views, paver driveway and a charming, private gated courtyard. This two bedroom, two full bathroom plus den home enjoys maintenance-free exteriors so you have time to enjoy the easy Florida lifestyle! Enjoy an open floor plan featuring gleaming bamboo flooring and plantation shutters, topped off with crown molding for a polished finish. Updates abound including kitchen with granite countertops, white cabinetry with pull-outs in each cupboard, glass backsplash, newer stainless steel appliances and a clever movable kitchen island for flexibility. The expanded kitchen flows to the den area for a cozy second living area. A spacious living room offers decorative details, built-in cabinetry with storage and a wood-burning fireplace with stacked stone surround. This is the perfect place to entertain or relax with family, with a wall of glass sliders leading to the lanai. A peaceful garden view offers privacy while being a short stroll to one of two heated community pools. The primary suite has sliders to the lanai, large walk-in closet, and an updated ensuite bathroom with granite dual vanities and step in shower. The guest bedroom allows plenty of room for the comfort of guests with an adjacent, updated bathroom just down the hall. A large laundry room with a new, full-size washer and dryer offers even more storage. All popcorn ceilings have been removed, including the garage. New roof 2025, HVAC 2023, water heater 2019, appliances 2023-2026. Loads of storage in the 2-car garage. Chanteclaire is a desirable, well-maintained, quiet neighborhood located within The Meadows, graced with shady oaks and towering pines. 24 hour vehicle safety patrol for peace of mind. Meadows homeowners enjoy pay to play golf, tennis complex with 15 Har-tru courts, 10 pickleball courts, a junior Olympic swimming pool with spa, new fitness center, private dog park, basketball, playground, lending library, and daily complementary coffee with the neighbors. An endless calendar of events, activities, fitness classes, yoga, tai chi, water aerobics, arts and crafts, speaker series, movie and comedy nights, food trucks, and friendly wine and cheese socials allows you to plug into whatever level of active lifestyle suits you! All located within 1,600 acres of mature landscaping with miles of trails, wildlife preserve and over 80 lakes, while convenient to downtown Sarasota for arts, culture and nightlife, and next door to University Town Center Mall for over 90 dining venues and luxury shopping. The best Gulf Coast beaches are easily reached within a short drive. A true oasis community in a sophisticated and vibrant city!
Accepting backups
Price cut: $25K (8/10)
$399,000
5435 CHANTECLAIRE #69, SARASOTA, FL 34235
2beds
1,838sqft
Villa
Built in 1985
-- sqft lot
$-- Zestimate®
$217/sqft
$728/mo HOA
What's special
Open floor planBuilt-in cabinetry with storageMaintenance-free exteriorsDecorative detailsGleaming bamboo flooringKitchen with granite countertopsPlantation shutters
- 35 days |
- 526 |
- 17 |
Zillow last checked:
Listing updated:
Listed by:
Terry Hayes 941-302-3100,
COLDWELL BANKER REALTY 941-383-6411,
Diana Donovan 941-539-7608,
COLDWELL BANKER REALTY
Source: Stellar MLS,MLS#: A4699376 Originating MLS: Sarasota - Manatee
Originating MLS: Sarasota - Manatee
Facts & features
Interior
Bedrooms & bathrooms
- Bedrooms: 2
- Bathrooms: 2
- Full bathrooms: 2
Rooms
- Room types: Den/Library/Office, Utility Room
Primary bedroom
- Features: Walk-In Closet(s)
- Level: First
- Area: 240 Square Feet
- Dimensions: 12x20
Bedroom 1
- Features: Built-in Closet
- Level: First
Bedroom 2
- Features: Built-in Closet
- Level: First
- Area: 144 Square Feet
- Dimensions: 12x12
Den
- Level: First
- Area: 121 Square Feet
- Dimensions: 11x11
Florida room
- Level: First
- Area: 210 Square Feet
- Dimensions: 7x30
Great room
- Features: Built-In Shelving, Ceiling Fan(s)
- Level: First
- Area: 480 Square Feet
- Dimensions: 20x24
Kitchen
- Features: Pantry, Kitchen Island, Stone Counters
- Level: First
- Area: 121 Square Feet
- Dimensions: 11x11
Heating
- Central, Electric
Cooling
- Central Air
Appliances
- Included: Cooktop, Dishwasher, Disposal, Dryer, Electric Water Heater, Exhaust Fan, Microwave, Range, Range Hood, Refrigerator, Washer
- Laundry: Inside, Laundry Room
Features
- Ceiling Fan(s), Crown Molding, Primary Bedroom Main Floor, Stone Counters, Thermostat, Walk-In Closet(s)
- Flooring: Bamboo, Ceramic Tile
- Doors: Sliding Doors
- Windows: Window Treatments
- Has fireplace: Yes
- Fireplace features: Living Room, Wood Burning
- Common walls with other units/homes: Corner Unit,End Unit
Interior area
- Total structure area: 2,309
- Total interior livable area: 1,838 sqft
Video & virtual tour
Property
Parking
- Total spaces: 2
- Parking features: Driveway, Garage Door Opener
- Attached garage spaces: 2
- Has uncovered spaces: Yes
Features
- Levels: One
- Stories: 1
- Patio & porch: Covered, Enclosed, Front Porch, Patio, Rear Porch, Side Porch
- Exterior features: Courtyard, Irrigation System, Lighting, Private Entrance, Rain Gutters, Sidewalk
- Pool features: Deck, Gunite, Heated, In Ground, Lighting, Outside Bath Access
- Has view: Yes
- View description: Garden, Park/Greenbelt
Lot
- Features: Cul-De-Sac, Near Golf Course, Above Flood Plain
- Residential vegetation: Mature Landscaping, Oak Trees, Trees/Landscaped
Details
- Parcel number: 0035121069
- Zoning: RSF2
- Special conditions: None
Construction
Type & style
- Home type: SingleFamily
- Property subtype: Villa
Materials
- Block, Stucco
- Foundation: Slab
- Roof: Shingle
Condition
- New construction: No
- Year built: 1985
Utilities & green energy
- Sewer: Public Sewer
- Water: Public
- Utilities for property: BB/HS Internet Available, Cable Connected, Electricity Connected, Phone Available, Public, Sewer Connected, Sprinkler Well, Street Lights, Underground Utilities, Water Connected
Community & HOA
Community
- Features: Association Recreation - Owned, Buyer Approval Required, Community Mailbox, Deed Restrictions, Dog Park, Fitness Center, Golf Carts OK, Golf, Irrigation-Reclaimed Water, No Truck/RV/Motorcycle Parking, Park, Playground, Pool, Sidewalks, Special Community Restrictions, Tennis Court(s)
- Pet fee: $0 monthly
- Subdivision: CHANTECLAIRE
HOA
- Has HOA: No
- Amenities included: Basketball Court, Cable TV, Fence Restrictions, Fitness Center, Golf Course, Maintenance, Optional Additional Fees, Park, Pickleball Court(s), Playground, Pool, Recreation Facilities, Security, Spa/Hot Tub, Tennis Court(s), Trail(s), Vehicle Restrictions
- Services included: Cable TV, Common Area Taxes, Community Pool, Reserve Fund, Maintenance Structure, Maintenance Grounds, Manager, Pest Control, Pool Maintenance, Private Road, Security
- HOA fee: $728 monthly
- HOA name: Chanteclaire/Rebecca Stokes
- HOA phone: 941-355-4880
- Second HOA name: Meadows Community Association
- Second HOA phone: 941-377-2300
Location
- Region: Sarasota
Financial & listing details
- Price per square foot: $217/sqft
- Tax assessed value: $323,500
- Annual tax amount: $3,010
- Date on market: 7/16/2026
- Cumulative days on market: 36 days
- Listing terms: Cash,Conventional
- Ownership: Condominium
- Total actual rent: 0
- Electric utility on property: Yes
- Road surface type: Paved
Estimated market value
Not available
Estimated sales range
Not available
Not available
Price history
| Date | Event | Price |
|---|---|---|
| 8/10/2026 | Price change | $399,000-5.9%$217/sqft |
Source:  Stellar MLS #A4699376 Report a problem Stellar MLS #A4699376 Report a problem | ||
| 7/16/2026 | Listed for sale | $424,000+51.4%$231/sqft |
Source: Stellar MLS #A4699376 Report a problem | ||
| 6/12/2017 | Sold | $280,000-3.4%$152/sqft |
Source: Public Record Report a problem | ||
| 4/9/2017 | Listed for sale | $289,900+18.3%$158/sqft |
Source: KELLER WILLIAMS ST PETE REALTY #T2874763 Report a problem | ||
| 4/9/2015 | Sold | $245,000-2%$133/sqft |
Source: Public Record Report a problem | ||
| 3/19/2015 | Pending sale | $250,000$136/sqft |
Source: Premier Sotheby's International Realty #A4109966 Report a problem | ||
| 2/15/2015 | Price change | $250,000-8.3%$136/sqft |
Source: Premier Sotheby's International Realty #A4109966 Report a problem | ||
| 2/3/2015 | Price change | $272,500-4.4%$148/sqft |
Source: Premier Sotheby's International Realty #A4109966 Report a problem | ||
| 12/20/2014 | Listed for sale | $285,000+39%$155/sqft |
Source: Signature Sotheby's International Realty #A4109966 Report a problem | ||
| 3/22/2004 | Sold | $205,000+49.6%$112/sqft |
Source: Public Record Report a problem | ||
| 3/17/1994 | Sold | $137,000$75/sqft |
Source: Public Record Report a problem | ||
Public tax history
| Year | Property taxes | Tax assessment |
|---|---|---|
| 2025 | $3,010 +4.1% | $246,161 +2.9% |
| 2024 | $2,891 +6.2% | $239,224 +3% |
| 2023 | $2,722 +0.5% | $232,256 +3% |
| 2022 | $2,707 +1.6% | $225,491 +3% |
| 2021 | $2,664 +0% | $218,923 +1.4% |
| 2020 | $2,664 -9.6% | $215,900 +5.2% |
| 2019 | $2,945 | $205,200 -11.8% |
| 2018 | $2,945 +17.7% | $232,600 +13.6% |
| 2017 | $2,504 -0.5% | $204,724 -7.4% |
| 2016 | $2,515 -11.5% | $221,000 +17.1% |
| 2015 | $2,841 +5.5% | $188,800 +25.4% |
| 2014 | $2,693 +11.7% | $150,500 |
| 2013 | $2,411 +0.9% | $150,500 |
| 2012 | $2,389 +1.5% | $150,500 |
| 2011 | $2,354 -2.6% | $150,500 -0.1% |
| 2010 | $2,417 -23.2% | $150,700 -9.5% |
| 2009 | $3,147 | $166,600 -24.5% |
| 2008 | $3,147 -12.5% | $220,700 -13.4% |
| 2007 | $3,595 | $254,800 -1.4% |
| 2006 | -- | $258,300 +22.1% |
| 2005 | -- | $211,481 +19.4% |
| 2004 | $2,953 +3.1% | $177,124 +7% |
| 2003 | $2,864 +58.1% | $165,536 +39.3% |
| 2002 | $1,811 +7.1% | $118,833 +1.6% |
| 2001 | $1,692 +3.7% | $116,962 +3% |
| 2000 | $1,631 | $113,555 |
Find assessor info on the county website
Monthly payment
Est. payment
Payment breakdown
Explore the cost of this home by adjusting the details. Changes won't be saved.Climate risks
Neighborhood: The Meadows
Nearby schools
GreatSchools rating
- 2/10Gocio Elementary SchoolGrades: PK-5Distance: 2.5 mi
- 5/10Booker Middle SchoolGrades: 6-8Distance: 4 mi
- 3/10Booker High SchoolGrades: 9-12Distance: 4.9 mi
- $320,0002 bd2 ba1.4k sqft5586 Chanteclaire #2, Sarasota, FL 34235Sold

- $328,7002 bd2 ba1.5k sqft5584 Chanteclaire, Sarasota, FL 34235Off Market

- $343,4003 bd2 ba1.6k sqft5582 Chanteclaire, Sarasota, FL 34235Off Market
- $320,1003 bd2 ba1.9k sqft5580 Chanteclaire #5, Sarasota, FL 34235Off Market
- $353,4002 bd2 ba1.8k sqft5578 Chanteclaire #6, Sarasota, FL 34235Off Market
- $344,3003 bd2 ba1.7k sqft5576 Chanteclaire #7, Sarasota, FL 34235Off Market
- $346,2002 bd2 ba1.8k sqft5574 Chanteclaire #8, Sarasota, FL 34235Off Market
- $341,6003 bd2 ba1.5k sqft5560 Chanteclaire #12, Sarasota, FL 34235Off Market
- $372,7002 bd2 ba1.5k sqft5554 Chanteclaire #13, Sarasota, FL 34235Off Market
A local agent can set up tours, give advice and negotiate with sellers.
Similar homes
- $399,9003 bd2 ba1.7k sqft5241 MARSH FIELD LANE #18, SARASOTA, FL 34235For Sale

 MLS ID #A4703630, Lance Bache, FLORIDA REALTY INVESTMENTS. Stellar MLS
 - $319,0002 bd2 ba1.6k sqft3252 RINGWOOD MEADOW #81, SARASOTA, FL 34235For Sale
 MLS ID #A4703439, Rebecca Fischer, COMPASS FLORIDA LLC. Stellar MLS
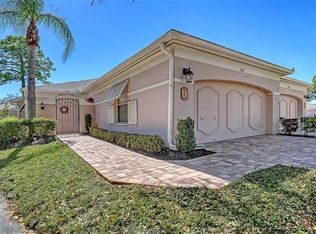
 - $314,5003 bd2 ba1.8k sqft5521 CHANTECLAIRE #21, SARASOTA, FL 34235For Sale
 MLS ID #A4684320, Jackie Woods, CENTURY 21 ROSEBAY. Stellar MLS
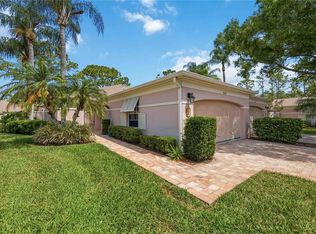
 - $449,9002 bd2 ba1.8k sqft5526 CHANTECLAIRE #31, SARASOTA, FL 34235For Sale
 MLS ID #A4689277, Robin Eekhof, LUXEKEY REAL ESTATE LLC. Stellar MLS
 - $299,0002 bd2 ba1.1k sqft4438 LONG COMMON LANE #52, SARASOTA, FL 34235For SaleMLS ID #A4689848, Alex Krumm, NEXTHOME EXCELLENCE. Stellar MLS
- $365,9002 bd2 ba1.3k sqft3217 SANDLEHEATH #45, SARASOTA, FL 34235For SaleMLS ID #A4702732, Troy Sacco, GENEROUS PROPERTY. Stellar MLS
- $420,0002 bd2 ba1.5k sqft3416 W CHELMSFORD COURT #2, SARASOTA, FL 34235For SaleMLS ID #A4634668, David DAngelo, MICHAEL SAUNDERS & COMPANY. Stellar MLS
- $425,0003 bd2 ba1.8k sqft3331 HADFIELD GREENE #49, SARASOTA, FL 34235For SaleMLS ID #A4701265, Fernando Viteri, PA, PREMIER SOTHEBY'S INTERNATIONAL REALTY. Stellar MLS
- $429,9003 bd2 ba1.4k sqft1468 DARYL DRIVE, SARASOTA, FL 34232For SaleMLS ID #A4703123, Andrey Markov, ANMARK REALTY LLC. Stellar MLS
- $420,0003 bd2 ba1.5k sqft4892 GREENCROFT ROAD, SARASOTA, FL 34235For SaleMLS ID #A4692781, Ivelisse Lopez, LA ROSA REALTY LLC. Stellar MLS
- $265,0003 bd2 ba1.5k sqft3813 FISHING TRAIL #62, SARASOTA, FL 34235For SaleMLS ID #TB8534531, Rob Bermes, EPIQUE REALTY INC.. Stellar MLS
- $357,0002 bd2 ba1.5k sqft3350 W CHELMSFORD COURT #13, SARASOTA, FL 34235For SaleMLS ID #TB8466391, Tyler Gilley, SMITH & ASSOCIATES REAL ESTATE. Stellar MLS
- $350,0003 bd2 ba1.4k sqft3085 WILLOW GREEN DRIVE #26, SARASOTA, FL 34235For SaleMLS ID #A4702912, Traci Bolen, EXP REALTY LLC. Stellar MLS
- $329,9002 bd2 ba1.5k sqft3374 W CHELMSFORD COURT #9, SARASOTA, FL 34235For SaleMLS ID #A4695215, Fernando Viteri, PA, PREMIER SOTHEBY'S INTERNATIONAL REALTY. Stellar MLS
- $334,9002 bd2 ba1.5k sqft3386 CHELMSFORD COURT #7, SARASOTA, FL 34235For SaleMLS ID #A4698377, Hal Poschmann, STOKES PROP MGMT & REAL ESTATE. Stellar MLS
- $399,0003 bd2 ba2k sqft1546 GEORGETOWNE LANE, SARASOTA, FL 34232For SaleMLS ID #A4698027, Carla Rayman Kidd, PL, COLDWELL BANKER REALTY. Stellar MLS
- $525,0003 bd2 ba2.2k sqft2929 SANDRINGHAM PLACE, SARASOTA, FL 34235For SaleMLS ID #A4701654, Fernando Viteri, PA, PREMIER SOTHEBY'S INTERNATIONAL REALTY. Stellar MLS
- $430,0003 bd2 ba1.4k sqft1551 GEORGETOWNE LANE, SARASOTA, FL 34232For SaleMLS ID #A4701647, Christina Weger, COLDWELL BANKER REALTY. Stellar MLS
- $499,0003 bd2 ba1.8k sqft5475 CHANTECLAIRE #58, SARASOTA, FL 34235For SaleMLS ID #A4695707, Fernando Viteri, PA, PREMIER SOTHEBY'S INTERNATIONAL REALTY. Stellar MLS
- $299,9992 bd2 ba1.4k sqft5273 VILLA MAJORCA COURT #25, SARASOTA, FL 34235For SaleMLS ID #A4699342, Raffilena Hamilton, GOOD LIFE REALTY LLC. Stellar MLS
