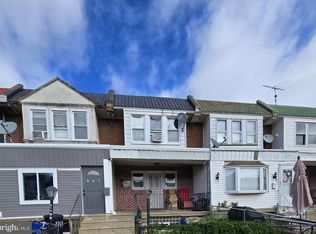
Welcome to 5436 Torresdale Avenue, a classic brick rowhome offering 3 bedrooms, 1 full bath, and approximately 1,098 square feet of living space. The main level features a spacious living room that flows into the dining area, with sliding doors leading to a rear deck—ideal for outdoor dining or entertaining. Upstairs, you'll find three comfortably sized bedrooms, a full hall bath, and a convenient linen closet. Conveniently located near shopping, public transportation, schools, and major commuting routes, this property offers an excellent opportunity for an owner-occupant or investor alike.
Under contract
$169,999
5436 Torresdale Ave, Philadelphia, PA 19124
3beds
1,098sqft
:
Get pre-qualified$1,118/mo
Townhouse
Built in 1920
1,200 Square Feet Lot
$173,500 Zestimate®
$155/sqft
$-- HOA
What's special
Classic brick rowhomeFull hall bathDining areaConvenient linen closetThree comfortably sized bedrooms
- 17 days |
- 268 |
- 25 |
Likely to sell faster than
Zillow last checked:
Listing updated:
Listed by:
Jarred Smith 215-266-7090,
KW Empower 215-627-3500
Source: Bright MLS,MLS#: PAPH2645054
Facts & features
Interior
Bedrooms & bathrooms
- Bedrooms: 3
- Bathrooms: 1
- Full bathrooms: 1
Rooms
- Room types: Living Room, Dining Room, Primary Bedroom, Bedroom 2, Kitchen, Bedroom 1, Other
Primary bedroom
- Level: Upper
- Area: 180 Square Feet
- Dimensions: 12 X 15
Primary bedroom
- Level: Unspecified
Bedroom 1
- Level: Upper
- Area: 135 Square Feet
- Dimensions: 9 X 15
Bedroom 2
- Level: Upper
- Area: 77 Square Feet
- Dimensions: 7 X 11
Dining room
- Level: Main
- Area: 144 Square Feet
- Dimensions: 9 X 16
Kitchen
- Features: Kitchen - Gas Cooking
- Level: Main
- Area: 120 Square Feet
- Dimensions: 8 X 15
Living room
- Level: Main
- Area: 272 Square Feet
- Dimensions: 16 X 17
Other
- Description: LAUNDRY
- Level: Lower
- Area: 144 Square Feet
- Dimensions: 9 X 16
Other
- Description: BASEMENT
- Level: Lower
- Area: 208 Square Feet
- Dimensions: 13 X 16
Other
- Description: STORAGE
- Level: Lower
- Area: 180 Square Feet
- Dimensions: 9 X 20
Heating
- Central, Natural Gas
Cooling
- Wall Unit(s), Electric
Appliances
- Included: Gas Water Heater
Features
- Basement: Full,Exterior Entry
- Has fireplace: No
Interior area
- Total structure area: 1,098
- Total interior livable area: 1,098 sqft
- Finished area above ground: 1,098
- Finished area below ground: 0
Property
Parking
- Parking features: On Street, Driveway
- Has uncovered spaces: Yes
Accessibility
- Accessibility features: None
Features
- Levels: Two
- Stories: 2
- Pool features: None
Lot
- Size: 1,200 Square Feet
- Dimensions: 16.00 x 75.00
Details
- Additional structures: Above Grade, Below Grade
- Parcel number: 411279000
- Zoning: RSA5
- Special conditions: Standard
Construction
Type & style
- Home type: Townhouse
- Architectural style: AirLite
- Property subtype: Townhouse
Materials
- Masonry
- Foundation: Brick/Mortar
Condition
- New construction: No
- Year built: 1920
Utilities & green energy
- Sewer: Public Sewer
- Water: Public
Community & HOA
Community
- Subdivision: None Available
HOA
- Has HOA: No
Location
- Region: Philadelphia
- Municipality: PHILADELPHIA
Financial & listing details
- Price per square foot: $155/sqft
- Tax assessed value: $152,700
- Annual tax amount: $2,137
- Date on market: 7/10/2026
- Listing agreement: Exclusive Right To Sell
- Ownership: Fee Simple
Estimated market value
$173,500
$165,000 - $182,000
$1,580/mo
Price history
| Date | Event | Price |
|---|---|---|
| 7/14/2026 | Contingent | $169,999$155/sqft |
Source:  Bright MLS #PAPH2645054 Report a problem Bright MLS #PAPH2645054 Report a problem | ||
| 7/10/2026 | Listed for sale | $169,999+112.8%$155/sqft |
Source: Bright MLS #PAPH2645054 Report a problem | ||
| 11/1/2010 | Sold | $79,900$73/sqft |
Source: Public Record Report a problem | ||
| 8/14/2010 | Listed for sale | $79,900$73/sqft |
Source: RE/MAX Properties, Ltd. #5756770 Report a problem | ||
Public tax history
| Year | Property taxes | Tax assessment |
|---|---|---|
| 2025 | $2,137 +37.1% | $152,700 +37.1% |
| 2024 | $1,559 | $111,400 |
| 2023 | $1,559 +31.4% | $111,400 |
| 2022 | $1,187 | -- |
| 2021 | $1,187 +4.2% | -- |
| 2018 | $1,139 +96.6% | -- |
| 2017 | $580 -13.6% | -- |
| 2016 | $671 | -- |
| 2015 | $671 | -- |
| 2014 | $671 +4.5% | $77,900 +618.1% |
| 2012 | $642 | $10,848 |
| 2011 | -- | $10,848 |
| 2010 | -- | $10,848 |
| 2009 | -- | $10,848 |
| 2008 | -- | $10,848 |
| 2007 | -- | $10,848 +7.6% |
| 2006 | -- | $10,080 |
| 2005 | -- | $10,080 |
| 2004 | -- | $10,080 |
| 2003 | -- | $10,080 |
| 2002 | -- | $10,080 |
| 2000 | -- | $10,080 |
| 1999 | -- | $10,080 |
Find assessor info on the county website
Monthly payment
Est. payment
Payment breakdown
Explore the cost of this home by adjusting the details. Changes won't be saved.Climate risks
Neighborhood: Wissinoming
Nearby schools
GreatSchools rating
- 4/10Sullivan James J SchoolGrades: K-5Distance: 0.1 mi
- 4/10Harding Warren G Middle SchoolGrades: 6-8Distance: 0.5 mi
- 3/10Frankford High SchoolGrades: 9-12Distance: 1.1 mi
Schools provided by the listing agent
- District: Philadelphia City
Source: Bright MLS. This data may not be complete. We recommend contacting the local school district to confirm school assignments for this home.
- $193,4003 bd1 ba1k sqft5438 Torresdale Ave, Philadelphia, PA 19124Off Market
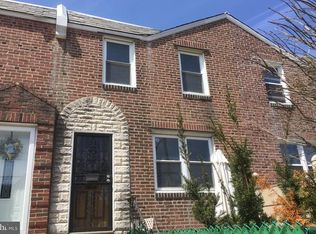
- $320,4003 bd1 ba1k sqft5434 Torresdale Ave, Philadelphia, PA 19124Off Market
- $165,9003 bd1 ba1k sqft5440 Torresdale Ave, Philadelphia, PA 19124Off Market
- $196,0003 bd2 ba1k sqft5442 Torresdale Ave, Philadelphia, PA 19124Off Market
- $169,8003 bd1 ba1k sqft5444 Torresdale Ave, Philadelphia, PA 19124Off Market
- $150,0002 bd2 ba896 sqft5437 Marsden St, Philadelphia, PA 19124Sold
- $216,5002 bd2 ba1.1k sqft5439 Marsden St, Philadelphia, PA 19124Sold
- $153,2002 bd1 ba896 sqft5441 Marsden St, Philadelphia, PA 19124Off Market
A local agent can set up tours, give advice and negotiate with sellers.
Similar homes
- $169,9003 bd1 ba1.1k sqft5146 Akron St, Philadelphia, PA 19124For Sale
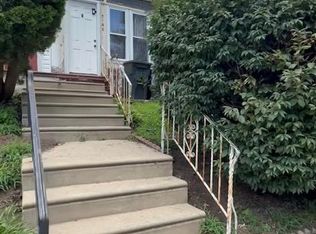
 MLS ID #PAPH2646852, Maria Zimmerman-Culp, Re/Max One Realty. Bright MLS
 - $175,0003 bd1 ba1.2k sqft7420 Torresdale Ave, Philadelphia, PA 19136For Sale
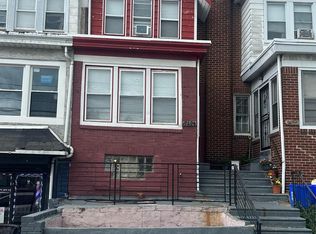 MLS ID #PAPH2651744, Leon Dales III, BHHS Fox & Roach-Center City Walnut. Bright MLS
 - $175,0003 bd1 ba1.2k sqft890 Carver St, Philadelphia, PA 19124For Sale
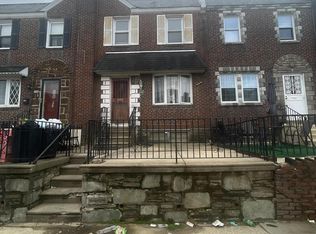 MLS ID #PAPH2596756, Lina Zheng, Commerce Real Estate Inc. Bright MLS
 - $155,0003 bd1 ba964 sqft869 Bridge St, Philadelphia, PA 19124For Sale
 MLS ID #PAPH2590408, Kyra Brinson, EXP Realty, LLC. Bright MLS
 - $199,9003 bd2 ba1.3k sqft4227 E Howell St, Philadelphia, PA 19135For SaleMLS ID #PAPH2644090, Laz Karasavas, RE/MAX Centre Realtors. Bright MLS
- $195,0003 bd2 ba1.2k sqft4259 Neilson St, Philadelphia, PA 19124For SaleMLS ID #PAPH2639486, Margie Morales, Keller Williams Real Estate Tri-County. Bright MLS
- $169,9002 bd1 ba812 sqft3913 Claridge St, Philadelphia, PA 19124For SaleMLS ID #PAPH2618698, Christopher Somers, KW Empower. Bright MLS
- $140,0003 bd1 ba1.1k sqft1623 Worrell St, Philadelphia, PA 19124For SaleMLS ID #PAPH2588150, Bob Cervone, Compass RE. Bright MLS
- $149,9003 bd1 ba1.2k sqft211 E Ontario St, Philadelphia, PA 19134For SaleMLS ID #PAPH2647976, Maritza Cainas, Re/Max One Realty. Bright MLS
- $175,0003 bd1 ba1.1k sqft5703 Vandike St, Philadelphia, PA 19135For SaleMLS ID #PAPH2538718, Mike Cirillo, Better Homes Realty Group. Bright MLS
- $189,5003 bd1 ba1k sqft6042 Tackawanna St, Philadelphia, PA 19135For SaleMLS ID #PAPH2618642, Nicholas Affatato, Home Solutions Realty Group. Bright MLS
- $199,9993 bd1 ba1.1k sqft2860 Sellers St, Philadelphia, PA 19137For SaleMLS ID #PAPH2643638, Gary Dydak, Dydak Realty. Bright MLS
- $173,0004 bd2 ba1.1k sqft838 E Schiller St, Philadelphia, PA 19134For SaleMLS ID #PAPH2611842, Celly Martinez, Quality Real Estate-Broad St. Bright MLS
- $179,0003 bd1 ba986 sqft4225 Mill St, Philadelphia, PA 19136For SaleMLS ID #PAPH2644284, Yan Y Zhang, Home Vista Realty. Bright MLS
- $171,9003 bd1 ba956 sqft3017 Tulip St, Philadelphia, PA 19134For SaleMLS ID #PAPH2600206, Kathryn Blessington, Equity Mid Atlantic Real Estate LLC. Bright MLS
- $199,0003 bd1 ba980 sqft747 Landis St, Philadelphia, PA 19124For SaleMLS ID #PAPH2606502, Yoli Chen, Realty Mark Associates. Bright MLS
- $150,0003 bd1 ba1.2k sqft4768 Tampa St, Philadelphia, PA 19120For SaleMLS ID #PAPH2640556, Chuong Van Tran, RE/MAX Access. Bright MLS
- $174,9003 bd1 ba1.1k sqft2914 Aramingo Ave, Philadelphia, PA 19134For SaleMLS ID #PAPH2581940, Chuong Van Tran, RE/MAX Access. Bright MLS
- $165,0002 bd1 ba840 sqft3153 Memphis St, Philadelphia, PA 19134For SaleMLS ID #PAPH2620926, Patricia Burke, Real/Pro Real Estate LLC. Bright MLS
- $235,0004 bd2 ba1.4k sqft5135 F St, Philadelphia, PA 19124For SaleMLS ID #PAPH2651026, lucy zheng, Home Vista Realty. Bright MLS
