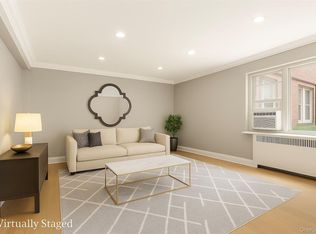
Price improvement.!! Enjoy a spacious, bright, yet elegant space in this amazing one-bedroom corner coop. A pass-through counter in the full, windowed kitchen allows you to entertain in the luxurious living room (virtually staged) with ease. Off the hall, there’s a full bathroom and spacious bedroom with closets galore. Hardwood floors throughout. Conveniently located, it’s a short walk to Metro North, the BX 2 Express Bus, and the numbers 7 and 10 MTA buses, on Riverdale Avenue, that will take you to the # 1 Broadway Local subway, park, schools, stores and restaurants. All offer in writing. Pre-approvals are required before showings.
Pending
$205,000
5444 NE Arlington Avenue #G24, Bronx, NY 10471
1beds
750sqft
Stock Cooperative, Residential
Built in 1939
-- sqft lot
$-- Zestimate®
$273/sqft
$-- HOA
What's special
Spacious bedroomHardwood floorsWindowed kitchen
- 715 days |
- 136 |
- 6 |
Zillow last checked:
Listing updated:
Listed by:
Douglas Elliman Real Estate 718-884-5815,
Renee White 917-701-5627
Source: OneKey® MLS as distributed by MLS GRID,MLS#: H6325951
Facts & features
Interior
Bedrooms & bathrooms
- Bedrooms: 1
- Bathrooms: 1
- Full bathrooms: 1
Heating
- Natural Gas, Radiant
Cooling
- None
Appliances
- Included: Tankless Water Heater, Dishwasher, Refrigerator
Features
- Basement: Common
- Attic: None
- Common walls with other units/homes: End Unit
Interior area
- Total structure area: 750
- Total interior livable area: 750 sqft
Property
Parking
- Parking features: None, On Street
- Has uncovered spaces: Yes
Features
- Levels: One
- Stories: 1
Lot
- Features: Near Public Transit, Near Shops
Details
- Other equipment: Intercom
Construction
Type & style
- Home type: Cooperative
- Property subtype: Stock Cooperative, Residential
- Attached to another structure: Yes
Materials
- Brick
Condition
- Year built: 1939
Details
- Builder model: Mid-rise
Utilities & green energy
- Sewer: Public Sewer
- Water: Public
- Utilities for property: Trash Collection Public
Community & HOA
Community
- Subdivision: River Park Complex
HOA
- Has HOA: No
- Amenities included: Elevator(s), Park
- HOA name: Pride Management
- HOA phone: 212-690-0800
Location
- Region: Bronx
Financial & listing details
- Price per square foot: $273/sqft
- Date on market: 9/9/2024
- Cumulative days on market: 594 days
- Listing agreement: Exclusive Right To Sell
- Inclusions: Light Fixtures, Oven/Range
Estimated market value
Not available
Estimated sales range
Not available
Not available
Price history
| Date | Event | Price |
|---|---|---|
| 8/11/2026 | Pending sale | $205,000$273/sqft |
Source:  OneKey® MLS as distributed by MLS GRID #H6325951 Report a problem OneKey® MLS as distributed by MLS GRID #H6325951 Report a problem | ||
| 4/23/2026 | Listed for sale | $205,000$273/sqft |
Source: OneKey® MLS as distributed by MLS GRID #H6325951 Report a problem | ||
| 12/29/2025 | Pending sale | $205,000$273/sqft |
Source: OneKey® MLS as distributed by MLS GRID #H6325951 Report a problem | ||
| 9/16/2025 | Price change | $205,000-2.4%$273/sqft |
Source: OneKey® MLS as distributed by MLS GRID #H6325951 Report a problem | ||
| 6/27/2025 | Price change | $210,000-4.5%$280/sqft |
Source: OneKey® MLS as distributed by MLS GRID #H6325951 Report a problem | ||
| 6/11/2025 | Price change | $220,000-2.2%$293/sqft |
Source: OneKey® MLS as distributed by MLS GRID #H6325951 Report a problem | ||
| 2/4/2025 | Price change | $225,000-4.3%$300/sqft |
Source: OneKey® MLS as distributed by MLS GRID #H6325951 Report a problem | ||
| 12/2/2024 | Price change | $235,000-4.1%$313/sqft |
Source: OneKey® MLS as distributed by MLS GRID #H6325951 Report a problem | ||
| 10/21/2024 | Price change | $245,000-1.6%$327/sqft |
Source: OneKey® MLS as distributed by MLS GRID #H6325951 Report a problem | ||
| 9/9/2024 | Listed for sale | $249,000$332/sqft |
Source: OneKey® MLS as distributed by MLS GRID #H6325951 Report a problem | ||
Public tax history
Tax history is unavailable.
Monthly payment
Climate risks
Neighborhood: Riverdale
Nearby schools
GreatSchools rating
- 10/10Ps 81 Robert J ChristenGrades: K-5Distance: 0.1 mi
- 5/10Riverdale Kingsbridge Academy (Ms High School 141)Grades: 6-12Distance: 1.1 mi
Schools provided by the listing agent
- Elementary: Ps 81 Robert J Christen
- Middle: Riverdale/Kingsbridge (Ms/Hs 141)
- High: Riverdale/Kingsbridge (Ms/Hs 141)
Source: OneKey® MLS as distributed by MLS GRID. This data may not be complete. We recommend contacting the local school district to confirm school assignments for this home.
- $375,0002 bd2 ba1.3k sqft5444 Arlington Ave APT G12, Bronx, NY 10471Sold
- $221,500-- bd-- ba-- sqft5444 Arlington Ave APT G14, Bronx, NY 10471Off Market
- $250,200-- bd-- ba-- sqft5444 Arlington Ave APT G15, Bronx, NY 10471Off Market
- $319,500-- bd-- ba-- sqft5444 Arlington Ave APT G21, Bronx, NY 10471Off Market
- $184,600-- bd-- ba-- sqft5444 Arlington Ave APT G23, Bronx, NY 10471Off Market
- $205,0001 bd1 ba750 sqft5444 Arlington Ave APT G24, Bronx, NY 10471For Sale
- $224,900-- bd-- ba-- sqft5444 Arlington Ave APT G25, Bronx, NY 10471Off Market
- $261,8001 bd1 ba900 sqft5444 Arlington Ave APT G31, Bronx, NY 10471Off Market
- $355,700-- bd-- ba-- sqft5444 Arlington Ave APT G42, Bronx, NY 10471Off Market
A local agent can set up tours, give advice and negotiate with sellers.
Similar homes
- $199,0001 bd1 ba850 sqft5601 Riverdale Avenue #3R, Bronx, NY 10471For Sale
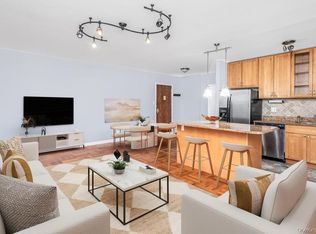
 MLS ID #1029498, Hermi Aquino, Listing by: RE/MAX Distinguished Hms.&Prop. OneKey® MLS as distributed by MLS GRID
 - $200,0001 bd1 ba800 sqft5645 Netherland Ave APT 5C, Bronx, NY 10471Active
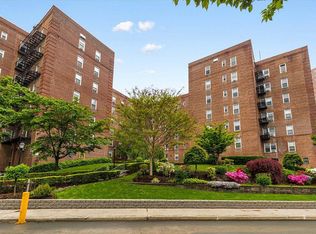 MLS ID #S1827574, Shpresa Camaj, Listing by: Real Broker NY LLC. StreetEasy
 - $190,0001 bd1 ba750 sqft5621 Netherland avenue #4D, Bronx, NY 10471For Sale
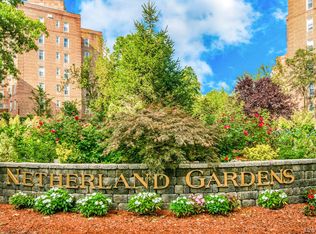 MLS ID #1007568, Petra Olan, Listing by: Douglas Elliman Real Estate. OneKey® MLS as distributed by MLS GRID
 - $215,0001 bd1 ba800 sqft6535 Broadway APT 3F, Bronx, NY 10471Active
 MLS ID #S1838236, Daniel Joyce, Listing by: Houlihan Lawrence. StreetEasy
 - $144,0001 bd1 ba750 sqft5635 Netherland Avenue #4E, Bronx, NY 10471For SaleMLS ID #806320, Roman Vladimirsky, Listing by: Keller Williams NY Realty. OneKey® MLS as distributed by MLS GRID
- $196,9001 bd1 ba750 sqft70 Locust Avenue #B508, New Rochelle, NY 10801For SaleMLS ID #1041907, Anika Hall, Listing by: RE/MAX Distinguished Hms.&Prop. OneKey® MLS as distributed by MLS GRID
- $185,0001 bd1 ba700 sqft20 William Street #5J, Mount Vernon, NY 10552For SaleMLS ID #1024868, Annette M. Gould, Listing by: Gould Properties & Management. OneKey® MLS as distributed by MLS GRID
- $185,0001 bd1 ba725 sqft20 William Street #5H, Mount Vernon, NY 10552For SaleMLS ID #1017788, Astrit Selimaj, Listing by: The Select Team, LLC. OneKey® MLS as distributed by MLS GRID
- $212,0001 bd1 ba800 sqft643 Pelham Road #6D, New Rochelle, NY 10805For SaleMLS ID #940074, Andrea R. Outar, Listing by: Today Realty Corp.. OneKey® MLS as distributed by MLS GRID
- $220,0002 bd1 ba946 sqft6 Fordham Hill Oval APT 11G, Bronx, NY 10468ActiveMLS ID #S1838153, Etan Hakimi, Listing by: Mitra Hakimi Realty Group, LLC. StreetEasy
- $239,2402 bd1 ba750 sqft333 Bronx River Road #609, Yonkers, NY 10704For SaleMLS ID #1021742, Ariel R. Pena, Listing by: RE/MAX Voyage Realty. OneKey® MLS as distributed by MLS GRID
- $215,0002 bd1 ba930 sqft2962 Decatur Avenue 5th Floor, Bronx, NY 10458For SaleMLS ID #961546, Martha N. Lauria, Listing by: Keller Williams NY Realty. OneKey® MLS as distributed by MLS GRID
- $168,0001 bd1 ba875 sqft517 Riverdale Avenue #4D, Yonkers, NY 10705For SaleMLS ID #1035230, Charles G. Brophy, Listing by: Douglas Elliman Real Estate. OneKey® MLS as distributed by MLS GRID
- $175,0002 bd1 ba1k sqft19 Abeel Street #4H, Yonkers, NY 10705For SaleMLS ID #1035041, Tony Murphy, Listing by: Houlihan Lawrence Inc.. OneKey® MLS as distributed by MLS GRID
- $179,0001 bd1 ba775 sqft4265 Webster Ave. #5C, Bronx, NY 10470For SaleMLS ID #932777, Gregory Clarke, Listing by: ERA Insite Realty Services. OneKey® MLS as distributed by MLS GRID
- $230,0001 bd1 ba850 sqft601 Kappock St APT 4E, Bronx, NY 10463ActiveMLS ID #S1821364, Robert Cotter, Listing by: Akam Sales and Brokerage. StreetEasy
- $239,0001 bd1 ba800 sqft525 W 236th St APT 3J, Bronx, NY 10463ActiveMLS ID #S1816324, Nick Edwards, Listing by: Douglas Elliman. StreetEasy
- $145,0002 bd1 ba925 sqft1200 Woodycrest Avenue #1C, Bronx, NY 10452For SaleMLS ID #1008090, Maria Capotorto, Listing by: Douglas Elliman Real Estate. OneKey® MLS as distributed by MLS GRID
- $225,0002 bd1 ba865 sqft11 Bronx River Road #1M, Yonkers, NY 10704For SaleMLS ID #1008339, Felix J. Hernandez, Listing by: Real Broker NY LLC. OneKey® MLS as distributed by MLS GRID
- $185,0001 bd1 ba800 sqft836 Palisade Avenue #A, Yonkers, NY 10703For SaleMLS ID #1035044, Brian L. White, Listing by: ERA Insite Realty Services. OneKey® MLS as distributed by MLS GRID
