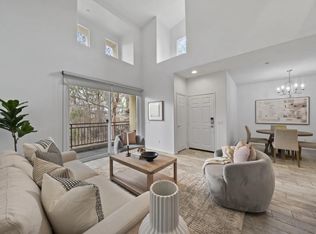
Tucked away at the quiet rear of the vibrant Parc @ 54 community, this highly desirable three-story end unit offers an elevated urban lifestyle defined by privacy and modern convenience. On the ground floor, a welcoming entry foyer leads into an attached 2-car tandem garage equipped with an exterior keypad, separate storage, and versatile space ideal for a home gym or custom workspace. Ascending to the main living level, the home unfolds into a bright, open-concept sanctuary highlighted by low-maintenance luxury vinyl plank flooring and abundant natural light. The contemporary kitchen serves as a central gathering hub, boasting a spacious breakfast bar island, crisp countertops, stainless steel appliances, and a seamless flow into the airy dining and living spaces. Perfect for indoor-outdoor relaxation, this middle floor features a private balcony, a practical half-bath and a dedicated laundry room. The top floor is designed as a peaceful retreat, hosting a sprawling primary suite with dual vanities and an en-suite bath, alongside a bright secondary bedroom with a full bathroom located just steps away in the shared upstairs area. On-site, enjoy access to the community playground, two included guest parking passes, and a highly accessible central San Diego location. Best of all, you are in close proximity to Colina Park Golf Course and Colina del Sol Park, placing scenic outdoor activities, diverse dining, and neighborhood conveniences just minutes away.
Pending
$619,900
5444 Zeil Pl, San Diego, CA 92105
2beds
1,197sqft
:
Get pre-qualified$4,472/mo
Condominium
Built in 2007
-- sqft lot
$616,000 Zestimate®
$518/sqft
$340/mo HOA
What's special
Contemporary kitchenPrivate balconyBright secondary bedroomAbundant natural lightPractical half-bathBright open-concept sanctuaryStainless steel appliances
- 17 days |
- 632 |
- 24 |
Zillow last checked:
Listing updated:
Listed by:
Chad Dannecker DRE #01459513 619-658-3603,
Compass,
Merek J Greene DRE #02151109 714-944-1864,
Compass
Source: SDMLS,MLS#: 260016447 Originating MLS: SDMLS
Originating MLS: SDMLSFacts & features
Interior
Bedrooms & bathrooms
- Bedrooms: 2
- Bathrooms: 3
- Full bathrooms: 2
- 1/2 bathrooms: 1
Heating
- Forced Air Unit
Cooling
- Central Forced Air
Appliances
- Included: Dishwasher, Disposal, Dryer, Fire Sprinklers, Garage Door Opener, Microwave, Range/Oven, Refrigerator, Washer, Gas Water Heater, Water Heater Unit
- Laundry: Electric, Washer Hookup
Features
- Balcony, Bathtub, Ceiling Fan, High Ceilings (9 Feet+), Kitchen Island, Open Floor Plan, Pantry, Recessed Lighting, Shower in Tub, Stone Counters, Tandem, Unfurnished, Kitchen Open to Family Rm
- Flooring: Carpet, Linoleum/Vinyl, Tile
- Common walls with other units/homes: No Unit Above or Below,No Unit Above,No Unit Below,End Unit,1 common wall
Interior area
- Total structure area: 1,197
- Total interior livable area: 1,197 sqft
Video & virtual tour
Property
Parking
- Total spaces: 2
- Parking features: Attached, Tandem, Direct Garage Access, Garage, Garage - Front Entry, Garage - Single Door, Garage Door Opener
- Garage spaces: 2
Features
- Levels: 3 Story
- Stories: 3
- Patio & porch: Balcony, Covered, Concrete, Patio
- Pool features: N/K
- Fencing: N/K
- Has view: Yes
- View description: Neighborhood, Trees/Woods
Details
- Parcel number: 4724004029
- Zoning: R-1:SINGLE
- Zoning description: R-1:SINGLE
Construction
Type & style
- Home type: Condo
- Architectural style: Mediterranean/Spanish
- Property subtype: Condominium
Materials
- Stucco
- Roof: Tile/Clay,Common Roof,Spanish Tile
Condition
- Turnkey
- Year built: 2007
Utilities & green energy
- Sewer: Sewer Connected, Public Sewer
- Water: Meter on Property, Public
- Utilities for property: Cable Connected, Electricity Connected, Natural Gas Connected, Phone Connected, Underground Utilities, Sewer Connected, Water Connected
Community & HOA
Community
- Features: BBQ, Pet Restrictions, Playground
- Security: Fire Sprinklers, Smoke Detector, Wired for Alarm System, Carbon Monoxide Detectors
- Subdivision: CITY HEIGHTS
HOA
- Amenities included: Outdoor Cooking Area, Pet Rules, Picnic Area, Playground, Barbecue
- Services included: Common Area Maintenance, Exterior (Landscaping), Exterior Bldg Maintenance, Limited Insurance, Trash Pickup
- HOA fee: $340 monthly
- HOA name: Parc at 54 HOA
Location
- Region: San Diego
Financial & listing details
- Price per square foot: $518/sqft
- Tax assessed value: $446,203
- Annual tax amount: $5,616
- Date on market: 7/7/2026
- Listing terms: Cash,Conventional,FHA,VA
- Electric utility on property: Yes
Estimated market value
$616,000
$585,000 - $647,000
$3,033/mo
Price history
| Date | Event | Price |
|---|---|---|
| 7/24/2026 | Pending sale | $619,900$518/sqft |
Source:  SDMLS #260016447 Report a problem SDMLS #260016447 Report a problem | ||
| 7/7/2026 | Listed for sale | $619,900+55%$518/sqft |
Source: SDMLS #260016447 Report a problem | ||
| 6/19/2019 | Sold | $400,000-1.8%$334/sqft |
Source: Public Record Report a problem | ||
| 5/22/2019 | Pending sale | $407,500$340/sqft |
Source: First Team Real Estate #190027200 Report a problem | ||
| 5/17/2019 | Listed for sale | $407,500+75.6%$340/sqft |
Source: First Team Real Estate #190027200 Report a problem | ||
| 10/30/2009 | Sold | $232,000$194/sqft |
Source: Public Record Report a problem | ||
Public tax history
| Year | Property taxes | Tax assessment |
|---|---|---|
| 2025 | $5,616 +3.9% | $446,203 +2% |
| 2024 | $5,404 +2.3% | $437,455 +2% |
| 2023 | $5,285 +2.7% | $428,878 +2% |
| 2022 | $5,145 +0.7% | $420,469 +2% |
| 2021 | $5,110 +1.2% | $412,226 +1% |
| 2020 | $5,048 +57% | $408,000 +52.2% |
| 2019 | $3,216 +6% | $268,027 +2% |
| 2018 | $3,034 +2.5% | $262,773 +2% |
| 2017 | $2,961 +1.7% | $257,622 +2% |
| 2016 | $2,912 +1.5% | $252,572 +1.5% |
| 2015 | $2,868 +1.6% | $248,779 +2% |
| 2014 | $2,822 | $243,907 +0.5% |
| 2013 | -- | $242,805 +2% |
| 2012 | -- | $238,045 +2% |
| 2011 | -- | $233,378 +0.8% |
| 2010 | -- | $231,635 +166.4% |
| 2009 | -- | $86,959 +2% |
| 2008 | -- | $85,254 |
Find assessor info on the county website
Monthly payment
Est. payment
Payment breakdown
Explore the cost of this home by adjusting the details. Changes won't be saved.Climate risks
Neighborhood: El Cerrito
Nearby schools
GreatSchools rating
- 2/10Fay Elementary SchoolGrades: K-5Distance: 0.3 mi
- 5/10Mann Middle SchoolGrades: 6-8Distance: 0.4 mi
- 4/10Crawford High SchoolGrades: 9-12Distance: 0.1 mi
Schools provided by the listing agent
- District: San Diego Unified School Distric
Source: SDMLS. This data may not be complete. We recommend contacting the local school district to confirm school assignments for this home.
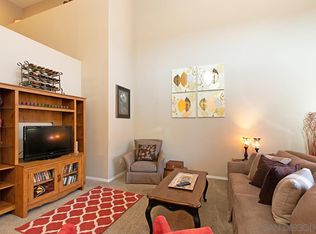
- $599,0003 bd3 ba1.4k sqft5422 Zeil Pl, San Diego, CA 92105For Sale
- $556,5002 bd2 ba974 sqft5440 Zeil Pl, San Diego, CA 92105Sold

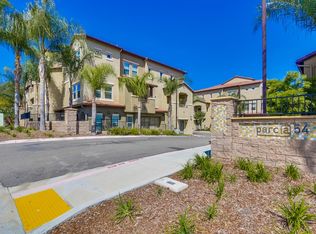
- $652,4003 bd3 ba1.4k sqft5420 Soho View Ter, San Diego, CA 92105Off Market
- $492,3002 bd1 ba974 sqft5411 Soho View Ter #301, San Diego, CA 92105Off Market
- $502,0002 bd1 ba974 sqft5417 Soho View Ter, San Diego, CA 92105Off Market
- $580,0002 bd1 ba974 sqft5419 Soho View Ter #305, San Diego, CA 92105Sold
- $658,0003 bd4 ba1.3k sqft5435 Soho View Ter, San Diego, CA 92105Off Market
- $476,8001 bd1 ba974 sqft5437 Soho View Ter, San Diego, CA 92105Off Market
A local agent can set up tours, give advice and negotiate with sellers.
Similar homes
- $--3 bd2 ba1.4k sqft5404 Olive St #C, San Diego, CA 92105Auction
 Auction.com 2
 - $545,0002 bd2 ba971 sqftCollwood Point, San Diego, CA 92115For Sale
 MLS ID #260017551, Gregory Kuchan, Compass. SDMLS
 - $579,0002 bd2 ba1k sqftRiver Colony, San Diego, CA 92108For Sale
 MLS ID #260014930, Josette N Alvarez, Compass. SDMLS
 - $655,0002 bd2 ba833 sqftDimension I HOA, San Diego, CA 92116For Sale
 MLS ID #260017872, Lamia Khorshid, eXp Realty of California, Inc. SDMLS
 - $599,0002 bd2 ba1k sqftCity Scene, San Diego, CA 92111For SaleMLS ID #260013440, Corey Wyatt, Compass. SDMLS
- $670,0002 bd2 ba1k sqftUptown Villa East, San Diego, CA 92104For SaleMLS ID #260016472, Madeline Foley, Costa Modern Properties. SDMLS
- $575,0002 bd2 ba1k sqft1480 Broadway Unit 2204, San Diego, CA 92101For SaleMLS ID #PTP2604129, Christina Ibarra, Real Broker. CRMLS
- $545,0002 bd2 ba1k sqftRancho Mission Trails, San Diego, CA 92120For SaleMLS ID #260012816, J.C. Agajanian, eXp Realty of California, Inc.. SDMLS
- $657,0002 bd2 ba1.1k sqftPark Blvd East, San Diego, CA 92101For SaleMLS ID #260010680, Kaushal K Patel, ENRG Realty, Inc.. SDMLS
- $705,0002 bd2 ba1k sqftBelsera, San Diego, CA 92124For SaleMLS ID #260016989, Paul Ferrell, Dunn, REALTORS/Park Pacific. SDMLS
- $484,9992 bd2 ba861 sqftPresidio Park, San Diego, CA 92115For SaleMLS ID #260017911, Zachary Plumb, HomeSmart Realty West. SDMLS
- $614,9002 bd2 ba975 sqftROBI, San Diego, CA 92103For SaleMLS ID #260013566, Marla W Hovland, CityMark Realty. SDMLS
- $729,0002 bd2 ba1.1k sqftCentre Court Condominiums, San Diego, CA 92103For SaleMLS ID #260011474, Michael D Gassaway, 1st Class Real Estate SD. SDMLS
- $629,0001 bd1 ba908 sqftRio Del Oro, San Diego, CA 92108For SaleMLS ID #260012581, Alisa G Edwards, Dwell Well Realty Inc. SDMLS
- $469,9002 bd2 ba1.1k sqftOak Park Townhomes, San Diego, CA 92105For SaleMLS ID #260014413, Matt Huneycutt, eXp Realty of California, Inc.. SDMLS
- $599,0002 bd2 ba1k sqftSaber Hill, San Diego, CA 92128For SaleMLS ID #260015431, Elena Gholaman, eXp Realty of Southern CA. SDMLS
- $595,0002 bd3 ba1.2k sqftTreviso, Santee, CA 92071For SaleMLS ID #260016290, Ryan Prazen, Good Life Property Management. SDMLS
- $569,0002 bd3 ba1.2k sqftBayside Villas, San Diego, CA 92154For SaleMLS ID #260015678, Rebecca L Roman Stevens, Redfin. SDMLS
- $549,0002 bd2 ba681 sqftShalimar, San Diego, CA 92104For SaleMLS ID #260014861, Mark Pattison, eXp Realty of Southern CA. SDMLS
- $449,9002 bd2 ba967 sqftSARANAC VILLAS, San Diego, CA 92115For SaleMLS ID #260015033, Izamar Diana Cazessus, eXp Realty of Southern CA. SDMLS
Local buyer's agents are ready to help
