Experience the peaceful side of Florida living as you enter through the winding driveway on 5 beautiful acres filled with mature trees, natural beauty, and the serenity that makes you feel miles away from it all while still being close to Florida’s gorgeous beaches. Freshly painted inside, this 3 bedroom, 2 bath home offers a lifestyle that blends country charm with outdoor enjoyment featuring 2 ponds, a picturesque stream, and a charming bridge leading you to the oversized pool area perfect for relaxing or entertaining. Enjoy your morning coffee from the covered porch just outside the kitchen or unwind from the second story deck overlooking the beautiful landscaping and the many birds and wildlife Florida has to offer. A separate carport provides plenty of space for equipment, toys, or extra vehicles, while the quaint playhouse with its own upstairs loft creates the perfect spot for imagination and adventure. If you have been looking for privacy, nature, and room to breathe, this property is truly something special.
Pending
Price cut: $60K (7/7)
$885,000
5445 SW Woodham St, Palm City, FL 34990
3beds
2,210sqft
:
Get pre-qualified$5,838/mo
Single Family Residence
Built in 1990
5 Acres Lot
$-- Zestimate®
$400/sqft
$-- HOA
What's special
- 86 days |
- 878 |
- 39 |
Likely to sell faster than
Zillow last checked:
Listing updated:
Listed by:
Janice Norman 772-485-9505,
Water Pointe Realty Group,
Carolynn Strom 772-418-1103,
Water Pointe Realty Group
Source: Martin County REALTORS® of the Treasure Coast (MCRTC),MLS#: M20055554 Originating MLS: Martin County
Originating MLS: Martin CountyFacts & features
Interior
Bedrooms & bathrooms
- Bedrooms: 3
- Bathrooms: 2
- Full bathrooms: 2
Primary bedroom
- Level: Main
- Dimensions: 11 x 15
Bedroom 1
- Level: Main
- Dimensions: 12 x 13
Bedroom 2
- Level: Main
- Dimensions: 12 x 13
Dining room
- Level: Main
- Dimensions: 10 x 10
Family room
- Level: Main
- Dimensions: 22 x 10
Great room
- Level: Main
- Dimensions: 24 x 15
Kitchen
- Level: Main
- Dimensions: 15 x 13
Office
- Level: Main
- Dimensions: 11 x 7
Heating
- Central
Cooling
- Central Air, Ceiling Fan(s)
Appliances
- Included: Dryer, Electric Range, Disposal, Refrigerator, Washer
Features
- Bathtub, Cathedral Ceiling(s), Separate/Formal Dining Room, Dual Sinks, Eat-in Kitchen, Kitchen Island, Primary Downstairs, Living/Dining Room, Split Bedrooms, Separate Shower, Walk-In Closet(s)
- Flooring: Carpet, Ceramic Tile
- Windows: Shutters
Interior area
- Total structure area: 3,467
- Total interior livable area: 2,210 sqft
Property
Parking
- Total spaces: 2
- Parking features: Attached, Garage, Garage Door Opener
- Has attached garage: Yes
- Covered spaces: 2
Features
- Stories: 1
- Patio & porch: Balcony, Open
- Exterior features: Balcony, Sprinkler/Irrigation, Storm/Security Shutters
- Has private pool: Yes
- Pool features: In Ground
- Has spa: Yes
- Has view: Yes
- View description: Pond
- Has water view: Yes
- Water view: Pond
- Waterfront features: Pond
Lot
- Size: 5 Acres
- Dimensions: 307 x 653
- Features: Lake Front, Trees, Sprinklers Automatic
Details
- Additional structures: Outbuilding
- Parcel number: 273840002000006001
- Zoning description: RE
- Special conditions: Listed As-Is
Construction
Type & style
- Home type: SingleFamily
- Architectural style: Traditional
- Property subtype: Single Family Residence
Materials
- Block, Concrete
- Roof: Metal
Condition
- New Construction
- New construction: Yes
- Year built: 1990
Utilities & green energy
- Sewer: Septic Tank
- Water: Well
- Utilities for property: Water Available, Water Connected
Community & HOA
Community
- Features: Non-Gated, None
- Security: None
- Subdivision: Johns Composite Minor 01
HOA
- Has HOA: No
- Services included: None
Location
- Region: Palm City
Financial & listing details
- Price per square foot: $400/sqft
- Tax assessed value: $799,460
- Annual tax amount: $4,289
- Date on market: 5/8/2026
- Cumulative days on market: 70 days
- Listing terms: Cash,Conventional
- Ownership: Fee Simple
Estimated market value
Not available
Estimated sales range
Not available
Not available
Price history
| Date | Event | Price |
|---|---|---|
| 7/27/2026 | Pending sale | $885,000$400/sqft |
Source:  Martin County REALTORS® of the Treasure Coast (MCRTC) #M20055554 Report a problem Martin County REALTORS® of the Treasure Coast (MCRTC) #M20055554 Report a problem | ||
| 7/7/2026 | Price change | $885,000-6.3%$400/sqft |
Source: Martin County REALTORS® of the Treasure Coast (MCRTC) #M20055554 Report a problem | ||
| 6/29/2026 | Price change | $945,000-2.1%$428/sqft |
Source: Martin County REALTORS® of the Treasure Coast (MCRTC) #M20055554 Report a problem | ||
| 5/9/2026 | Listed for sale | $965,000+310.6%$437/sqft |
Source: Martin County REALTORS® of the Treasure Coast (MCRTC) #M20055554 Report a problem | ||
| 6/10/1998 | Sold | $235,000$106/sqft |
Source: Public Record Report a problem | ||
Public tax history
| Year | Property taxes | Tax assessment |
|---|---|---|
| 2025 | $4,289 -0.5% | $284,627 +2.9% |
| 2024 | $4,312 +2.2% | $276,606 +3% |
| 2023 | $4,219 +3.9% | $268,550 +3% |
| 2022 | $4,062 0% | $260,729 +3% |
| 2021 | $4,063 +2.6% | $253,135 +1.4% |
| 2020 | $3,960 +1.3% | $249,641 +2.3% |
| 2019 | $3,910 | $244,028 +1.9% |
| 2018 | $3,910 +2.6% | $239,478 +2.1% |
| 2017 | $3,810 +13.6% | $234,552 +2.1% |
| 2016 | $3,353 | $229,728 +0.7% |
| 2015 | $3,353 | $228,131 +0.8% |
| 2014 | $3,353 | $226,320 +1.5% |
| 2013 | -- | $222,976 +1.7% |
| 2012 | -- | $219,249 -4.2% |
| 2011 | -- | $228,743 +9.2% |
| 2010 | -- | $209,421 +2.7% |
| 2009 | -- | $203,911 +0.1% |
| 2008 | -- | $203,722 +3% |
| 2007 | $5,807 +11.2% | $197,784 +2.5% |
| 2006 | $5,224 | $192,960 +11.1% |
| 2005 | -- | $173,640 -2.7% |
| 2004 | $2,825 | $178,492 |
| 2003 | $2,825 +2.2% | $178,492 +2.4% |
| 2002 | $2,764 +1.5% | $174,309 +1.6% |
| 2001 | $2,722 +2.9% | $171,564 +3% |
| 2000 | $2,645 +3.6% | $166,567 +2.7% |
| 1999 | $2,553 | $162,188 |
Find assessor info on the county website
Monthly payment
Est. payment
Payment breakdown
Explore the cost of this home by adjusting the details. Changes won't be saved.Climate risks
Neighborhood: 34990
Nearby schools
GreatSchools rating
- 10/10Citrus Grove Elementary SchoolGrades: PK-5Distance: 1.7 mi
- 8/10Hidden Oaks Middle SchoolGrades: 6-8Distance: 3 mi
- 5/10South Fork High SchoolGrades: 9-12Distance: 6.1 mi
- $1,347,8005 bd5 ba2.7k sqft5525 SW Woodham St, Palm City, FL 34990Off Market

- $657,8003 bd2 ba1.8k sqft5365 SW Woodham St, Palm City, FL 34990Off Market
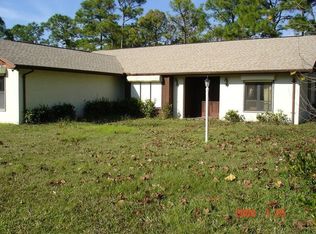
- $953,3003 bd2 ba1.3k sqft5665 SW Woodham St, Palm City, FL 34990Off Market
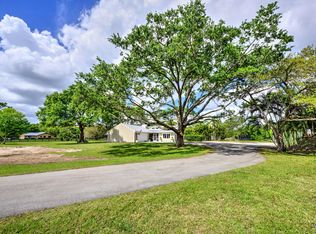
- $1,079,1002 bd3 ba2.9k sqft5452 SW Ranchito St, Palm City, FL 34990Off Market
- $1,023,7003 bd2 ba2.4k sqft5275 SW Woodham St, Palm City, FL 34990Off Market
- $715,0002 bd1 ba832 sqft5522 SW Ranchito St, Palm City, FL 34990Sold
- $980,7003 bd2 ba2.6k sqft5352 SW Ranchito St, Palm City, FL 34990Off Market
- $1,308,7001 bd2 ba1.8k sqft5504 SW Woodham St, Palm City, FL 34990Off Market
A local agent can set up tours, give advice and negotiate with sellers.
Similar homes
- $950,0003 bd2 ba1.7k sqft6260 SW Markel St, Palm City, FL 34990For Sale

 MLS ID #M20055080, Brenda Thibaudeau, The Keyes Company - Jensen Beach. Martin County REALTORS® of the Treasure Coast (MCRTC)
 - $789,9004 bd4 ba3k sqft4194 SW Gleneagle Cir, Palm City, FL 34990For Sale
 MLS ID #M20056461, Leslie White, Century 21 Move with Us. Martin County REALTORS® of the Treasure Coast (MCRTC)
 - $863,0004 bd4 ba3k sqft5361 SW Windward Way, Palm City, FL 34990For Sale
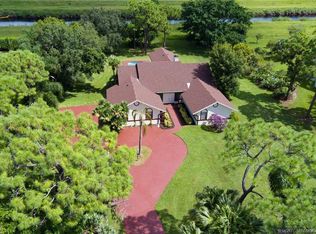 MLS ID #M20055963, Ronald Sagarino, Laviano & Associates Real Esta. Martin County REALTORS® of the Treasure Coast (MCRTC)
 - $729,0004 bd3 ba2.6k sqft1542 SW JASMINE Trace, Palm City, FL 34990For Sale

 MLS ID #B26057186, Tanya Murcia LLC, Blue Realty Team, LLC. BeachesMLS
 - $689,0003 bd4 ba2.9k sqft2111 SW Racquet Club Drive, Palm City, FL 34990For SaleMLS ID #B26039471, Katie Nguyen-Curby, KW Reserve. BeachesMLS
- $825,0003 bd3 ba2.2k sqft11145 SW Meadowlark Cir, Stuart, FL 34997For SaleMLS ID #M20055905, Birgit Ager, Coldwell Banker Realty. Martin County REALTORS® of the Treasure Coast (MCRTC)
- $795,0003 bd4 ba2.7k sqft13309 NW Maplewood Rd, Palm City, FL 34990For SaleMLS ID #M20055013, Christine Bearse, Harbour Ridge Realty Inc. Martin County REALTORS® of the Treasure Coast (MCRTC)
- $825,0003 bd3 ba2.8k sqft1505 NW Buttonbush Cir, Palm City, FL 34990For SaleMLS ID #M20052920, Christine Bearse, Harbour Ridge Realty Inc. Martin County REALTORS® of the Treasure Coast (MCRTC)
- $750,0003 bd3 ba2.7k sqft1731 NW Buttonbush Cir, Palm City, FL 34990For SaleMLS ID #M20055193, Debra Hill, Harbour Ridge Realty Inc. Martin County REALTORS® of the Treasure Coast (MCRTC)
- $999,9003 bd2 ba1.8k sqft1280 SW 25th Ln, Palm City, FL 34990For SaleMLS ID #M20055727, Wendy DeWitt, Water Pointe Realty Group. Martin County REALTORS® of the Treasure Coast (MCRTC)
- $590,8883 bd3 ba2.4k sqft4499 SW Fenwick Ln, Palm City, FL 34990For SaleMLS ID #M20055488, Jeanne Felice, Century 21 Move with Us. Martin County REALTORS® of the Treasure Coast (MCRTC)
- $799,9002 bd2 ba1.6k sqft780 SW 31st St, Palm City, FL 34990For SaleMLS ID #M20054056, Sharon Wernlund, Coldwell Banker Realty. Martin County REALTORS® of the Treasure Coast (MCRTC)
- $730,0003 bd4 ba2.7k sqft1511 NW Buttonbush Cir, Palm City, FL 34990For SaleMLS ID #M20054094, Gwendolyn Deisler, Harbour Ridge Realty Inc. Martin County REALTORS® of the Treasure Coast (MCRTC)
- $665,0003 bd2 ba1.6k sqft3027 SW Cedar Trl, Palm City, FL 34990For SaleMLS ID #M20056020, Brooke Lewis, RE/MAX of Stuart. Martin County REALTORS® of the Treasure Coast (MCRTC)
- $480,0003 bd2 ba2.2k sqft4267 SW Mallard Creek Trl, Palm City, FL 34990For SaleMLS ID #M20055557, Ronald Sagarino, Laviano & Associates Real Esta. Martin County REALTORS® of the Treasure Coast (MCRTC)
- $595,8883 bd3 ba2.4k sqft1515 NW Sawgrass Way, Palm City, FL 34990For SaleMLS ID #B26029102, Patrick A Stracuzzi Sr, RE/MAX Select Group. BeachesMLS
- $800,0004 bd3 ba2.4k sqft8780 SW Fishermans Wharf Drive, Stuart, FL 34997For SaleMLS ID #B26048291, Julie A Cline PA, RE/MAX of Stuart. BeachesMLS
- $780,0004 bd4 ba2.3k sqft671 SE Pin Oak Ter, Stuart, FL 34997For SaleMLS ID #M20055683, Marjorie Shuda, Coldwell Banker Realty. Martin County REALTORS® of the Treasure Coast (MCRTC)
- $985,0003 bd3 ba3.3k sqft1341 Lancewood Ter, Palm City, FL 34990For SaleMLS ID #M20054508, Christine Bearse, Harbour Ridge Realty Inc. Martin County REALTORS® of the Treasure Coast (MCRTC)
- $849,7773 bd4 ba2.7k sqft2408 SW Island Creek Trl, Palm City, FL 34990For SaleMLS ID #M20055805, Adeana Silfies, One Sotheby's International Realty. Martin County REALTORS® of the Treasure Coast (MCRTC)
