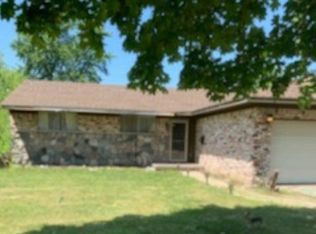
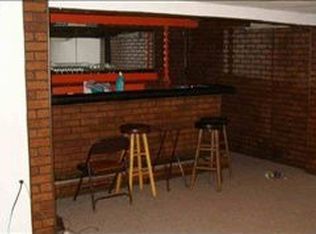
Newly remodeled 3 bedroom 1 full 2 1/2 bathrooms. Hard wood floors throughout upstairs area, upgraded kitchen amenities, bathrooms on 1st level remodeled as well. Nice sized fenced in back yard, great for entertaining. Basement has good lounge area space with a built in bar and 1 1/2 bath. 2 car attached garage. Perfect family home that just needs the finishing touches of a new home owner!
Pending
$100,000
5447 Mendel Berger Dr #T, Flint, MI 48505
3beds
1,404sqft
:
Get pre-qualified$837/mo
Single Family Residence
Built in 1965
6,534 Square Feet Lot
$-- Zestimate®
$71/sqft
$-- HOA
What's special
Hard wood floors throughoutBuilt in bar
- 1481 days |
- 1 |
- 0 |
Zillow last checked:
Listing updated:
Listed by:
Kilee B Tucker 810-789-8551,
Mary Taylor Realty 810-789-8551
Source: MiRealSource,MLS#: 50082009 Originating MLS: East Central Association of REALTORS
Originating MLS: East Central Association of REALTORSFacts & features
Interior
Bedrooms & bathrooms
- Bedrooms: 3
- Bathrooms: 3
- Full bathrooms: 1
- 1/2 bathrooms: 2
- Main level bathrooms: 1
Bedroom 1
- Area: 154
- Dimensions: 11 x 14
Bedroom 2
- Area: 121
- Dimensions: 11 x 11
Bedroom 3
- Area: 176
- Dimensions: 16 x 11
Bathroom 1
- Level: Main
Cooling
- Ceiling Fan(s), Central Air
Features
- Has basement: Yes
- Has fireplace: No
Interior area
- Total structure area: 2,808
- Total interior livable area: 1,404 sqft
- Finished area above ground: 1,404
- Finished area below ground: 0
Property
Parking
- Total spaces: 2
- Parking features: Garage
- Garage spaces: 2
Features
- Levels: One
- Stories: 1
- Frontage length: 60
Lot
- Size: 6,534 Square Feet
- Dimensions: 60 x 199
Details
- Parcel number: 1423503017
- Special conditions: Private
Construction
Type & style
- Home type: SingleFamily
- Architectural style: Ranch
- Property subtype: Single Family Residence
Materials
- Aluminum Siding, Brick
- Foundation: Basement
Condition
- New construction: No
- Year built: 1965
Utilities & green energy
- Sewer: Public Sanitary
- Water: Public
Community & HOA
Community
- Subdivision: Mendel Berger 03
HOA
- Has HOA: No
Location
- Region: Flint
Financial & listing details
- Price per square foot: $71/sqft
- Annual tax amount: $885
- Date on market: 7/9/2022
- Cumulative days on market: 177 days
- Listing agreement: Exclusive Right To Sell
- Listing terms: Cash,Conventional,FHA,VA Loan
Estimated market value
Not available
Estimated sales range
Not available
$1,291/mo
Price history
| Date | Event | Price |
|---|---|---|
| 10/9/2022 | Pending sale | $100,000$71/sqft |
Source:  MiRealSource #50082009 Report a problem MiRealSource #50082009 Report a problem | ||
| 7/9/2022 | Listed for sale | $100,000$71/sqft |
Source: MiRealSource #50082009 Report a problem | ||
Public tax history
Tax history is unavailable.
Monthly payment
Est. payment
Payment breakdown
Explore the cost of this home by adjusting the details. Changes won't be saved.Climate risks
Neighborhood: 48505
Nearby schools
GreatSchools rating
- 5/10Dailey Elementary SchoolGrades: PK-7Distance: 0.8 mi
- 2/10Beecher High SchoolGrades: 7-12Distance: 0.9 mi
Schools provided by the listing agent
- District: Beecher Community School District
Source: MiRealSource. This data may not be complete. We recommend contacting the local school district to confirm school assignments for this home.
- $100,0003 bd3 ba1.4k sqft5447 Mendel Berger Dr, Flint, MI 48505Pending
- $107,8003 bd2 ba1.6k sqft5453 Mendel Berger Dr, Flint, MI 48505Off Market
- $57,2004 bd2 ba1.4k sqft5441 Mendel Berger Dr, Flint, MI 48505Off Market
- $70,700-- bd-- ba-- sqft5436 Sara Rose Dr, Flint, MI 48505Off Market
- $68,000-- bd-- ba-- sqft5435 Mendel Berger Dr, Flint, MI 48505Off Market
- $71,600-- bd-- ba-- sqft2225 Kevin David Dr, Flint, MI 48505Off Market
- $75,000-- bd-- ba-- sqft2233 Kevin David Dr, Flint, MI 48505Off Market
- $44,000-- bd-- ba-- sqft5432 Sara Rose Dr, Flint, MI 48505Off Market
A local agent can set up tours, give advice and negotiate with sellers.
Similar homes
- $70,0004 bd2 ba1.5k sqft6813 Sally Ct, Flint, MI 48505For Sale

 MLS ID #20261056596, Turquoise Hodge, Hand Map Real Estate LLC. Realcomp II
 - $99,0002 bd1 ba1k sqft1460 S Dye Rd, Flint, MI 48532For Sale

 MLS ID #26038492, Kiara Nelson, Keller Williams Ann Arbor Mrkt. MichRIC
 - $64,9993 bd1 ba953 sqft306 W Parkway Ave, Flint, MI 48505For Sale By Owner

- $99,9004 bd2 ba1.5k sqft1601 N Ballenger Hwy, Flint, MI 48504For Sale
 MLS ID #20261036444, Madeline Unuvar, Legends Management Group. Realcomp II
 - $87,5004 bd3 ba1.4k sqft5719 Western Rd, Flint, MI 48506For SaleMLS ID #20261048929, Sonny Kaushik, Ikon Property Group. Realcomp II
- $98,0003 bd2 ba2k sqft1644 Mason St, Flint, MI 48503For SaleMLS ID #20261024741, Tamar Pleasant-Swain, Keller Williams First. Realcomp II
- $79,9003 bd1 ba936 sqft5322 Winthrop Blvd, Flint, MI 48505For SaleMLS ID #20261046624, Marwah Abdallah, Real Estate For A CAUSE. Realcomp II
- $92,0003 bd1 ba936 sqft1913 Whittlesey St, Flint, MI 48503For SaleMLS ID #20261055671, Kimberly Petty-Blair, Howard Homes 4 You LLC. Realcomp II
- $90,0004 bd2 ba2k sqft3039 Berkley St, Flint, MI 48504For SaleMLS ID #20261044344, Sonny Kaushik, Ikon Property Group. Realcomp II
- $84,9003 bd1 ba920 sqft6155 Natchez Dr, Mount Morris, MI 48458For Sale
 MLS ID #50206263, Emily Ackerman, TDM Inc.. MiRealSource
 - $125,0003 bd2 ba1.2k sqft3110 N Jennings Rd, Flint, MI 48504For SaleMLS ID #20261053333, Kimberly Harris, KMH Real Estate LLC. Realcomp II
- $100,0005 bd2 ba988 sqft730 Tilden St, Flint, MI 48505For SaleMLS ID #26027245, Dorian Wright, Premier Associates. MichRIC
- $51,0003 bd1 ba950 sqft1080 E Cornell Ave, Flint, MI 48505For SaleMLS ID #50200612, Michael Kennedy, ERA Prime Real Estate Group. MiRealSource
- $119,0003 bd2 ba1k sqft3116 Norwood Dr, Flint, MI 48503For SaleMLS ID #50215876, Carol J Scharrer, ERA Prime Real Estate Group. MiRealSource
- $105,0004 bd2 ba1.7k sqft4067 Jefferson St, Burton, MI 48509For SaleMLS ID #20261006332, Tamara Lipp, Atlas Real Estate. Realcomp II
- $118,0002 bd1 ba1.4k sqft11614 Temperance St, Mount Morris, MI 48458For SaleMLS ID #20261056784, Sarah Torres, AAA McNamara Properties Inc. Realcomp II
- $55,0003 bd2 ba1.9k sqft6077 David Berger St, Mount Morris, MI 48458For SaleMLS ID #20261028051, LaShon English, American Associates Inc. Realcomp II
- $104,9004 bd1 ba1.2k sqft701 Dupont St, Flint, MI 48504For SaleMLS ID #50212251, Christopher R Colmus, Nemer Realty. MiRealSource
- $66,5003 bd2 ba1.4k sqft5610 Baldwin Blvd, Flint, MI 48505For SaleMLS ID #50162972, William N DeMars, Allstate Properties.com. MiRealSource
- $82,0003 bd1 ba1.9k sqft5616 Griggs Dr, Flint, MI 48504For SaleMLS ID #20261020792, Amanda DeFord, Real Estate For A CAUSE. Realcomp II
