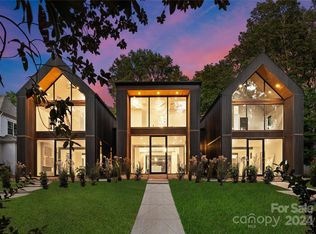
Sophisticated modern living in the heart of Southpark's most established neighborhoods. This 3-bedroom Barclay Downs condo offers a bright, open layout designed for both everyday living and entertaining.
On the main floor, an open floor plan showcases a living room, dining room and beautifully finished kitchen. The kitchen features quartz countertops, custom cabinetry, stainless-steel appliances, a generous island, and contemporary lighting, with huge accordion windows that showcase the backyard. Upstairs features a primary suite facing the backyard, two secondary bedrooms, another full bathroom and a laundry closet. Standout features include remote-controlled blinds and innovative front glass that transitions from clear to frosted for added privacy when desired.
A private patio extends the living space outdoors, and Southpark’s restaurants, shopping, entertainment, and business centers are just minutes away. Convenient access to Uptown and Dilworth. Eligibility for resident membership at Barclay Downs Swim & Racquet Club.
Active
$1,025,000
5447 Topping Pl, Charlotte, NC 28209
3beds
1,864sqft
Condominium
Built in 2024
-- sqft lot
$-- Zestimate®
$550/sqft
$100/mo HOA
What's special
Contemporary lightingBeautifully finished kitchenOpen floor planGenerous islandStainless-steel appliancesQuartz countertopsRemote-controlled blinds
- 34 days
- 528
- 33
Zillow last checked:
Listing updated:
Listed by:
Meghan Lluberas mlluberas@dickensmitchener.com,
Dickens Mitchener & Associates Inc
Source: Canopy MLS as distributed by MLS GRID,MLS#: 4429089
Facts & features
Interior
Bedrooms & bathrooms
- Bedrooms: 3
- Bathrooms: 3
- Full bathrooms: 2
- 1/2 bathrooms: 1
Primary bedroom
- Level: Upper
Bedroom s
- Level: Upper
Bathroom half
- Level: Main
Bathroom full
- Level: Upper
Dining room
- Level: Main
Kitchen
- Level: Main
Laundry
- Level: Upper
Living room
- Level: Main
Heating
- Electric
Cooling
- Central Air
Appliances
- Included: Dishwasher, Disposal, Electric Cooktop
- Laundry: Laundry Closet, Upper Level
Features
- Has basement: No
Interior area
- Total structure area: 1,864
- Total interior livable area: 1,864 sqft
- Finished area above ground: 1,864
- Finished area below ground: 0
Property
Parking
- Parking features: Driveway
- Has uncovered spaces: Yes
Features
- Levels: Two
- Stories: 2
- Entry location: Main
Details
- Parcel number: 17704124
- Zoning: Residential
- Special conditions: Standard
Construction
Type & style
- Home type: Condo
- Property subtype: Condominium
Materials
- Other
- Foundation: Slab
Condition
- New construction: No
- Year built: 2024
Utilities & green energy
- Sewer: Public Sewer
- Water: City
Community & HOA
Community
- Subdivision: Barclay Downs
HOA
- Has HOA: Yes
- HOA fee: $100 monthly
- HOA name: Aspen City Home Topping LLC
- HOA phone: 704-968-7888
Location
- Region: Charlotte
Financial & listing details
- Price per square foot: $550/sqft
- Tax assessed value: $888,600
- Date on market: 9/30/2026
- Cumulative days on market: 34 days
- Road surface type: Concrete, Paved
Estimated market value
Not available
Estimated sales range
Not available
Not available
Price history
| Date | Event | Price |
|---|---|---|
| 9/30/2026 | Listed for sale | $1,025,000+24.2%$550/sqft |
Source:  Canopy MLS as distributed by MLS GRID #4429089 Report a problem | ||
| 8/8/2023 | Sold | $825,000-1.8%$443/sqft |
Source: Canopy MLS as distributed by MLS GRID #3906161 Report a problem | ||
| 1/25/2023 | Price change | $839,900-4.5%$451/sqft |
Source: Canopy MLS as distributed by MLS GRID #3906161 Report a problem | ||
| 11/14/2022 | Listed for sale | $879,900$472/sqft |
Source: Canopy MLS as distributed by MLS GRID #3906161 Report a problem | ||
| 10/4/2022 | Listing removed | -- |
Source: Canopy MLS as distributed by MLS GRID #3906161 Report a problem | ||
| 9/26/2022 | Listed for sale | $879,900$472/sqft |
Source: Canopy MLS as distributed by MLS GRID #3906161 Report a problem | ||
Public tax history
| Year | Property taxes | Tax assessment |
|---|---|---|
| 2024 | -- | $420,000 -47.4% |
| 2023 | -- | $797,900 +51.2% |
| 2022 | -- | $527,800 |
| 2021 | -- | $527,800 |
| 2020 | -- | $527,800 |
| 2019 | $5,185 +8.2% | $527,800 +46.8% |
| 2018 | $4,790 +1.8% | $359,500 |
| 2017 | $4,707 | $359,500 |
| 2016 | $4,707 | $359,500 |
| 2015 | $4,707 +0.6% | $359,500 |
| 2014 | $4,679 | $359,500 |
| 2013 | -- | $359,500 |
| 2012 | -- | $359,500 |
| 2011 | -- | $359,500 +52.5% |
| 2010 | -- | $235,700 |
| 2009 | -- | $235,700 |
| 2008 | -- | $235,700 |
| 2007 | -- | $235,700 |
| 2006 | -- | $235,700 |
| 2005 | -- | $235,700 |
| 2004 | -- | $235,700 |
| 2003 | -- | $235,700 +14.8% |
| 2002 | -- | $205,230 |
| 2001 | -- | $205,230 |
| 2000 | -- | $205,230 |
Find assessor info on the county website
Monthly payment
Est. payment
Payment breakdown
Explore the cost of this home by adjusting the details. Changes won't be saved.Climate risks
Neighborhood: SouthPark
Nearby schools
Schools provided by the listing agent
- Elementary: Selwyn
- Middle: Alexander Graham
- High: Myers Park
Source: Canopy MLS as distributed by MLS GRID. This data may not be complete. We recommend contacting the local school district to confirm school assignments for this home.

Similar homes
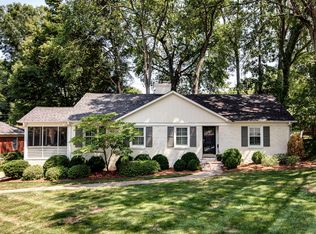
- $990,0003 bd3 ba1.9k sqft2108 Hassell Pl, Charlotte, NC 28209For Sale

 MLS ID #4432529, Avery Knight, T. R. Lawing Realty, Inc.. Canopy MLS as distributed by MLS GRID
- $999,5002 bd3 ba1.8k sqft5447 Topping Pl #101, Charlotte, NC 28209For Sale
 MLS ID #4387538, Kirk Cohen, Costello Real Estate and Investments LLC. Canopy MLS as distributed by MLS GRID
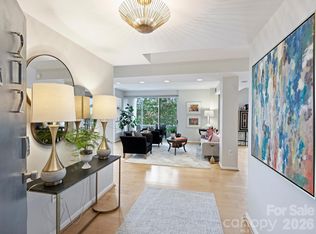
- $650,0003 bd3 ba2.4k sqftThe Kimberlee, Charlotte, NC 28209For Sale
 MLS ID #4422303, Jessica Jenkins, Corcoran HM Properties. Canopy MLS as distributed by MLS GRID
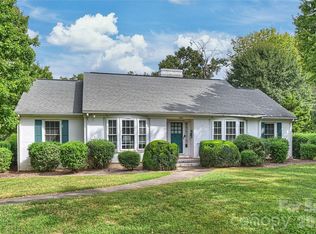
- $1,500,0003 bd2 ba2.3k sqft5801 Fairview Rd, Charlotte, NC 28209For Sale
 MLS ID #4433338, Jocephus Huneycutt, COMPASS. Canopy MLS as distributed by MLS GRID
- $929,5003 bd4 ba2.2k sqftMyers Park Terraces, Charlotte, NC 28209For SaleMLS ID #4420570, Anja Zimmerman, COMPASS. Canopy MLS as distributed by MLS GRID
- $830,0004 bd3 ba2.2k sqft611 Reynolds Dr, Charlotte, NC 28209For SaleMLS ID #4425763, Tiffany Schnur, Coldwell Banker Realty. Canopy MLS as distributed by MLS GRID
- $850,0004 bd3 ba2.3k sqft6532 Tall Oaks Trl, Charlotte, NC 28210For SaleMLS ID #4438011, Kristi Cooper, Helen Adams Realty. Canopy MLS as distributed by MLS GRID
- $675,0003 bd3 ba1.7k sqft1167 Hollyheath Ln, Charlotte, NC 28209For SaleMLS ID #4437938, Laura L Miller, RE/MAX Executive. Canopy MLS as distributed by MLS GRID
- $1,099,0003 bd4 ba2.4k sqftThe Nolen Townes, Charlotte, NC 28209For SaleMLS ID #4384199, Ashley McMillan, Dickens Mitchener & Associates Inc. Canopy MLS as distributed by MLS GRID
- $750,0003 bd3 ba1.5k sqft640 Heather Ln, Charlotte, NC 28209For SaleMLS ID #4435553, Lisa Harper, EXP Realty LLC Ballantyne. Canopy MLS as distributed by MLS GRID
- $785,0003 bd3 ba1.9k sqft512 Manhasset Rd, Charlotte, NC 28209For SaleMLS ID #4434268, Lisa McRorie, Coldwell Banker Realty. Canopy MLS as distributed by MLS GRID
- $749,0003 bd4 ba2k sqft809 Madison Glen Ln, Charlotte, NC 28209For SaleMLS ID #4438835, Holly Webster, Helen Adams Realty. Canopy MLS as distributed by MLS GRID
- $997,5002 bd3 ba2k sqft3615 Providence Rd Unit 101, Charlotte, NC 28211New ConstructionMLS ID #4433083, Bill Wagenseller, EXP Realty LLC. Canopy MLS as distributed by MLS GRID
- $525,0003 bd2 ba1.3k sqftKing William, Charlotte, NC 28209For SaleMLS ID #4430017, Heather Mackey, Mackey Realty LLC. Canopy MLS as distributed by MLS GRID
- $915,0002 bd3 ba2k sqft800 Cherokee, Charlotte, NC 28207For SaleMLS ID #4433884, Cecelia McNorrill, Brandon Lawn Real Estate LLC. Canopy MLS as distributed by MLS GRID
- $525,0002 bd2 ba1.1k sqftTranquil Court, Charlotte, NC 28209For SaleMLS ID #4437915, Bonnie Tcherkezian, Dickens Mitchener & Associates Inc. Canopy MLS as distributed by MLS GRID
- $1,035,0003 bd3 ba2k sqftPerrin Place, Charlotte, NC 28207For SaleMLS ID #4372500, Melanie Bosch, Southern Nest Realty Inc. Canopy MLS as distributed by MLS GRID
- $879,9003 bd4 ba2.4k sqft543 Greystone Rd, Charlotte, NC 28209For SaleMLS ID #4405427, Chris Phillis, EXP Realty LLC Ballantyne. Canopy MLS as distributed by MLS GRID
- $950,0003 bd2 ba1.6k sqft5017 Randolph Rd, Charlotte, NC 28211For SaleMLS ID #4412606, Shannon Hilton, Premier South. Canopy MLS as distributed by MLS GRID
- $749,9993 bd2 ba2.3k sqft7111 Hopeton Rd, Charlotte, NC 28210For SaleMLS ID #4433671, Meghan Hampton, COMPASS. Canopy MLS as distributed by MLS GRID
