Bold architecture. Beautiful light. A fresh perspective on Providence Road. Discover Aspen City Homes, a collection of just three contemporary residences where striking design makes everyday living feel exceptional. Floor-to-ceiling glass brings the outdoors into view, filling open living spaces with natural light and giving the home its unmistakable character. Steel portal-frame construction provides the architectural foundation, while thoughtfully arranged interiors create room for everything from quiet mornings to a full house of friends. Refined finishes and inviting indoor-outdoor spaces bring warmth to the modern design. The result is a home that makes an impression from the street—and an even better one when you step inside. Three residences. One distinctive address. Find your place on Providence Road. The photos introduce it. The tour makes it yours to imagine.
Active
$997,500
3615 Providence Rd Unit 101, Charlotte, NC 28211
2beds
2,000sqft
Townhouse
Built in 2026
0.5 Acres Lot
$973,600 Zestimate®
$499/sqft
$-- HOA
What's special
- 21 days
- 241
- 20
Zillow last checked:
Listing updated:
Listed by:
Bill Wagenseller NONE,
EXP Realty LLC
Source: Canopy MLS as distributed by MLS GRID,MLS#: 4433083
Facts & features
Interior
Bedrooms & bathrooms
- Bedrooms: 2
- Bathrooms: 3
- Full bathrooms: 2
- 1/2 bathrooms: 1
Primary bedroom
- Level: Upper
- Area: 168 Square Feet
- Dimensions: 12' 0" X 14' 0"
Heating
- Central
Cooling
- Central Air
Appliances
- Included: Dishwasher, Disposal, Induction Cooktop, Self Cleaning Oven
- Laundry: Upper Level
Features
- Kitchen Island, Open Floorplan, Other - See Remarks
- Flooring: Stone, Wood
- Doors: Insulated Door(s), Sliding Doors
- Windows: Insulated Windows
- Has basement: No
- Fireplace features: Living Room
Interior area
- Total structure area: 2,000
- Total interior livable area: 2,000 sqft
- Finished area above ground: 2,000
- Finished area below ground: 0
Property
Parking
- Total spaces: 2
- Parking features: Driveway
- Uncovered spaces: 2
Accessibility
- Accessibility features: Zero-Grade Entry
Features
- Levels: Two
- Stories: 2
- Entry location: Main
- Patio & porch: Porch
- Exterior features: Storage, Other - See Remarks
- Waterfront features: None
Lot
- Size: 0.5 Acres
- Dimensions: 80 x 245
- Features: Cleared, End Unit
Details
- Parcel number: 18508224
- Zoning: R-4
- Special conditions: Standard
- Other equipment: Other - See Remarks
- Horse amenities: None
Construction
Type & style
- Home type: Townhouse
- Architectural style: Modern
- Property subtype: Townhouse
Materials
- Glass, Hardboard Siding
- Foundation: Slab
- Roof: Metal
Condition
- New construction: Yes
- Year built: 2026
Details
- Builder name: Aspen City Homes
Utilities & green energy
- Sewer: Public Sewer
- Water: City
- Utilities for property: Cable Available, Electricity Connected
Green energy
- Energy efficient items: Insulation
Community & HOA
Community
- Features: Sidewalks
- Subdivision: Providence Park
Location
- Region: Charlotte
- Elevation: 0
Financial & listing details
- Price per square foot: $499/sqft
- Tax assessed value: $402,800
- Date on market: 10/9/2026
- Cumulative days on market: 21 days
- Listing terms: Cash,Conventional
- Electric utility on property: Yes
- Road surface type: Concrete, Paved
Estimated market value
$973,600
$925,000 - $1.02M
$3,103/mo
Price history
| Date | Event | Price |
|---|---|---|
| 10/12/2026 | Listed for sale | $997,500$499/sqft |
Source:  Canopy MLS as distributed by MLS GRID #4433083 Report a problem | ||
Public tax history
Tax history is unavailable.
Monthly payment
Est. payment
Payment breakdown
Explore the cost of this home by adjusting the details. Changes won't be saved.Climate risks
Neighborhood: Providence Park
Similar homes
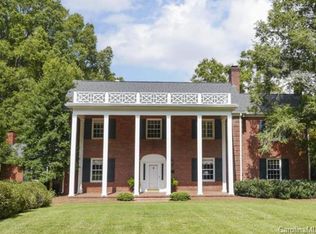
- $950,0004 bd3 ba2.4k sqft3319 Providence Rd, Charlotte, NC 28211For Sale

 MLS ID #4385730, Ashley Pizzo, COMPASS. Canopy MLS as distributed by MLS GRID
- $999,5004 bd4 ba2.4k sqft4315 Emory Ln, Charlotte, NC 28211For Sale
 MLS ID #4432596, Carrie Hatfield, COMPASS. Canopy MLS as distributed by MLS GRID
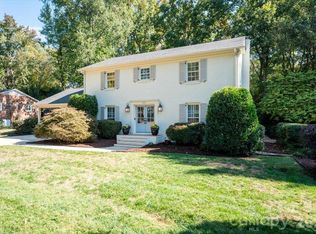
- $800,0004 bd3 ba2.1k sqft1312 Redcoat Dr, Charlotte, NC 28211For Sale
 MLS ID #4434364, Laurie Kaplan, Savvy + Co Real Estate. Canopy MLS as distributed by MLS GRID
- $950,0003 bd2 ba1.6k sqft5017 Randolph Rd, Charlotte, NC 28211For Sale
 MLS ID #4412606, Shannon Hilton, Premier South. Canopy MLS as distributed by MLS GRID
- $995,0003 bd4 ba2.6k sqft4310 Craig Ave, Charlotte, NC 28211For SaleMLS ID #4420909, Timothy Severs, Howard Hanna Allen Tate SouthPark. Canopy MLS as distributed by MLS GRID
- $995,0005 bd3 ba2.8k sqft7235 Thermal Rd, Charlotte, NC 28211New ConstructionMLS ID #4437138, Troy Knight, LKI Realty LLC. Canopy MLS as distributed by MLS GRID
- $949,0003 bd3 ba2.3k sqft5515 Doncaster Dr, Charlotte, NC 28211For SaleMLS ID #4399766, Tracy Cummins, EXP Realty LLC Ballantyne. Canopy MLS as distributed by MLS GRID
- $1,035,0004 bd4 ba2.6k sqft5971 Gate Post Rd, Charlotte, NC 28211New ConstructionMLS ID #4395302, Bobby Sisk, Nestlewood Realty, LLC. Canopy MLS as distributed by MLS GRID
- $1,035,0004 bd4 ba2.6k sqft5967 Gate Post Rd, Charlotte, NC 28211New ConstructionMLS ID #4425166, Bobby Sisk, Nestlewood Realty, LLC. Canopy MLS as distributed by MLS GRID
- $900,0004 bd4 ba2.5k sqft908 Millbrook Rd, Charlotte, NC 28211For SaleMLS ID #4435564, Kym Gallo, COMPASS. Canopy MLS as distributed by MLS GRID
- $825,0003 bd2 ba2.2k sqft1230 Redcoat Dr, Charlotte, NC 28211For SaleMLS ID #4428216, Melissa Taylor, Helen Adams Realty. Canopy MLS as distributed by MLS GRID
- $1,095,0004 bd2 ba1.6k sqft4124 Randolph Rd, Charlotte, NC 28211For SaleMLS ID #4396577, Andrea Ochoa, Collective Realty LLC. Canopy MLS as distributed by MLS GRID
- $844,0004 bd3 ba2.2k sqft5917 Doncaster Dr, Charlotte, NC 28211For SaleMLS ID #4423305, Craig Tribus, Beycome Brokerage Realty LLC. Canopy MLS as distributed by MLS GRID
- $990,0003 bd3 ba1.9k sqft2108 Hassell Pl, Charlotte, NC 28209For SaleMLS ID #4432529, Avery Knight, T. R. Lawing Realty, Inc.. Canopy MLS as distributed by MLS GRID
- $999,5002 bd3 ba1.8k sqft5447 Topping Pl #101, Charlotte, NC 28209For SaleMLS ID #4387538, Kirk Cohen, Costello Real Estate and Investments LLC. Canopy MLS as distributed by MLS GRID
- $800,0004 bd4 ba2.5k sqft714 Corinthian Pl, Charlotte, NC 28211For SaleMLS ID #4430064, Charles Major, Savvy + Co Real Estate. Canopy MLS as distributed by MLS GRID
- $929,9905 bd4 ba2.6k sqft6639 Ronda Ave, Charlotte, NC 28211For SaleMLS ID #4425198, Edward Yu, Red Maple Capital LLC. Canopy MLS as distributed by MLS GRID
- $995,0005 bd4 ba2.6k sqft815 Hartness Ave, Charlotte, NC 28211For SaleMLS ID #4351971, Mandy Heidinger, Savvy + Co Real Estate. Canopy MLS as distributed by MLS GRID
- $790,0003 bd2 ba2.4k sqft6009 Bismark Pl, Charlotte, NC 28211For SaleMLS ID #4425141, Betsy Mayer, RE/MAX Executive. Canopy MLS as distributed by MLS GRID
- $949,0003 bd2 ba2.1k sqft6123 Page Ct, Charlotte, NC 28270For SaleMLS ID #4413646, Briley Burris, Briley Burris Realty. Canopy MLS as distributed by MLS GRID
