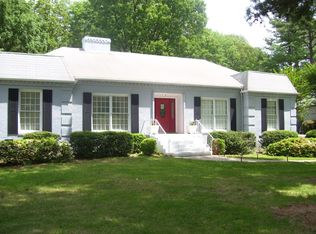
Modern Masterpiece in South Park's coveted Stonehaven – No HOA! Welcome to this beautiful renovated 3-BR, 2-BA ranch home in a prime Southeast Charlotte location. Designed for both style and comfort, this home boasts a striking modern interior with beautiful landscaping. Touches of classic combined with modern layout - this home is unique and has a wonderful floor plan. The traditional living room is a great spot to sit and converse with guests or it can be used as a private dining room or office - perfect flex space. Walk into the eat-in kitchen - it is lovely with a large area for dining, open to the kitchen and den. The den has great skylights and large windows that flood the home with natural light. The kitchen has been updated with new cabinet doors, lighting and paint. Off the back of the kitchen, the laundry has new tile flooring and easy access to the expansive backyard. The Primary bedroom is a sanctuary with soaring vaulted ceilings and a sitting/morning room. And, never found in older homes, this one has a large walk-in closet for owners to enjoy! New oak kitchen flooring installed in 2015. Other great features include window tinting in front room and den to reduce UV damage, Dry-Pro crawl space encapsulation (installed by prior owner), new electrical panel in 2016, new recessed lighting.
Step outside to the private deck overlooking the exquisite landscaped backyard , where you can enjoy a truly a tranquil escape. Updated landscaping in 2016 (bushes along the back fence and trees). The owners have a full architectural set of plans to complete the garden and hardscape in the yard they will leave for new owners. Due to severe heat and lack of rain, we had AI green up the grass in 3 photos.
Adding to the list of great updates include a whole house generator - installed 2019 with a warranty until 2029. Additionally a new HVAC (heat and air) was installed in 2019 and is warrantied to 2029. Owners also added an electric air filter to the HVAC in 2023. A dehumidifier was added to the crawl space in 2021. Black out roller shades in front bedrooms.
Nestled in a friendly, well-established community, this home offers easy access to SouthPark, Arboretum, and Uptown Charlotte. This home is ideally situated near numerous private schools, upscale shopping, dining, and entertainment. Just 10-15 minutes to Uptown Charlotte. Easy access to I-77/277.
Active
$790,000
6009 Bismark Pl, Charlotte, NC 28211
3beds
2,498sqft
Single Family Residence
Built in 1968
0.42 Acres Lot
$771,700 Zestimate®
$316/sqft
$-- HOA
What's special
Beautiful landscapingStriking modern interiorNew recessed lightingExpansive backyardLarge walk-in closet
- 45 days
- 490
- 35
Zillow last checked:
Listing updated:
Listed by:
Betsy Mayer betsy@recharlotte.com,
RE/MAX Executive,
Jackie Stutts,
RE/MAX Executive
Source: Canopy MLS as distributed by MLS GRID,MLS#: 4425141
Facts & features
Interior
Bedrooms & bathrooms
- Bedrooms: 3
- Bathrooms: 2
- Full bathrooms: 2
- Main level bedrooms: 3
Primary bedroom
- Level: Main
Bedroom s
- Level: Main
Bedroom s
- Level: Main
Den
- Level: Main
Dining area
- Level: Main
Kitchen
- Level: Main
Laundry
- Level: Main
Living room
- Level: Main
Heating
- Forced Air
Cooling
- Central Air
Appliances
- Included: Dishwasher
- Laundry: Laundry Room
Features
- Open Floorplan, Walk-In Closet(s)
- Has basement: No
- Fireplace features: Den
Interior area
- Total structure area: 2,498
- Total interior livable area: 2,498 sqft
- Finished area above ground: 2,498
- Finished area below ground: 0
Property
Parking
- Total spaces: 2
- Parking features: Detached Garage, Garage on Main Level
- Garage spaces: 2
Features
- Levels: One
- Stories: 1
- Patio & porch: Deck
Lot
- Size: 0.42 Acres
- Dimensions: 110 x 204 x 89 x 192
- Features: Private
Details
- Parcel number: 18904425
- Zoning: N1-A
- Special conditions: Standard
Construction
Type & style
- Home type: SingleFamily
- Architectural style: Traditional
- Property subtype: Single Family Residence
Materials
- Brick Full
- Foundation: Crawl Space
Condition
- New construction: No
- Year built: 1968
Utilities & green energy
- Sewer: Public Sewer
- Water: City
- Utilities for property: Cable Available
Community & HOA
Community
- Subdivision: Stonehaven
Location
- Region: Charlotte
Financial & listing details
- Price per square foot: $316/sqft
- Tax assessed value: $556,300
- Date on market: 10/1/2026
- Cumulative days on market: 45 days
- Listing terms: Cash,Conventional,FHA,VA Loan
- Exclusions: TV Mount Large TV
- Road surface type: Concrete, Paved
Estimated market value
$771,700
$733,000 - $810,000
$4,240/mo
Price history
| Date | Event | Price |
|---|---|---|
| 10/1/2026 | Listed for sale | $790,000+165.5%$316/sqft |
Source:  Canopy MLS as distributed by MLS GRID #4425141 Report a problem | ||
| 9/11/2015 | Sold | $297,500+4.4%$119/sqft |
Source: Canopy MLS as distributed by MLS GRID #3109547 Report a problem | ||
| 8/22/2015 | Pending sale | $285,000$114/sqft |
Source: Roost Real Estate #3109547 Report a problem | ||
| 8/20/2015 | Listed for sale | $285,000+62.9%$114/sqft |
Source: Roost Real Estate #3109547 Report a problem | ||
| 4/1/2011 | Sold | $175,000+9.4%$70/sqft |
Source: Public Record Report a problem | ||
| 2/20/2011 | Pending sale | $159,900$64/sqft |
Source: Prudential Real Estate #993523 Report a problem | ||
| 2/13/2011 | Price change | $159,900-15.8%$64/sqft |
Source: Prudential Real Estate #993523 Report a problem | ||
| 1/15/2011 | Price change | $189,900+16.3%$76/sqft |
Source: Prudential Real Estate #993523 Report a problem | ||
| 1/6/2011 | Listed for sale | -- |
Source: foreclosure.com Report a problem | ||
| 12/20/2010 | Sold | $163,217$65/sqft |
Source: Public Record Report a problem | ||
Public tax history
| Year | Property taxes | Tax assessment |
|---|---|---|
| 2025 | -- | $556,300 |
| 2024 | -- | $556,300 |
| 2023 | -- | $556,300 +58.3% |
| 2022 | -- | $351,400 |
| 2021 | -- | $351,400 +7.2% |
| 2020 | -- | $327,700 |
| 2019 | $3,254 +4.8% | $327,700 +41.8% |
| 2018 | $3,105 +2% | $231,100 |
| 2017 | $3,045 | $231,100 |
| 2016 | $3,045 | $231,100 |
| 2015 | $3,045 +0.5% | $231,100 |
| 2014 | $3,030 | $231,100 |
| 2013 | -- | $231,100 0% |
| 2012 | -- | $231,200 |
| 2011 | -- | $231,200 +12.8% |
| 2010 | -- | $204,900 |
| 2009 | -- | $204,900 |
| 2008 | -- | $204,900 |
| 2007 | -- | $204,900 |
| 2006 | -- | $204,900 |
| 2005 | -- | $204,900 |
| 2004 | -- | $204,900 |
| 2003 | -- | $204,900 +24.6% |
| 2002 | -- | $164,460 |
| 2001 | -- | $164,460 |
| 2000 | -- | $164,460 |
Find assessor info on the county website
Monthly payment
Est. payment
Payment breakdown
Explore the cost of this home by adjusting the details. Changes won't be saved.Climate risks
Neighborhood: Stonehaven
Nearby schools
Schools provided by the listing agent
- Elementary: Rama Road
- Middle: McClintock
- High: East Mecklenburg
Source: Canopy MLS as distributed by MLS GRID. This data may not be complete. We recommend contacting the local school district to confirm school assignments for this home.


Similar homes
- $800,0004 bd3 ba2.1k sqft1312 Redcoat Dr, Charlotte, NC 28211For Sale
 MLS ID #4434364, Laurie Kaplan, Savvy + Co Real Estate. Canopy MLS as distributed by MLS GRID
- $825,0003 bd2 ba2.2k sqft1230 Redcoat Dr, Charlotte, NC 28211For Sale
 MLS ID #4428216, Melissa Taylor, Helen Adams Realty. Canopy MLS as distributed by MLS GRID
- $725,0004 bd3 ba2.4k sqft5911 Kirkpatrick Rd, Charlotte, NC 28211For Sale
 MLS ID #4439893, Goldee Payton, COMPASS. Canopy MLS as distributed by MLS GRID
- $850,0004 bd3 ba3k sqft1200 Charter Pl, Charlotte, NC 28211For Sale
 MLS ID #4435182, Laura LaPorte, Helen Adams Realty. Canopy MLS as distributed by MLS GRID
- $649,9995 bd3 ba3.4k sqft6200 Rocky Falls Rd, Charlotte, NC 28211For SaleMLS ID #4443045, Rita Goforth, Keller Williams Ballantyne Area. Canopy MLS as distributed by MLS GRID
- $844,0004 bd3 ba2.2k sqft5917 Doncaster Dr, Charlotte, NC 28211For SaleMLS ID #4423305, Craig Tribus, Beycome Brokerage Realty LLC. Canopy MLS as distributed by MLS GRID
- $749,0005 bd2 ba2.2k sqft1309 Worcaster Pl, Charlotte, NC 28211For SaleMLS ID #4426713, Katie Catron, Dickens Mitchener & Associates Inc. Canopy MLS as distributed by MLS GRID
- $695,0003 bd2 ba2.2k sqft520 King Edward Rd, Charlotte, NC 28211For SaleMLS ID #4433810, Garrett Rast, Goldeneye Realty, LLC. Canopy MLS as distributed by MLS GRID
- $925,0006 bd5 ba2.4k sqft725 Ashmeade Rd, Charlotte, NC 28211For SaleMLS ID #4440287, Kristen Haynes, Realty Pros. Canopy MLS as distributed by MLS GRID
- $899,0003 bd3 ba2.3k sqft5515 Doncaster Dr, Charlotte, NC 28211For SaleMLS ID #4399766, Tracy Cummins, EXP Realty LLC Ballantyne. Canopy MLS as distributed by MLS GRID
- $715,0003 bd2 ba2.1k sqft6014 Glenridge Rd, Charlotte, NC 28211For SaleMLS ID #4386522, Katie Harrison, Ivester Jackson Christie's. Canopy MLS as distributed by MLS GRID
- $679,0004 bd3 ba2.4k sqft6207 Honegger Dr, Charlotte, NC 28211For SaleMLS ID #4400788, Jordan Keesee, Pinnacle Realty Advisors. Canopy MLS as distributed by MLS GRID
- $675,0004 bd3 ba1.9k sqft1412 Rama Rd, Charlotte, NC 28211For SaleMLS ID #4434818, Allan Santero, Coldwell Banker Realty. Canopy MLS as distributed by MLS GRID
- $775,0004 bd4 ba2.5k sqft714 Corinthian Pl, Charlotte, NC 28211For SaleMLS ID #4430064, Charles Major, Savvy + Co Real Estate. Canopy MLS as distributed by MLS GRID
- $750,0005 bd3 ba3.1k sqft6626 Rocky Falls Rd, Charlotte, NC 28211For SaleMLS ID #4433167, Crystal Nicholson, Premier South. Canopy MLS as distributed by MLS GRID
- $724,9004 bd3 ba2.2k sqft5910 Grosner Pl, Charlotte, NC 28211For SaleMLS ID #4383776, Caesar Escobar, Milemma Realty, LLC. Canopy MLS as distributed by MLS GRID
- $749,0004 bd4 ba2.7k sqft6801 Rollingridge Dr, Charlotte, NC 28211For SaleMLS ID #4388041, Natalie Amalong, Mackey Realty LLC. Canopy MLS as distributed by MLS GRID
- $759,0006 bd3 ba2.6k sqft506 Riverwood Rd, Charlotte, NC 28270For SaleMLS ID #4442169, Susan Ayers, HomeZu. Canopy MLS as distributed by MLS GRID
- $739,5003 bd3 ba2.3k sqft7527 Gayle Ave, Charlotte, NC 28212For SaleMLS ID #4417540, Winnie Simmons, Dickens Mitchener & Associates Inc. Canopy MLS as distributed by MLS GRID
- $899,0004 bd4 ba3k sqft6613 Rocky Falls Rd, Charlotte, NC 28211For SaleMLS ID #4385008, Tania Wahl, White Stag Realty NC LLC. Canopy MLS as distributed by MLS GRID
