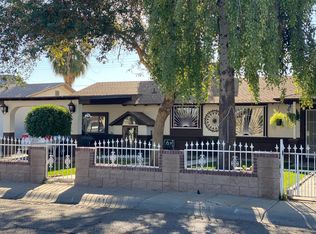
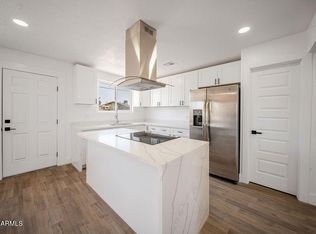
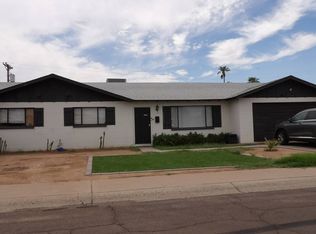
This 3-bedroom, 2-bathroom ranch-style home delivers effortless single-level living paired with an attached 1-car garage. The heart of the home features an updated kitchen equipped with sleek stainless steel appliances, while soft carpeting in the bedrooms brings plush warmth and comfort to the private sleeping quarters. Outdoors, the property opens up to a private backyard, offering a great space for relaxation, gardening, or outdoor activities. Combining classic single-story convenience, modern kitchen finishes, and functional outdoor space, this home provides a comfortable, low-maintenance lifestyle.
One or more photos in this listing have been virtually staged.
For sale
$349,900
5449 W FLOWER Street, Phoenix, AZ 85031
3beds
1,728sqft
Single Family Residence
Built in 1959
7,754 Square Feet Lot
$-- Zestimate®
$202/sqft
$-- HOA
What's special
Updated kitchenSleek stainless steel appliancesPrivate backyardFunctional outdoor spaceModern kitchen finishes
- 26 days
- 216
- 33
Zillow last checked:
Listing updated:
Listed by:
Robert E Salmons Jr 888-216-6364,
Entera Realty LLC
Source: ARMLS,MLS#: 7083433
Facts & features
Interior
Bedrooms & bathrooms
- Bedrooms: 3
- Bathrooms: 2
- Full bathrooms: 2
Primary bedroom
- Level: Main
- Area: 168
- Dimensions: 12.00 x 14.00
Bedroom 2
- Level: Main
- Area: 100
- Dimensions: 10.00 x 10.00
Bedroom 3
- Level: Main
- Area: 110
- Dimensions: 11.00 x 10.00
Kitchen
- Level: Main
- Area: 72
- Dimensions: 9.00 x 8.00
Living room
- Level: Main
- Area: 182
- Dimensions: 13.00 x 14.00
Heating
- Forced Air, Natural Gas
Cooling
- Central Air
Appliances
- Included: Dishwasher, Disposal, Electric Range
Features
- Master Downstairs
- Flooring: Vinyl, Tile
- Has basement: No
- Has fireplace: No
Interior area
- Total structure area: 1,728
- Total interior livable area: 1,728 sqft
Property
Parking
- Total spaces: 1
- Parking features: Attached
- Attached garage spaces: 1
Features
- Stories: 1
- Patio & porch: Patio
- Spa features: None
- Fencing: Back Yard
- Has view: Yes
- View description: City
Lot
- Size: 7,754 Square Feet
- Features: None
Details
- Parcel number: 10338028
Construction
Type & style
- Home type: SingleFamily
- Property subtype: Single Family Residence
Materials
- Stucco, Brick
- Foundation: Slab
- Roof: Composition
Condition
- Year built: 1959
Utilities & green energy
- Sewer: Public Sewer
Community & HOA
Community
- Subdivision: MARYVALE TERRACE 19 LTS 6511-6516 6446-6448
HOA
- Has HOA: No
- Services included: No Fees
Location
- Region: Phoenix
Financial & listing details
- Price per square foot: $202/sqft
- Tax assessed value: $270,200
- Annual tax amount: $2,094
- Date on market: 9/22/2026
- Cumulative days on market: 26 days
- Listing terms: VA Loan,Cash,Conventional,FHA
- Ownership: Fee Simple
- Road surface type: Asphalt
Estimated market value
Not available
Estimated sales range
Not available
Not available
Price history
| Date | Event | Price |
|---|---|---|
| 9/22/2026 | Listed for sale | $349,900-2.8%$202/sqft |
Source:  ARMLS #7083433 Report a problem ARMLS #7083433 Report a problem | ||
| 9/13/2024 | Listing removed | $1,850$1/sqft |
Source: Zillow Rentals Report a problem | ||
| 7/19/2024 | Price change | $1,850-2.4%$1/sqft |
Source: Zillow Rentals Report a problem | ||
| 7/3/2024 | Price change | $1,895-1%$1/sqft |
Source: Zillow Rentals Report a problem | ||
| 6/27/2024 | Price change | $1,915-1%$1/sqft |
Source: Zillow Rentals Report a problem | ||
| 5/14/2024 | Listed for rent | $1,935+7.8%$1/sqft |
Source: Zillow Rentals Report a problem | ||
| 2/26/2024 | Listing removed | $360,000+7.8%$208/sqft |
Source: ARMLS #6330919 Report a problem | ||
| 11/7/2022 | Price change | $1,795-6.5%$1/sqft |
Source: Zillow Rental Network Premium Report a problem | ||
| 10/26/2022 | Price change | $1,920-2%$1/sqft |
Source: Zillow Rental Network Premium Report a problem | ||
| 10/4/2022 | Price change | $1,960-2.5%$1/sqft |
Source: Zillow Rental Network Premium Report a problem | ||
| 7/29/2022 | Listed for rent | $2,010$1/sqft |
Source: Zillow Rental Network Premium Report a problem | ||
| 6/27/2022 | Sold | $334,073-12.5%$193/sqft |
Source: ARMLS #6360461 Report a problem | ||
| 6/15/2022 | Pending sale | $382,000$221/sqft |
Source: ARMLS #6360461 Report a problem | ||
| 6/3/2022 | Price change | $382,000-0.5%$221/sqft |
Source: ARMLS #6360461 Report a problem | ||
| 5/17/2022 | Listed for sale | $384,000$222/sqft |
Source: ARMLS #6360461 Report a problem | ||
| 5/11/2022 | Pending sale | $384,000$222/sqft |
Source: ARMLS #6360461 Report a problem | ||
| 5/5/2022 | Price change | $384,000-1.3%$222/sqft |
Source: ARMLS #6360461 Report a problem | ||
| 4/9/2022 | Price change | $389,000-0.8%$225/sqft |
Source: ARMLS #6360461 Report a problem | ||
| 4/4/2022 | Pending sale | $392,000$227/sqft |
Source: ARMLS #6360461 Report a problem | ||
| 3/17/2022 | Price change | $392,000-3.4%$227/sqft |
Source: ARMLS #6360461 Report a problem | ||
| 3/10/2022 | Price change | $406,000-1.2%$235/sqft |
Source: ARMLS #6360461 Report a problem | ||
| 2/25/2022 | Listed for sale | $411,000+14%$238/sqft |
Source: ARMLS #6360461 Report a problem | ||
| 2/1/2022 | Sold | $360,400+44.7%$209/sqft |
Source: Public Record Report a problem | ||
| 5/31/2021 | Sold | $249,000$144/sqft |
Source: ARMLS #6228008 Report a problem | ||
Public tax history
| Year | Property taxes | Tax assessment |
|---|---|---|
| 2025 | $2,073 +2.8% | $27,020 -8.3% |
| 2024 | $2,016 -2.3% | $29,480 +171.7% |
| 2023 | $2,062 +5.1% | $10,852 -41.3% |
| 2022 | $1,963 +4.2% | $18,480 +15.4% |
| 2021 | $1,883 +4.5% | $16,010 +10.8% |
| 2020 | $1,802 +114% | $14,450 +16.5% |
| 2019 | $842 | $12,400 +20% |
| 2018 | $842 +3.4% | $10,330 +20.7% |
| 2017 | $814 +25.7% | $8,560 +15.4% |
| 2016 | $648 -3.2% | $7,420 +19.7% |
| 2015 | $669 | $6,200 +54.2% |
| 2014 | -- | $4,020 +41.1% |
| 2013 | -- | $2,850 -61.2% |
| 2012 | -- | $7,350 |
| 2011 | -- | $7,350 |
| 2010 | -- | $7,350 |
| 2009 | -- | $7,350 |
| 2008 | -- | $7,350 |
| 2007 | -- | $7,350 |
| 2006 | -- | $7,350 |
| 2005 | -- | $7,350 |
| 2004 | -- | $7,350 |
| 2003 | -- | $7,350 +30.1% |
| 2002 | -- | $5,650 |
Find assessor info on the county website
Monthly payment
Est. payment
Payment breakdown
Explore the cost of this home by adjusting the details. Changes won't be saved.Climate risks
Neighborhood: Maryvale
Nearby schools
Schools provided by the listing agent
- Elementary: Frank Borman School
- Middle: Cartwright School
- High: Maryvale High School
- District: Cartwright Elementary District
Source: ARMLS. This data may not be complete. We recommend contacting the local school district to confirm school assignments for this home.
Similar homes

- $355,0003 bd2 ba1.3k sqft3013 N 52ND Parkway, Phoenix, AZ 85031For Sale
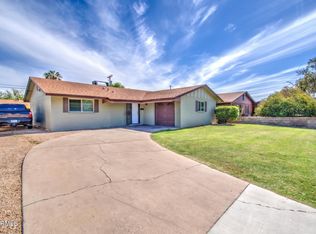 MLS ID #7084677, Deissy Alvarez Galvez, eXp Realty. ARMLS
 - $--4 bd2 ba1.6k sqft2931 N 53rd Pkwy, Phoenix, AZ 85031Auction
 Auction.com 2
 - $--3 bd2 ba1.1k sqft4418 N 49th Dr, Phoenix, AZ 85031Auction
 Auction.com 2
 - $344,9003 bd2 ba1.1k sqft5721 W CHEERY LYNN Road, Phoenix, AZ 85031For Sale
 MLS ID #7083736, Jose Esquivel, Orchard Brokerage. ARMLS
