VA assumable loan at 2.25%; contact listing agent for details!! Enjoy the best of Alexandria living in this light-filled 2-bedroom, 1-bath condo in an unbeatable location! Just a 3-minute walk to Braddock Road Metro, this home puts commuting, dining, shopping, and all the charm of Del Ray and Old Town Alexandria within easy reach. Inside, hardwood floors flow throughout the living area, while the updated kitchen features granite countertops and new stainless steel appliances. Step out onto your private balcony for morning coffee, a breath of fresh air, or relaxed entertaining. Both bedrooms feature new carpeting, and the convenience of an in-unit washer and dryer makes everyday living easy. Secure building access and secure underground parking provide added comfort and peace of mind. An exceptional opportunity to enjoy convenient, low-maintenance living in the heart of Alexandria! Transportation options are abundant in this location! Braddock metro station 3 minute walk, Reagan National Airport is 3 miles away, accessible from the Braddock Metro. Bus stop outside the building! This location is a commuters dream!
For sale
$509,000
545 E Braddock Rd APT 203, Alexandria, VA 22314
2beds
912sqft
Condominium
Built in 1987
-- sqft lot
$-- Zestimate®
$558/sqft
$570/mo HOA
What's special
Private balconyGranite countertopsUpdated kitchenNew stainless steel appliancesIn-unit washer and dryer
- 12 days
- 311
- 21
Likely to sell faster than
Zillow last checked:
Listing updated:
Listed by:
Sue Kovalsky 571-237-2449,
TTR Sotheby's International Realty 7033106800,
Co-Listing Agent: Angela Lynn Stiens 402-310-2697,
TTR Sotheby's International Realty
Source: Bright MLS,MLS#: VAAX2067650
Facts & features
Interior
Bedrooms & bathrooms
- Bedrooms: 2
- Bathrooms: 1
- Full bathrooms: 1
- Main level bathrooms: 1
- Main level bedrooms: 2
Basement
- Area: 0
Heating
- Forced Air, Electric
Cooling
- Central Air, Electric
Appliances
- Included: Microwave, Dishwasher, Disposal, Dryer, Washer, Refrigerator, Stainless Steel Appliance(s), Cooktop, Electric Water Heater
- Laundry: Dryer In Unit, Washer In Unit, In Unit
Features
- Bathroom - Tub Shower, Combination Dining/Living, Dining Area
- Flooring: Hardwood, Carpet, Wood
- Has basement: No
- Has fireplace: No
Interior area
- Total structure area: 912
- Total interior livable area: 912 sqft
- Finished area above ground: 912
- Finished area below ground: 0
Property
Parking
- Total spaces: 1
- Parking features: Basement, Underground, Garage Door Opener, Assigned, Parking Space Conveys, Garage
- Attached garage spaces: 1
- Details: Assigned Parking, Assigned Space #: 88
Accessibility
- Accessibility features: Accessible Elevator Installed
Features
- Levels: One
- Stories: 1
- Pool features: None
Details
- Additional structures: Above Grade, Below Grade
- Parcel number: 50597500
- Zoning: CRMU/H
- Special conditions: Standard
Construction
Type & style
- Home type: Condo
- Architectural style: Other
- Property subtype: Condominium
- Attached to another structure: Yes
Materials
- Brick Veneer
Condition
- Excellent
- New construction: No
- Year built: 1987
Utilities & green energy
- Sewer: Public Sewer
- Water: Public
Community & HOA
Community
- Security: Main Entrance Lock
- Condo and coop fee: $570 monthly
- Subdivision: Colecroft
HOA
- Has HOA: No
- Amenities included: Party Room, Common Grounds, Elevator(s), Fitness Center
- Services included: Common Area Maintenance, Maintenance Structure, Insurance, Maintenance Grounds, Management, Snow Removal, Trash, Water, Reserve Funds
- HOA name: Colecroft Station Condominium
Location
- Region: Alexandria
Financial & listing details
- Price per square foot: $558/sqft
- Tax assessed value: $474,961
- Annual tax amount: $5,390
- Date on market: 10/26/2026
- Listing agreement: Exclusive Right To Sell
- Ownership: Condominium
Estimated market value
Not available
Estimated sales range
Not available
Not available
Price history
| Date | Event | Price |
|---|---|---|
| 10/27/2026 | Listed for rent | $2,700+20%$3/sqft |
Source: Bright MLS #VAAX2067890 Report a problem | ||
| 10/26/2026 | Listed for sale | $509,000+37.6%$558/sqft |
Source:  Bright MLS #VAAX2067650 Report a problem | ||
| 3/24/2021 | Listing removed | -- |
Source: Owner Report a problem | ||
| 11/21/2015 | Listing removed | $2,250$2/sqft |
Source: Owner Report a problem | ||
| 10/21/2015 | Listed for rent | $2,250$2/sqft |
Source: Owner Report a problem | ||
| 6/24/2013 | Listing removed | $370,000$406/sqft |
Source: Long & Foster Real Estate #AX8040730 Report a problem | ||
| 4/3/2013 | Pending sale | $370,000$406/sqft |
Source: Long & Foster Real Estate #AX8040730 Report a problem | ||
| 3/29/2013 | Listed for sale | $370,000+6%$406/sqft |
Source: Long & Foster Real Estate #AX8040730 Report a problem | ||
| 7/24/2010 | Listing removed | $349,000$383/sqft |
Source: Long & Foster Real Estate #AX7389240 Report a problem | ||
| 7/17/2010 | Listed for sale | $349,000$383/sqft |
Source: Long & Foster Real Estate #AX7389240 Report a problem | ||
Public tax history
Tax history is unavailable.
Monthly payment
Est. payment
Payment breakdown
Explore the cost of this home by adjusting the details. Changes won't be saved.Climate risks
Neighborhood: Braddock Road Metro
Nearby schools
Schools provided by the listing agent
- Elementary: Naomi L. Brooks
- Middle: George Washington
- High: Alexandria City
- District: Alexandria City Public Schools
Source: Bright MLS. This data may not be complete. We recommend contacting the local school district to confirm school assignments for this home.
- $575,0003 bd2 ba1.2k sqft545 E Braddock Rd APT 308, Alexandria, VA 22314Sold
- $535,0002 bd2 ba930 sqft545 E Braddock Rd APT 601, Alexandria, VA 22314Sold
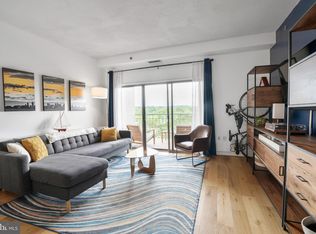
- $524,9002 bd1 ba912 sqft545 E Braddock Rd APT 204, Alexandria, VA 22314For Sale
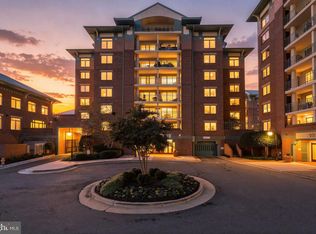
- $508,0002 bd1 ba912 sqft545 E Braddock Rd APT 304, Alexandria, VA 22314Sold
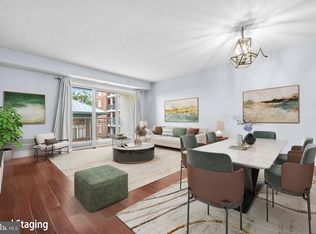
Similar homes
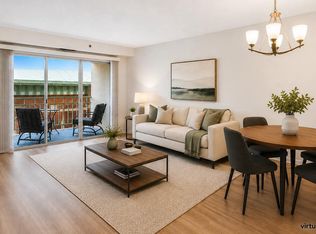
- $500,0002 bd1 ba909 sqftColecroft, Alexandria, VA 22314For Sale
 MLS ID #VAAX2067524, Nancy Heisel, RLAH @properties. Bright MLS
- $509,0003 bd2 ba1.2k sqft607 Bashford Ln APT 1, Alexandria, VA 22314For Sale
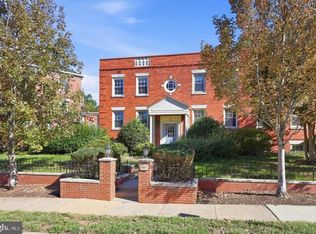 MLS ID #VAAX2068162, Kyle Toomey, Compass. Bright MLS
- $524,9002 bd1 ba912 sqft545 E Braddock Rd APT 204, Alexandria, VA 22314For SaleMLS ID #VAAX2067592, Zaryab Mahmood, CENTURY 21 New Millennium. Bright MLS
- $615,0003 bd2 ba1.2k sqft505 E Braddock Rd APT 408, Alexandria, VA 22314For Sale
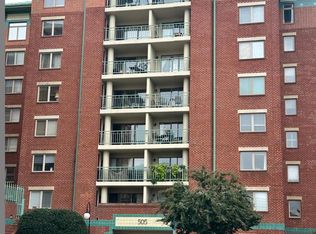 MLS ID #VAAX2067022, Douglas Bolanos, Solutions Realty Group LLC. Bright MLS
- $515,0001 bd1 ba840 sqftMarina Towers, Alexandria, VA 22314For SaleMLS ID #VAAX2067950, Andy Hewitt, Compass. Bright MLS
- $450,0001 bd1 ba700 sqftOld Town Commons, Alexandria, VA 22314For SaleMLS ID #VAAX2068002, Barbara Rosen, Weichert, REALTORS. Bright MLS
- $600,0002 bd2 ba1k sqftOld Town Commons, Alexandria, VA 22314For SaleMLS ID #VAAX2064344, Tammy Le, Redfin Corporation. Bright MLS
- $409,0001 bd1 ba676 sqft1200 Braddock Pl APT 206, Alexandria, VA 22314For SaleMLS ID #VAAX2067220, Steve McIlvaine, KW United. Bright MLS
- $429,9003 bd2 ba1k sqftSeminary Walk, Alexandria, VA 22314For SaleMLS ID #VAAX2066956, Anitza Sanchez, Pearson Smith Realty, LLC. Bright MLS
- $414,0002 bd2 ba1.1k sqftHarbor Terrace, Alexandria, VA 22314For SaleMLS ID #VAAX2066142, Giovanna Piskulich, Compass. Bright MLS
- $649,9002 bd2 ba1.1k sqftThe Henry, Alexandria, VA 22314For SaleMLS ID #VAAX2064906, Ray Minarcik, Nomadic Real Estate Broker Services. Bright MLS
- $665,0002 bd2 ba1.1k sqftThe Henry, Alexandria, VA 22314For SaleMLS ID #VAAX2066492, Anita Vida-D'Antonio, Compass. Bright MLS
- $435,0001 bd1 ba714 sqftThe Henry, Alexandria, VA 22314For SaleMLS ID #VAAX2065898, Dan Schwartz, Century 21 Redwood Realty. Bright MLS
- $599,0002 bd2 ba1k sqftMarina Towers, Alexandria, VA 22314For SaleMLS ID #VAAX2065738, Frida Hopper, TTR Sotheby's International Realty. Bright MLS
- $399,0002 bd2 ba1.1k sqftFort Ellsworth, Alexandria, VA 22314For SaleMLS ID #VAAX2064762, Leslie J Rodriguez, Weichert, REALTORS. Bright MLS
- $419,9001 bd1 ba716 sqft1600 Prince St APT 610, Alexandria, VA 22314For SaleMLS ID #VAAX2066424, Jeffery McGlothlin, Corcoran McEnearney. Bright MLS
- $539,0551 bd1 ba651 sqft701 N Henry St #413, Alexandria, VA 22314New ConstructionBright MLS
- $499,0002 bd2 ba1.3k sqftMontebello, Alexandria, VA 22303For SaleMLS ID #VAFX2341576, Derek Cole, Samson Properties. Bright MLS
