Every home has a story, and this one is ready for its next chapter! Take the first step toward making it your own with brand-new entry steps welcoming you home! Situated on a double lot totaling over 3/4 of an acre, in Boardman Schools, this property offers plenty of space inside and out. The large living room features a bow window and decorative ceiling beams, while the bright & airy kitchen is spacious and has ceramic tile flooring, an abundance of cabinetry, and all appliances. French doors lead to a deck overlooking the beautiful backyard. A generously sized dining room and full bathroom complete the first floor. Just three steps up, you'll find a huge 23-foot primary bedroom with a walk-in closet, along with two additional bedrooms. The walkout basement features glass block windows and access to the oversized two-car garage. Additional highlights include a brand-new roof (2026), upgraded 200-amp electric service, mostly replacement vinyl windows, public water & sewer, and available fiber internet. Whether you're looking for a place to call home or an investment opportunity, bring your ideas, imagination, and personal touches! With a little vision and some TLC, this home is ready for someone to bring new life to its story. The next chapter is yours to write!
PLEASE NOTE: The deck is unsafe and should not be accessed. 2 of the bedrooms do not currently have heat. None of the bedrooms have central air. Any and all offers will be looked at Saturday evening.
Pending
$100,000
545 Laird Ave, Youngstown, OH 44514
3beds
1,610sqft
Single Family Residence
Built in 1920
0.83 Acres Lot
$-- Zestimate®
$62/sqft
$-- HOA
What's special
Decorative ceiling beamsWalkout basementAbundance of cabinetryAll appliancesGenerously sized dining roomCeramic tile flooringGlass block windows
- 17 days
- 845
- 137
Likely to sell faster than
Zillow last checked:
Listing updated:
Listed by:
Valerie J Park 330-506-5661 valerieparkrealtor@gmail.com,
CENTURY 21 Lakeside Realty
Source: MLS Now,MLS#: 5257445 Originating MLS: Youngstown Columbiana Association of REALTORS
Facts & features
Interior
Bedrooms & bathrooms
- Bedrooms: 3
- Bathrooms: 1
- Full bathrooms: 1
- Main level bathrooms: 1
Primary bedroom
- Description: Flooring: Carpet
- Features: Walk-In Closet(s)
- Level: Second
- Dimensions: 23 x 10
Bedroom
- Description: Flooring: Carpet
- Level: Second
- Dimensions: 11 x 10
Bedroom
- Description: Flooring: Carpet
- Level: Second
- Dimensions: 10 x 12
Dining room
- Description: Flooring: Carpet
- Level: First
- Dimensions: 11 x 14
Kitchen
- Description: Flooring: Ceramic Tile
- Level: First
- Dimensions: 14 x 12
Living room
- Description: Flooring: Carpet
- Features: Beamed Ceilings
- Level: First
- Dimensions: 23 x 12
Heating
- Forced Air, Gas, None, Other
Cooling
- Central Air, None, Other
Appliances
- Included: Dishwasher, Range, Refrigerator
- Laundry: In Basement
Features
- Beamed Ceilings, Ceiling Fan(s), Walk-In Closet(s)
- Basement: Unfinished,Walk-Out Access,Sump Pump
- Has fireplace: No
- Fireplace features: None
Interior area
- Total structure area: 1,610
- Total interior livable area: 1,610 sqft
- Finished area above ground: 1,610
Video & virtual tour
Property
Parking
- Total spaces: 2
- Parking features: Attached, Garage
- Attached garage spaces: 2
Features
- Levels: Two,Multi/Split
- Stories: 2
Lot
- Size: 0.83 Acres
- Dimensions: 200 x 180
Details
- Additional parcels included: 040360097.000
- Parcel number: 040360096.000
Construction
Type & style
- Home type: SingleFamily
- Architectural style: Split Level
- Property subtype: Single Family Residence
Materials
- Aluminum Siding, Vinyl Siding
- Roof: Asphalt
Condition
- Fixer
- Year built: 1920
Utilities & green energy
- Sewer: Public Sewer
- Water: Public
Community & HOA
Community
- Subdivision: Homesteads
HOA
- Has HOA: No
Location
- Region: Youngstown
Financial & listing details
- Price per square foot: $62/sqft
- Tax assessed value: $113,890
- Annual tax amount: $2,035
- Date on market: 11/3/2026
- Cumulative days on market: 17 days
Estimated market value
Not available
Estimated sales range
Not available
Not available
Price history
| Date | Event | Price |
|---|---|---|
| 11/8/2026 | Pending sale | $100,000$62/sqft |
Source: MLS Now #5257445 Report a problem | ||
| 11/3/2026 | Listed for sale | $100,000$62/sqft |
Source:  MLS Now #5257445 Report a problem | ||
Public tax history
| Year | Property taxes | Tax assessment |
|---|---|---|
| 2025 | $2,049 -0.2% | $39,860 |
| 2024 | $2,052 +1.3% | $39,860 |
| 2023 | $2,026 +34% | $39,860 +71.3% |
| 2022 | $1,512 -0.2% | $23,270 |
| 2021 | $1,514 +5.9% | $23,270 |
| 2020 | $1,429 -0.1% | $23,270 +10% |
| 2019 | $1,430 +0.8% | $21,150 |
| 2018 | $1,419 +11.3% | $21,150 |
| 2017 | $1,275 -7.3% | $21,150 -6.1% |
| 2016 | $1,375 +2.1% | $22,520 |
| 2015 | $1,347 -0.3% | $22,520 |
| 2014 | $1,351 +0.9% | $22,520 |
| 2013 | $1,340 +0.9% | $22,520 |
| 2012 | $1,327 +6.1% | $22,520 |
| 2011 | $1,251 -3.2% | $22,520 -8.4% |
| 2010 | $1,292 +3.2% | $24,580 |
| 2009 | $1,251 -0.2% | $24,580 |
| 2008 | $1,254 +0.3% | $24,580 |
| 2007 | $1,251 +4.8% | $24,580 |
| 2006 | $1,193 +1.6% | $24,580 +8.2% |
| 2005 | $1,174 -39.1% | $22,720 |
| 2003 | $1,927 +7.4% | -- |
| 2002 | $1,794 | -- |
| 2001 | $1,794 +1% | -- |
| 2000 | $1,776 | -- |
Find assessor info on the county website
Monthly payment
Est. payment
Payment breakdown
Explore the cost of this home by adjusting the details. Changes won't be saved.Climate risks
Neighborhood: 44514
Nearby schools
Schools provided by the listing agent
- District: Boardman LSD - 5002
Source: MLS Now. This data may not be complete. We recommend contacting the local school district to confirm school assignments for this home.
Similar homes
- $95,0003 bd1 ba1.5k sqft2054 Thalia Ave, Youngstown, OH 44514For Sale
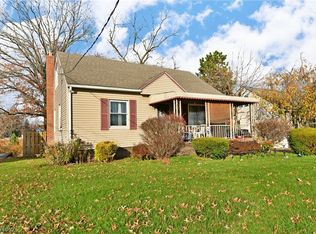 MLS ID #5259641, Celeste J Kasten, Brokers Realty Group. MLS Now
- $109,9003 bd1 ba1k sqft613 N Raccoon Rd, Youngstown, OH 44515For Sale By Owner
- $139,9002 bd1 ba1.1k sqft212 Charles Ave, Youngstown, OH 44512For Sale
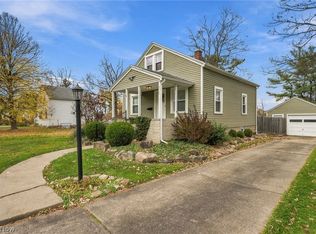 MLS ID #5258263, Kristin Baum, Engel & Völkers Distinct. MLS Now
- $105,0003 bd1 ba1k sqft1565 Chattanooga Ave, Youngstown, OH 44514For Sale
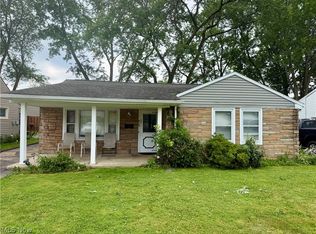 MLS ID #5225205, Sandra L McCreery, EXP Realty, LLC.. MLS Now
