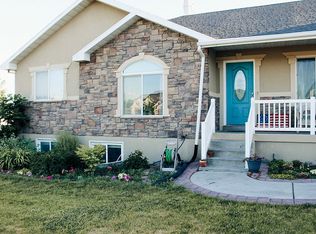
Rare opportunity in Mendon, this spacious home offers the perfect blend of comfort, functionality, and country charm. Situated on a generous .63-acre lot, you'll enjoy stunning mountain views, a fully fenced backyard, and plenty of room to relax, entertain, and enjoy the outdoors. The main level features an open floor plan with vaulted ceilings, beautiful flooring, a kitchen island, and a spacious primary suite complete with walk-in closet and private bath. The finished basement provides additional living space, extra bedrooms, abundant storage, and room for gatherings of any size. Outside, the property shines with mature landscaping, garden space, fruit trees, a storage shed, chicken coop, and plenty of parking. The garage offers extra depth for storage, toys, or a workshop area. New carpet in basement too. If you've been looking for space, views, and small-town living in one of Cache Valley's most desirable communities, this Mendon property is a must-see
Pending
$550,000
545 N Pheasant Hollow Ln, Mendon, UT 84325
5beds
3,192sqft
Single Family Residence
Built in 2005
0.63 Acres Lot
$551,700 Zestimate®
$172/sqft
$-- HOA
What's special
Fully fenced backyardChicken coopPlenty of parkingMature landscapingGarden spaceStunning mountain viewsBeautiful flooring
- 28 days |
- 520 |
- 40 |
Zillow last checked:
Listing updated:
Listed by:
Chris Tolman 435-232-8442,
Cornerstone Real Estate Professionals, LLC
Source: UtahRealEstate.com,MLS#: 2165355
Facts & features
Interior
Bedrooms & bathrooms
- Bedrooms: 5
- Bathrooms: 3
- Full bathrooms: 3
- Main level bedrooms: 3
Rooms
- Room types: Master Bathroom, Great Room
Primary bedroom
- Level: First
Heating
- Forced Air, Central, Wood
Cooling
- Central Air
Appliances
- Included: Microwave, Refrigerator, Water Softener Owned, Disposal, Gas Range
- Laundry: Electric Dryer Hookup, Gas Dryer Hookup
Features
- Walk-In Closet(s), Vaulted Ceiling(s), Granite Counters
- Flooring: Carpet, Laminate, Tile
- Windows: Blinds, Drapes, Full, Window Coverings, Double Pane Windows
- Basement: Full
- Has fireplace: No
- Fireplace features: Wood Burning Stove
Interior area
- Total structure area: 3,192
- Total interior livable area: 3,192 sqft
- Finished area above ground: 1,599
- Finished area below ground: 1,433
Property
Parking
- Total spaces: 6
- Parking features: Garage
- Garage spaces: 2
- Uncovered spaces: 4
Features
- Stories: 2
- Exterior features: Entry (Foyer)
- Has view: Yes
- View description: Mountain(s), Valley
- Frontage length: 132
Lot
- Size: 0.63 Acres
- Dimensions: 132.0 x 200.0 x 132.0
- Features: Secluded
- Topography: Terrain
- Residential vegetation: Fruit Trees, Landscaping: Full, Mature Trees
Details
- Parcel number: 111160069
- Zoning: SFR
- Zoning description: Single-Family
Construction
Type & style
- Home type: SingleFamily
- Architectural style: Rambler/Ranch
- Property subtype: Single Family Residence
Materials
- Stone, Stucco
- Roof: Asphalt
Condition
- Blt./Standing
- New construction: No
- Year built: 2005
Utilities & green energy
- Sewer: Septic Tank, Sewer: Septic Tank
- Water: Culinary, Secondary, Shares
- Utilities for property: Natural Gas Connected, Electricity Connected, Water Connected
Community & HOA
Community
- Subdivision: Pheasant Hollow Est
HOA
- Has HOA: No
Location
- Region: Mendon
Financial & listing details
- Price per square foot: $172/sqft
- Annual tax amount: $2,761
- Date on market: 6/15/2026
- Listing terms: Cash,Conventional,FHA,VA Loan
- Inclusions: Microwave, Range, Refrigerator, Water Softener: Own, Window Coverings, Wood Stove
- Exclusions: Dog Run, Storage Shed(s)
- Acres allowed for irrigation: 2
- Electric utility on property: Yes
Estimated market value
$551,700
$524,000 - $579,000
$2,728/mo
Price history
| Date | Event | Price |
|---|---|---|
| 6/16/2026 | Pending sale | $550,000$172/sqft |
Source:  UtahRealEstate.com #2165355 Report a problem UtahRealEstate.com #2165355 Report a problem | ||
| 6/15/2026 | Listed for sale | $550,000$172/sqft |
Source: UtahRealEstate.com #2165355 Report a problem | ||
Public tax history
Tax history is unavailable.
Monthly payment
Est. payment
Payment breakdown
Explore the cost of this home by adjusting the details. Changes won't be saved.Climate risks
Neighborhood: 84325
Nearby schools
GreatSchools rating
- 8/10Mountainside SchoolGrades: PK-6Distance: 0.6 mi
- 7/10South Cache 8-9 CenterGrades: 7-8Distance: 8.1 mi
- 6/10Mountain Crest High SchoolGrades: 8-12Distance: 9.8 mi
Schools provided by the listing agent
- Elementary: Mountainside
- Middle: South Cache
- High: Mountain Crest
- District: Cache
Source: UtahRealEstate.com. This data may not be complete. We recommend contacting the local school district to confirm school assignments for this home.
- $643,8005 bd3 ba3.1k sqft545 Pheasant Hollow Ln, Mendon, UT 84325Off Market
- $712,500-- bd-- ba1.8k sqft555 Pheasant Hollow Ln, Mendon, UT 84325Off Market
- $826,500-- bd-- ba2.2k sqft535 Pheasant Hollow Ln, Mendon, UT 84325Off Market
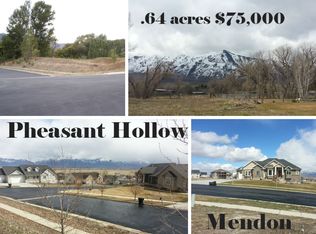
- $377,2603.27 Acres491 N Main St, Mendon, UT 84325Off Market
- $852,200-- bd-- ba3.4k sqft565 Pheasant Hollow Ln, Mendon, UT 84325Off Market
- $1,650,800-- bd-- ba2.9k sqft550 Pheasant Hollow Ln, Mendon, UT 84325Off Market
- $871,900-- bd-- ba2.5k sqft540 Pheasant Hollow Ln, Mendon, UT 84325Off Market
- $726,100-- bd-- ba2.3k sqft570 Pheasant Hollow Ln, Mendon, UT 84325Off Market
A local agent can set up tours, give advice and negotiate with sellers.
Similar homes
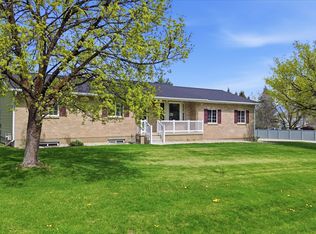
- $697,9005 bd3 ba2.4k sqft45 W 100 S, Mendon, UT 84325For Sale
 MLS ID #2150489, Shannon Poppleton, Key to Realty, LLC. UtahRealEstate.com
 - $425,0003 bd2 ba1.8k sqft320 N 200 W, Mendon, UT 84325For Sale
 MLS ID #2168741, Kerri Anthon, KW Unite Keller Williams LLC. UtahRealEstate.com
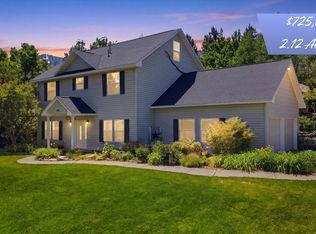
 - $725,0004 bd3 ba3k sqft1811 S 5900 W, Mendon, UT 84325For Sale
 MLS ID #2161225, Christian Redd, Century 21 N & N Realtors. UtahRealEstate.com
 - $574,9505 bd3 ba2.7k sqft406 Meadow Ln, Providence, UT 84332For Sale
 MLS ID #2162997, Jen Luman, Engel & Volkers Logan, LLC. UtahRealEstate.com
 - $515,0006 bd3 ba3k sqft85 N 100 E, Millville, UT 84326For SaleMLS ID #2162398, David Axson, Realtypath LLC (Cache Valley). UtahRealEstate.com
- $635,0005 bd3 ba3.1k sqft221 W 400 N, Hyde Park, UT 84318For SaleMLS ID #2170528, Heather Savage, Cornerstone Real Estate Professionals, LLC. UtahRealEstate.com
- $525,0005 bd3 ba3.1k sqft235 E 1100 N, Logan, UT 84341For SaleMLS ID #2158580, Colton Clark, White Oak & Company, Inc.. UtahRealEstate.com
- $515,0005 bd2 ba2.2k sqft5885 W 8800 N, Tremonton, UT 84337For SaleMLS ID #2169657, Taylor Kloberdanz, Cornerstone Real Estate Group. UtahRealEstate.com
- $584,0006 bd3 ba3.5k sqft2068 N 1600 E, North Logan, UT 84341For SaleMLS ID #2147317, Joel E Meza, Coldwell Banker Realty (Union Heights). UtahRealEstate.com
- $585,0004 bd3 ba4.5k sqft560 E 700 N, Logan, UT 84321For SaleMLS ID #2155917, Wyatt Olsen, Boomerang Real Estate Services LLC. UtahRealEstate.com
- $649,9995 bd4 ba3k sqft860 W 2980 S, Nibley, UT 84321For SaleMLS ID #2160910, Cammy Telford, Boomerang Real Estate Services LLC. UtahRealEstate.com
- $579,0006 bd3 ba3.3k sqft888 W 460 S, Tremonton, UT 84337For SaleMLS ID #2126560, James Thomas, Coldwell Banker Tugaw Realtors (Tremonton). UtahRealEstate.com
- $600,0005 bd3 ba3.6k sqft12740 W Kimberly Cir, Thatcher, UT 84337For SaleMLS ID #2162470, Amy Rupp, Berkshire Hathaway Home Services Utah Properties (Cache Valley). UtahRealEstate.com
- $489,9006 bd3 ba2.3k sqft220 S 425 W, Providence, UT 84332For SaleMLS ID #2159391, Larry Bradley, Abode & Co. Real Estate LLC. UtahRealEstate.com
- $419,0004 bd2 ba2.2k sqft762 Anderson Ave, Hyrum, UT 84319For SaleMLS ID #2171451, Missy L Yeager, Real Broker, LLC. UtahRealEstate.com
- $547,5005 bd2 ba2.7k sqft195 S 200 E, Richmond, UT 84333For SaleMLS ID #2161068, Felysha A Lilley, Berkshire Hathaway Home Services Utah Properties (Cache Valley). UtahRealEstate.com
- $639,9006 bd4 ba3.5k sqft808 N 2300 W, Tremonton, UT 84337For SaleMLS ID #2154523, Lewis Weaver, Real Broker, LLC. UtahRealEstate.com
- $619,9005 bd3 ba3.1k sqft751 E 440 S, Hyrum, UT 84319For SaleMLS ID #2144291, Ken Heare, Engel & Volkers Logan, LLC. UtahRealEstate.com
- $655,0006 bd3 ba2.9k sqft575 N 850 E, Wellsville, UT 84339For SaleMLS ID #2137455, Kade C. Longhurst, Brix Real Estate. UtahRealEstate.com
- $579,0004 bd3 ba2.4k sqft220 E 300 N, Hyde Park, UT 84318For SaleMLS ID #2149168, Cammy Telford, Boomerang Real Estate Services LLC. UtahRealEstate.com
