Don't miss this charming 3-bedroom, 2-bath brick ranch in an unbeatable location! Conveniently situated near Methodist University with easy access to Fort Bragg, this home is perfect for first-time buyers, investors, or anyone looking for a solid home with room to make it their own.
Inside, you'll find a layout with multiple living areas, a cozy den overlooking the backyard, and plenty of natural light throughout. Outside, enjoy a large, shaded yard complete with mature trees, a covered patio, and an additional storage building for all your tools and hobbies. The utility room off of the family sitting area provides ample storage and a full laundry room area. Two full bathrooms in this home, with the hallway bathroom having a tub/shower combo. The master bathroom has a full walk-in shower.
3 nice-sized bedrooms to make your own with ample storage space in the bedroom closets and in the hallway closets.
The motivated seller is making this opportunity even better by offering a credit for new carpet and assistance with closing costs with an acceptable offer! Homes in this price range and location don't stay on the market long.
Schedule your showing today and bring your offer—this could be the perfect place to call home!
Pending
Price cut: $30K (7/13)
$150,000
545 Waterbury Dr, Fayetteville, NC 28311
3beds
1,286sqft
Single Family Residence
Built in 1965
-- sqft lot
$148,200 Zestimate®
$117/sqft
$-- HOA
What's special
Mature treesCovered patioLarge shaded yardFull laundry room areaAdditional storage building
- 58 days
- 60
- 1
Zillow last checked:
Listing updated:
Listed by:
SARRAH HEALY,
BROOKDALE PROPERTY MANAGEMENT
Source: LPRMLS,MLS#: 765317 Originating MLS: Longleaf Pine Realtors
Originating MLS: Longleaf Pine RealtorsFacts & features
Interior
Bedrooms & bathrooms
- Bedrooms: 3
- Bathrooms: 2
- Full bathrooms: 2
Heating
- Forced Air, Gas
Cooling
- Central Air
Appliances
- Included: Dryer, Gas Oven, Refrigerator, Water Heater, Washer
Features
- Dining Area, Separate/Formal Dining Room, Eat-in Kitchen, Bath in Primary Bedroom, Tub Shower, Utility Room, Walk-In Shower, Window Treatments
- Flooring: Carpet, Laminate, Luxury Vinyl Plank, Other
- Windows: Blinds
- Basement: Crawl Space
- Has fireplace: No
- Fireplace features: None
Interior area
- Total interior livable area: 1,286 sqft
Property
Parking
- Parking features: No Garage
Features
- Patio & porch: Covered, Front Porch, Patio, Porch
- Exterior features: Fence, Porch, Storage
- Fencing: Back Yard
Lot
- Features: 1/4 to 1/2 Acre Lot, Level
- Topography: Level
Details
- Parcel number: 0530035125.000
- Zoning description: SF10 - Single Family Res 10
- Special conditions: None
Construction
Type & style
- Home type: SingleFamily
- Architectural style: Ranch
- Property subtype: Single Family Residence
Materials
- Brick, Brick Veneer
Condition
- Average Condition
- New construction: No
- Year built: 1965
Utilities & green energy
- Sewer: Public Sewer
- Water: Public
Community & HOA
Community
- Security: Smoke Detector(s)
- Subdivision: College Lakes
HOA
- Has HOA: No
Location
- Region: Fayetteville
Financial & listing details
- Price per square foot: $117/sqft
- Tax assessed value: $182,500
- Annual tax amount: $2,220
- Date on market: 7/2/2026
- Cumulative days on market: 60 days
- Listing terms: Cash,New Loan
- Inclusions: Appliances
- Exclusions: None
- Ownership: More than a year
Estimated market value
$148,200
$141,000 - $156,000
$1,665/mo
Price history
| Date | Event | Price |
|---|---|---|
| 7/14/2026 | Pending sale | $150,000$117/sqft |
Source:  LPRMLS #765317 Report a problem LPRMLS #765317 Report a problem | ||
| 7/13/2026 | Price change | $150,000-16.7%$117/sqft |
Source: LPRMLS #765317 Report a problem | ||
| 7/6/2026 | Price change | $180,000-8.6%$140/sqft |
Source: LPRMLS #765317 Report a problem | ||
| 7/2/2026 | Listed for sale | $197,000$153/sqft |
Source: LPRMLS #765317 Report a problem | ||
Public tax history
| Year | Property taxes | Tax assessment |
|---|---|---|
| 2025 | $2,220 +36.7% | $182,500 +121.7% |
| 2024 | $1,624 +6% | $82,300 |
| 2023 | $1,532 +7.7% | $82,300 |
| 2022 | $1,422 | $82,300 |
| 2021 | $1,422 | $82,300 -12.7% |
| 2020 | -- | $94,290 +14.6% |
| 2019 | $1,387 | $82,300 |
| 2018 | $1,387 | $82,300 |
| 2017 | $1,387 -1% | $82,300 -19.2% |
| 2016 | $1,400 +1% | $101,900 |
| 2015 | $1,386 +0.5% | $101,900 |
| 2014 | $1,379 +2.9% | $101,900 |
| 2013 | $1,341 -0.5% | $101,900 |
| 2012 | $1,348 | $101,900 |
| 2011 | $1,348 | $101,900 |
| 2010 | -- | $101,900 |
| 2009 | -- | $101,900 +36.2% |
| 2008 | -- | $74,800 |
| 2007 | -- | $74,800 |
| 2006 | -- | $74,800 |
| 2005 | -- | -- |
| 2004 | -- | $74,800 |
| 2003 | -- | $74,800 +0.7% |
| 2002 | -- | $74,252 |
| 2001 | -- | $74,252 |
Find assessor info on the county website
Monthly payment
Est. payment
Payment breakdown
Explore the cost of this home by adjusting the details. Changes won't be saved.Climate risks
Neighborhood: College Lakes
Nearby schools
Schools provided by the listing agent
- Middle: Spring Lake Middle School
- High: Pine Forest Senior High
Source: LPRMLS. This data may not be complete. We recommend contacting the local school district to confirm school assignments for this home.

Similar homes
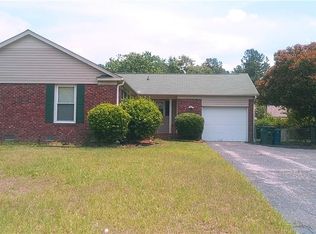
- $180,0003 bd3 ba1.3k sqft1614 Gardenia Ave, Fayetteville, NC 28311For Sale
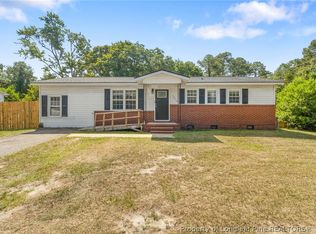 MLS ID #767689, PAOLA BLACKBURN, ON POINT REALTY. LPRMLS
 - $209,0003 bd2 ba1.1k sqft5075 Chesapeake Rd, Fayetteville, NC 28311For Sale
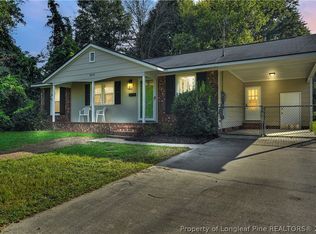 MLS ID #767797, THE YETI HOUSE POWERED BY EXP REALTY LLC, EXP REALTY LLC. LPRMLS
 - $179,5003 bd2 ba1.2k sqft735 Amber Dr, Fayetteville, NC 28311For Sale
 MLS ID #766491, VITTORIA PIROLLI, BIRCH & BEAM REALTY. LPRMLS
 - $165,0003 bd1 ba1.3k sqft6408 Winthrop Dr, Fayetteville, NC 28311For Sale
 MLS ID #764058, SASQUATCH REAL ESTATE TEAM, SASQUATCH REAL ESTATE TEAM. LPRMLS
