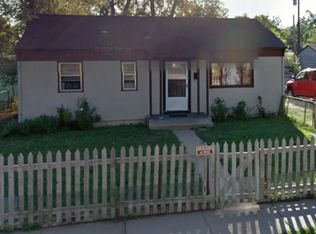
This charming home makes a wonderful first impression, from its inviting white picket fence to its beautifully refinished hardwood floors. Fresh interior and exterior paint offer a crisp, move-in-ready feel, while the fully updated kitchen features new stainless-steel appliances, a custom tile backsplash, and modern finishes. A separate dining room opens to a covered patio—ideal for summer barbecues and outdoor entertaining. The spacious primary bedroom provides a comfortable retreat, and original doors and hardware add timeless character throughout. The completely remodeled bathroom showcases custom tile in the shower area. With thoughtful updates and classic appeal, this home is ready to be enjoyed for years to come. Don’t miss it!
For sale
$285,000
546 William Ave, Colorado Springs, CO 80905
2beds
796sqft
Single Family Residence
Built in 1952
6,150 Square Feet Lot
$-- Zestimate®
$358/sqft
$-- HOA
What's special
Modern finishesInviting white picket fenceCustom tile backsplashNew stainless-steel appliancesCovered patioSpacious primary bedroomFully updated kitchen
- 12 days
- 389
- 27
Likely to sell faster than
Zillow last checked:
Listing updated:
Listed by:
Bonnie Van Gorder PSA 719-200-7330,
Illumin8 Real Estate LLC,
Darren Bryce 719-659-4000
Source: elevateMLS,MLS#: 5461648
Facts & features
Interior
Bedrooms & bathrooms
- Bedrooms: 2
- Bathrooms: 1
- Full bathrooms: 1
Other
- Level: Main
- Area: 144 Square Feet
- Dimensions: 12 x 12
Heating
- Forced Air, Natural Gas
Cooling
- Ceiling Fan(s)
Appliances
- Included: 220v in Kitchen, Dishwasher, Disposal, Dryer, Microwave, Range, Refrigerator, Washer
Features
- Flooring: Carpet, Tile, Wood
- Windows: Window Coverings
- Has basement: No
- Attic: Storage
- Has fireplace: No
- Fireplace features: None
Interior area
- Total structure area: 796
- Total interior livable area: 796 sqft
- Finished area above ground: 796
- Finished area below ground: 0
Video & virtual tour
Property
Parking
- Total spaces: 1
- Parking features: Carport, Gravel Driveway, RV Access/Parking
- Garage spaces: 1
- Has carport: Yes
Features
- Patio & porch: Concrete, Covered
- Fencing: Back Yard
Lot
- Size: 6,150 Square Feet
- Features: Level, Hiking Trail, Near Fire Station, Near Hospital, Near Park, Near Public Transit, Near Schools, Near Shopping Center, Front Landscaped
Details
- Additional structures: Storage
- Parcel number: 6430104029
Construction
Type & style
- Home type: SingleFamily
- Architectural style: Ranch
- Property subtype: Single Family Residence
Materials
- Masonite, Framed on Lot
- Foundation: Crawl Space
- Roof: Composite Shingle
Condition
- Existing Home
- New construction: No
- Year built: 1952
Utilities & green energy
- Water: Municipal
- Utilities for property: Electricity Connected, Natural Gas Connected
Community & HOA
Location
- Region: Colorado Springs
Financial & listing details
- Price per square foot: $358/sqft
- Tax assessed value: $276,676
- Annual tax amount: $1,002
- Date on market: 8/29/2026
- Listing terms: Cash,Conventional,FHA,VA Loan
- Electric utility on property: Yes
Estimated market value
Not available
Estimated sales range
Not available
Not available
Price history
| Date | Event | Price |
|---|---|---|
| 8/29/2026 | Listed for sale | $285,000+178%$358/sqft |
Source:  elevateMLS #5461648 Report a problem elevateMLS #5461648 Report a problem | ||
| 7/4/2011 | Listing removed | $849$1/sqft |
Source: Van Gorder Investments LLC Report a problem | ||
| 6/21/2011 | Listed for rent | $849$1/sqft |
Source: Van Gorder Investments LLC Report a problem | ||
| 5/8/2011 | Listing removed | $102,500$129/sqft |
Source: Vflyer Homes #684064 Report a problem | ||
| 11/18/2010 | Price change | $102,500-2.3%$129/sqft |
Source: Peak Realty #684064 Report a problem | ||
| 10/22/2010 | Price change | $104,900-4.5%$132/sqft |
Source: Van Gorder Investments LLC #684064 Report a problem | ||
| 9/19/2010 | Listed for sale | $109,900+72%$138/sqft |
Source: Van Gorder Investments LLC #684064 Report a problem | ||
| 7/22/2010 | Sold | $63,900+52.1%$80/sqft |
Source: Public Record Report a problem | ||
| 2/13/1995 | Sold | $42,000$53/sqft |
Source: Public Record Report a problem | ||
Public tax history
| Year | Property taxes | Tax assessment |
|---|---|---|
| 2025 | $869 +34.5% | $19,500 +3.3% |
| 2024 | $646 +6% | $18,870 |
| 2023 | $609 -6.3% | $18,870 +67% |
| 2022 | $650 | $11,300 -2.8% |
| 2021 | -- | $11,620 +27.4% |
| 2020 | $594 +3.1% | $9,120 |
| 2019 | $576 +60.3% | $9,120 +27.2% |
| 2018 | $359 -23.6% | $7,170 |
| 2017 | $471 +31% | $7,170 +14% |
| 2016 | $359 +7% | $6,290 |
| 2015 | $336 +3.8% | $6,290 +5% |
| 2014 | $324 | $5,990 |
| 2013 | -- | -- |
| 2012 | -- | $6,800 |
| 2011 | $421 | $6,800 -8% |
| 2010 | -- | $7,390 |
| 2009 | -- | $7,390 -2% |
| 2008 | -- | $7,540 |
| 2006 | -- | $7,540 +27.6% |
| 2004 | -- | $5,910 |
| 2003 | $368 +8.3% | $5,910 -10.6% |
| 2002 | $339 -4.5% | $6,610 -3.8% |
| 2001 | $355 | $6,870 |
Find assessor info on the county website
Monthly payment
Est. payment
Payment breakdown
Explore the cost of this home by adjusting the details. Changes won't be saved.Climate risks
Neighborhood: Central Colorado Springs
Nearby schools
Schools provided by the listing agent
- District: Harrison-2
Source: elevateMLS. This data may not be complete. We recommend contacting the local school district to confirm school assignments for this home.
- $300,8003 bd1 ba894 sqft544 William Ave, Colorado Springs, CO 80905Off Market

- $339,2004 bd1 ba1.1k sqft548 William Ave, Colorado Springs, CO 80905Off Market
- $253,8002 bd1 ba796 sqft559 Warren Ave, Colorado Springs, CO 80905Off Market
- $266,0003 bd1 ba894 sqft542 William Ave, Colorado Springs, CO 80905Off Market
Similar homes
- $305,0003 bd1 ba894 sqft1917 S Prospect Ave, Colorado Springs, CO 80905For Sale

 MLS ID #6409943, Laura Gallant ABR C2EX MRP RENE SFR SRES , The Platinum Group. elevateMLS
 - $325,0003 bd2 ba912 sqft1023 Rice Dr, Colorado Springs, CO 80905For Sale
 MLS ID #5543969, Darlene Cramm ABR MRP , Keller Williams Clients Choice Realty. elevateMLS
 - $279,9002 bd1 ba657 sqft542 W Boulder St, Colorado Springs, CO 80905For Sale
 MLS ID #6278600, Pamela Higgins-De Jong ABR MRP , RE/MAX Real Estate Group LLC. elevateMLS
 - $299,9902 bd2 ba941 sqft112 S Limit St, Colorado Springs, CO 80905For Sale
 MLS ID #1522560, Kobie Keir SRES , The Property Group, Inc.. elevateMLS
 - $287,0003 bd1 ba966 sqft702 Erie Rd, Colorado Springs, CO 80910For SaleMLS ID #9306192, Haley Levick, Venterra Real Estate LLC. elevateMLS
- $307,0002 bd1 ba776 sqft2448 E Saint Vrain St, Colorado Springs, CO 80909For SaleMLS ID #9455346, Mary Tatum SRES , Manchester Properties, LLC. elevateMLS
- $295,0003 bd1 ba1k sqft1715 Capulin Dr, Colorado Springs, CO 80910For SaleMLS ID #4621110, Heather Reis, Progressive Property Group LLC. elevateMLS
- $269,0002 bd1 ba720 sqft118 N 18th St, Colorado Springs, CO 80904For SaleMLS ID #2236952, Veronica Gurule CNE MRP , Red White and Blue Realty Group Inc. elevateMLS
- $300,0003 bd1 ba944 sqft1214 Burnham St, Colorado Springs, CO 80906For SaleMLS ID #2626832, Matt Moorman, Matthew Moorman. elevateMLS
- $300,0002 bd1 ba660 sqft3119 N Arcadia St, Colorado Springs, CO 80907For SaleMLS ID #5586350, Derek Wagner, Keller Williams Premier Realty. elevateMLS
- $299,0002 bd2 ba1.1k sqft720 San Gabriel Pl, Colorado Springs, CO 80906For SaleMLS ID #2974450, Mike Fischer SRES , Keller Williams Partners. elevateMLS
- $291,0003 bd1 ba991 sqft1636 Happiness Dr, Colorado Springs, CO 80909For SaleMLS ID #3488125, Tara Jones, Opendoor Brokerage LLC. elevateMLS
- $275,0002 bd1 ba950 sqft3320 N Arcadia St, Colorado Springs, CO 80907For SaleMLS ID #7709629, Leigh Fodor SFR SRES , Sellstate Altitude Realty. elevateMLS
- $235,0002 bd1 ba693 sqft526 Bonfoy Ave, Colorado Springs, CO 80909For SaleMLS ID #1477424, Jake Gans, REMAX PROPERTIES. elevateMLS
- $339,0002 bd1 ba966 sqft1220 E Fountain Blvd, Colorado Springs, CO 80910For SaleMLS ID #5209981, Maleena Skillington GRI MRP SRS , Venterra Real Estate LLC. elevateMLS
- $314,9002 bd1 ba943 sqft3102 E San Miguel St, Colorado Springs, CO 80909For SaleMLS ID #5348985, Carmen Boles DSC MRP RENE , The Platinum Group. elevateMLS
- $294,9003 bd1 ba931 sqft2540 Naples Dr, Colorado Springs, CO 80906For SaleMLS ID #1708276, Jorge Manjarez, VARA: The Real Estate Collective. elevateMLS
- $279,9003 bd1 ba960 sqft110 Easy St, Colorado Springs, CO 80911For SaleMLS ID #1840841, Lindsey Tysland, Colorado Home Resource. elevateMLS
- $325,0003 bd1 ba894 sqft2436 Launcelot Ct, Colorado Springs, CO 80904For SaleMLS ID #1048678, Elizabeth Villegas, Elizabeth Villegas. elevateMLS
- $300,0003 bd1 ba1k sqft137 Steven Dr, Colorado Springs, CO 80911For SaleMLS ID #1497609, Megan O'connor, Real Broker, LLC DBA Real. elevateMLS
