New floorplan in Ponderosa Ridge Phase 2! This thoughtfully designed 2,679 sq. ft. new construction home offers flexible living across three levels. Estimated completion December 2026. The open-concept main level features a dramatic two-story great room flowing into the dining area and kitchen, plus a walk-in pantry/prep space designed for extra storage and functionality. Enjoy multiple outdoor living areas with a covered deck and covered patio, perfect for year-round entertaining. A versatile main-level office/guest room with nearby full bath provides an ideal setup for guests, working from home, or multi-generational living. Upstairs, the spacious primary suite is privately positioned and features a generous bath and large walk-in closet. Two additional bedrooms, a full bath, laundry/utility room, and loft overlooking the great room complete the upper level.The lower level offers a 2-car garage with additional storage, mudroom, and covered entry. With 3–4 bedrooms, 3 full baths, flexible living spaces, abundant storage, and indoor/outdoor living on multiple levels, this home combines function, comfort, and modern design in a floor plan that truly makes the most of its 2,679 square feet.
New construction
Listed by: Sekisui House Pnw, Inc. • MEREDITH EMERY • Contact: CELL: 503-406-5473
$799,960
5468 NW Tanoak Pl, Corvallis, OR 97330
4beds
2,679sqft
:
Get pre-qualified$5,542/mo
Single Family Residence
Built in 2026
0.29 Acres Lot
$-- Zestimate®
$299/sqft
$50/mo HOA
What's special
Dining areaCovered deckFlexible living spacesCovered patioLarge walk-in closetAbundant storageGenerous bath
- 16 hours |
- 130 |
- 4 |
Zillow last checked:
Listing updated:
Listed by:
MEREDITH EMERY CELL:503-406-5473,
Sekisui House Pnw, Inc.
Source: WVMLS,MLS#: 844546
Facts & features
Interior
Bedrooms & bathrooms
- Bedrooms: 4
- Bathrooms: 3
- Full bathrooms: 3
- Main level bathrooms: 1
Primary bedroom
- Level: Upper
- Area: 229.5
- Dimensions: 13.5 x 17
Bedroom 2
- Level: Main
- Area: 174
- Dimensions: 14.5 x 12
Bedroom 3
- Level: Upper
- Area: 126.5
- Dimensions: 11 x 11.5
Bedroom 4
- Level: Upper
- Area: 132
- Dimensions: 11 x 12
Dining room
- Features: Formal
- Level: Main
- Area: 155
- Dimensions: 15.5 x 10
Kitchen
- Level: Main
Living room
- Level: Main
- Area: 289
- Dimensions: 17 x 17
Heating
- Natural Gas, Forced Air
Appliances
- Included: Dishwasher, Disposal, Gas Range, Microwave, Range Included, Electric Water Heater
- Laundry: Upper Level
Features
- Mudroom, Walk-in Pantry
- Flooring: Carpet, Laminate
- Has fireplace: Yes
- Fireplace features: Gas, Living Room
Interior area
- Total structure area: 2,679
- Total interior livable area: 2,679 sqft
Property
Parking
- Total spaces: 3
- Parking features: Attached
- Attached garage spaces: 3
Features
- Levels: Tri-Level
- Patio & porch: Covered Deck, Covered Patio
- Fencing: Fenced
- Has view: Yes
- View description: Territorial
Lot
- Size: 0.29 Acres
Construction
Type & style
- Home type: SingleFamily
- Property subtype: Single Family Residence
Materials
- Fiber Cement, Lap Siding
- Foundation: Continuous, Pillar/Post/Pier
- Roof: Composition,Shingle
Condition
- New construction: Yes
- Year built: 2026
Details
- Warranty included: Yes
Utilities & green energy
- Electric: 2/Upper
- Sewer: Public Sewer
- Water: Public
Community & HOA
Community
- Subdivision: Ponderosa Ridge Phase 2
HOA
- Has HOA: Yes
- Amenities included: Other (Refer to Remarks)
- HOA fee: $50 monthly
Location
- Region: Corvallis
Financial & listing details
- Price per square foot: $299/sqft
- Price range: $800K - $800K
- Date on market: 8/13/2026
- Listing agreement: Exclusive Right To Sell
- Listing terms: VA Loan,Cash,Conventional
Estimated market value
Not available
Estimated sales range
Not available
Not available
Price history
| Date | Event | Price |
|---|---|---|
| 8/13/2026 | Listed for sale | $799,960$299/sqft |
Source:  WVMLS #844546 Report a problem WVMLS #844546 Report a problem | ||
Public tax history
Tax history is unavailable.
Monthly payment
Est. payment
Payment breakdown
Explore the cost of this home by adjusting the details. Changes won't be saved.Climate risks
Neighborhood: 97330
Nearby schools
GreatSchools rating
- 7/10Bessie Coleman Elementary SchoolGrades: K-5Distance: 1.1 mi
- 7/10Cheldelin Middle SchoolGrades: 6-8Distance: 3.9 mi
- 7/10Crescent Valley High SchoolGrades: 9-12Distance: 3 mi
Schools provided by the listing agent
- Elementary: Bessie Coleman
- Middle: Cheldelin
- High: Crescent Valley
Source: WVMLS. This data may not be complete. We recommend contacting the local school district to confirm school assignments for this home.
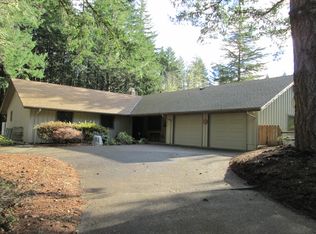
- $703,9003 bd3 ba2.2k sqft2635 NW Foothill Dr, Corvallis, OR 97330Off Market
- $685,5103 bd3 ba2k sqft5444 NW Tanoak Pl, Corvallis, OR 97330Pending

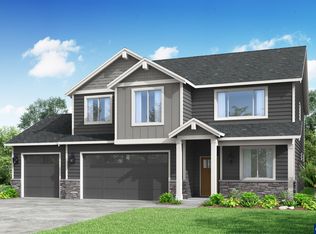
- $851,3224 bd3 ba2.6k sqft5471 NW Tanoak Pl, Corvallis, OR 97330Pending
- $625,6003 bd2 ba1.8k sqft2645 NW Foothill Dr, Corvallis, OR 97330Off Market
- $180,0000.33 acres2625 NW Foothill Dr, Corvallis, OR 97330Off Market
- $679,9453 bd2 ba1.5k sqft5436 NW Tanoak Pl, Corvallis, OR 97330Pending
- $759,7354 bd3 ba2.6k sqft5498 NW Tanoak Pl, Corvallis, OR 97330New Construction
- $360,0000.9 acres2655 NW Foothill Dr, Corvallis, OR 97330Lot/Land
A local agent can set up tours, give advice and negotiate with sellers.
A local lender can help you make sure your offer is ready when you are.
Similar homes
- $749,9004 bd3 ba2.3k sqft2235 NW Robin Hood St, Corvallis, OR 97330For Sale

 MLS ID #844501, SAMANTHA ALLEY, Re/Max Integrity Corvallis Branch. WVMLS
 - $769,0004 bd3 ba2.9k sqft3725 NW Polk Ave, Corvallis, OR 97330For Sale
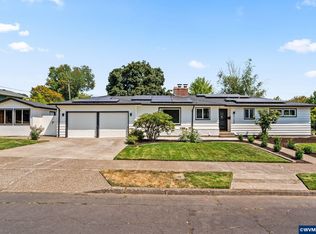 MLS ID #844429, MICHELLE FOWLER, Town & Country Sotheby's International Realty. WVMLS
 - $934,5004 bd3 ba3.1k sqft3537 NW Glenridge Dr, Corvallis, OR 97330For Sale
 MLS ID #844446, JOHN TACKE, Northwest Realty Consultants. WVMLS
 - $769,0004 bd3 ba2.4k sqft2810 NW Royal Oaks Dr, Corvallis, OR 97330For Sale
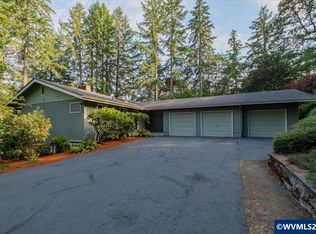 MLS ID #843557, STACI LARSON, Premiere Property Group, Llc Albany. WVMLS
 - $799,0005 bd3 ba2.6k sqft5304 NW Stardown Dr, Corvallis, OR 97330For SaleMLS ID #841977, MALINDA CHOITZ, Keller Williams Realty Mid Willamette. WVMLS
- $775,0004 bd3 ba2.8k sqft2715 NW Glenwood Pl, Corvallis, OR 97330For SaleMLS ID #840492, SAMANTHA ALLEY, Re/Max Integrity Corvallis Branch. WVMLS
- from $674,9604 bd3 ba2.2k sqftThe 2278 Plan, Ponderosa Ridge, Corvallis, OR 97330New ConstructionHolt Homes
- $818,2854 bd3 ba2.6k sqft2723 NW Ninebark Dr, Corvallis, OR 97330New ConstructionMLS ID #843051, MEREDITH EMERY, Sekisui House Pnw, Inc.. WVMLS
- $799,0004 bd3 ba2.4k sqft1360 NW Forest Dr, Corvallis, OR 97330For SaleMLS ID #842712, PATRICK GROSS, Town & Country Sotheby's International Realty. WVMLS
- $755,5854 bd3 ba2.6k sqft5516 NW Tanoak Pl, Corvallis, OR 97330New ConstructionWVMLS
- $759,7354 bd3 ba2.6k sqft5498 NW Tanoak Pl, Corvallis, OR 97330New ConstructionWVMLS
- $875,0004 bd3 ba2.9k sqft3929 NW Boxwood Dr, Corvallis, OR 97330For SaleMLS ID #843956, JANE FISHER, Town & Country Sotheby's International Realty. WVMLS
- from $709,9605 bd4 ba2.6k sqftThe 2636 Plan, Ponderosa Ridge, Corvallis, OR 97330New ConstructionHolt Homes
- $662,6004 bd3 ba2.4k sqft4380 NW Canary Pl, Corvallis, OR 97330For SaleMLS ID #844193, ARLEEN COX, Windermere Willamette Valley. WVMLS
- $689,0003 bd2 ba1.9k sqft1120 NW 11th St, Corvallis, OR 97330For SaleMLS ID #844183, ERIC FOWLER, Town & Country Sotheby's International Realty. WVMLS
- $724,9004 bd3 ba3.1k sqft1141 NW Charlemagne Pl, Corvallis, OR 97330For SaleMLS ID #844338, JONI BERRY, Town & Country Sotheby's International Realty. WVMLS
- $775,0004 bd2 ba2.1k sqft3220 NW McKinley Dr, Corvallis, OR 97330Sold
 MLS ID #220225311, Paul J Terjeson, Keller Williams Realty Mid-Willamette. Oregon Datashare
 - from $729,9605 bd3 ba2.6k sqftThe 2676 Plan, Ponderosa Ridge, Corvallis, OR 97330New ConstructionHolt Homes
- $879,9004 bd3 ba2.7k sqft4109 NW Boxwood Dr, Corvallis, OR 97330For SaleMLS ID #839984, MAYA KENNEDY, Homesmart Realty Group. WVMLS
- $885,7004 bd4 ba3.4k sqft2153 NW Kari Pl, Corvallis, OR 97330For SaleMLS ID #839217, PATRICIA KOCUREK, Town & Country Sotheby's International Realty. WVMLS
