Perched on Witham Hill, this architectural gem commands sweeping views through dramatic floor-to-ceiling windows. The open gourmet kitchen--granite counters, walk-in pantry--flows onto an expansive deck and gazebo, making indoor-outdoor entertaining effortless. Formal living and dining rooms, a family room, and a bright sunroom offer space for every occasion. Gas furnace, AC and a dramatic fireplace keep every season comfortable. Spacious 2 car garage and abundant storage. Mature landscaping. 27 mature oaks create a naturally cool private sanctuary--a rare respite during Willamette Valley summers. One of NW Corvallis's most distinctive homes.
For sale
Listed by: Town & Country Sotheby's International Realty • PATRICK GROSS • Contact: Cell: 541-840-6431
$799,000
1360 NW Forest Dr, Corvallis, OR 97330
4beds
2,455sqft
Single Family Residence
Built in 1973
0.38 Acres Lot
$782,900 Zestimate®
$325/sqft
$-- HOA
What's special
Dramatic fireplaceExpansive deck and gazeboBright sunroomAbundant storageFamily roomOpen gourmet kitchenMature landscaping
- 55 days
- 610
- 39
Likely to sell faster than
Zillow last checked:
Listing updated:
Listed by:
PATRICK GROSS Cell:541-840-6431,
Town & Country Sotheby's International Realty
Source: WVMLS,MLS#: 842712
Facts & features
Interior
Bedrooms & bathrooms
- Bedrooms: 4
- Bathrooms: 3
- Full bathrooms: 3
- Main level bathrooms: 1
Primary bedroom
- Level: Upper
Bedroom 2
- Level: Upper
Bedroom 3
- Level: Upper
Bedroom 4
- Level: Main
Dining room
- Features: Formal
- Level: Main
Family room
- Level: Main
Kitchen
- Level: Main
Living room
- Level: Main
Heating
- Natural Gas, Forced Air
Cooling
- Central Air
Appliances
- Included: Dishwasher, Disposal, Electric Range, Built-In Range, Microwave, Electric Water Heater
- Laundry: Main Level
Features
- Den, Loft, Walk-in Pantry, High Speed Internet
- Flooring: Carpet, Tile, Wood
- Has fireplace: Yes
- Fireplace features: Living Room, Other Room, Wood Burning, Gas, Stove
Interior area
- Total structure area: 2,455
- Total interior livable area: 2,455 sqft
Video & virtual tour
Property
Parking
- Total spaces: 2
- Parking features: Attached
- Attached garage spaces: 2
Features
- Levels: Two
- Stories: 2
- Patio & porch: Covered Deck, Covered Patio
- Exterior features: Slate Blue
- Has spa: Yes
- Spa features: Heated
- Fencing: Fenced
- Has view: Yes
- View description: Territorial
Lot
- Size: 0.38 Acres
- Features: Irregular Lot, Landscaped
Details
- Additional structures: Shed(s)
- Parcel number: 11528DD02900
- Zoning: RS-6
Construction
Type & style
- Home type: SingleFamily
- Property subtype: Single Family Residence
Materials
- Wood Siding, T111
- Foundation: Continuous
- Roof: Composition,Shingle
Condition
- New construction: No
- Year built: 1973
Utilities & green energy
- Electric: 1/Main
- Sewer: Public Sewer
- Water: Public
Community & HOA
Community
- Subdivision: Crestview
HOA
- Has HOA: No
Location
- Region: Corvallis
Financial & listing details
- Price per square foot: $325/sqft
- Tax assessed value: $824,172
- Annual tax amount: $7,894
- Price range: $799K - $799K
- Date on market: 7/17/2026
- Listing agreement: Exclusive Right To Sell
- Listing terms: VA Loan,Cash,ODVA,FHA,Conventional
- Inclusions: Refrigerator, Washer, Dryer, Hot Tub
- Exclusions: None
Estimated market value
$782,900
$744,000 - $822,000
$3,850/mo
Price history
| Date | Event | Price |
|---|---|---|
| 7/17/2026 | Listed for sale | $799,000+22.9%$325/sqft |
Source:  WVMLS #842712 Report a problem WVMLS #842712 Report a problem | ||
| 5/15/2025 | Listing removed | $3,995$2/sqft |
Source: Zillow Rentals Report a problem | ||
| 4/20/2025 | Listed for rent | $3,995$2/sqft |
Source: Zillow Rentals Report a problem | ||
| 7/6/2021 | Sold | $650,000+80.6%$265/sqft |
Source: Public Record Report a problem | ||
| 7/23/2008 | Sold | $360,000-1.4%$147/sqft |
Source: Public Record Report a problem | ||
| 6/20/2008 | Price change | $365,000-3.7%$149/sqft |
Source: Coldwell Banker** #594949 Report a problem | ||
| 4/26/2008 | Listed for sale | $379,000$154/sqft |
Source: Coldwell Banker** #594949 Report a problem | ||
Public tax history
| Year | Property taxes | Tax assessment |
|---|---|---|
| 2024 | $7,431 +3% | $398,774 +3% |
| 2023 | $7,213 +3% | $387,159 +3% |
| 2022 | $7,002 +5.4% | $375,883 +3% |
| 2021 | $6,645 +3.6% | $364,935 +3% |
| 2020 | $6,414 +7.4% | $354,306 +3% |
| 2019 | $5,970 -3% | $343,986 +3% |
| 2018 | $6,154 +2.6% | $333,967 +3% |
| 2017 | $6,001 +10.7% | $324,240 +3% |
| 2016 | $5,419 | $314,796 +3% |
| 2015 | $5,419 +4.3% | $305,627 +3% |
| 2014 | $5,194 +2.3% | $296,725 +6.1% |
| 2012 | $5,077 | $279,692 +6.1% |
| 2010 | -- | $263,637 +3% |
| 2009 | -- | $255,958 +3% |
| 2008 | -- | $248,503 +3% |
| 2007 | -- | $241,265 +3% |
| 2006 | -- | $234,238 +3% |
| 2005 | -- | $227,416 +3% |
| 2004 | -- | $220,792 |
Find assessor info on the county website
Monthly payment
Est. payment
Payment breakdown
Explore the cost of this home by adjusting the details. Changes won't be saved.Climate risks
Neighborhood: 97330
Nearby schools
Schools provided by the listing agent
- Elementary: 509J
- Middle: 509J
- High: 509J
Source: WVMLS. This data may not be complete. We recommend contacting the local school district to confirm school assignments for this home.
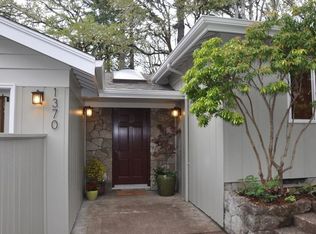
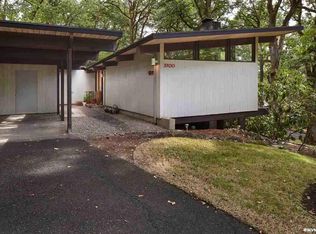
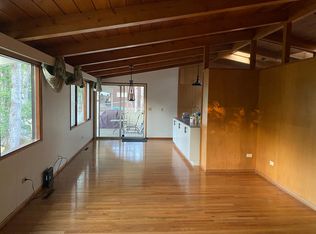
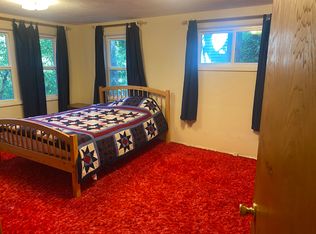
Similar homes
- $769,0004 bd3 ba2.4k sqft2810 NW Royal Oaks Dr, Corvallis, OR 97330For Sale
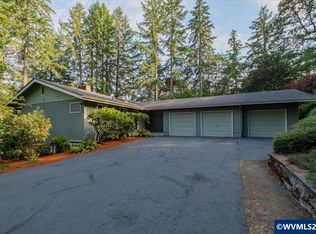
 MLS ID #843557, STACI LARSON, Premiere Property Group, Llc Albany. WVMLS
 - $749,0004 bd3 ba2.9k sqft3725 NW Polk Ave, Corvallis, OR 97330For Sale
 MLS ID #844429, MICHELLE FOWLER, Town & Country Sotheby's International Realty. WVMLS
 - $849,9005 bd3 ba3.4k sqft3700 NW Roosevelt Dr, Corvallis, OR 97330For Sale
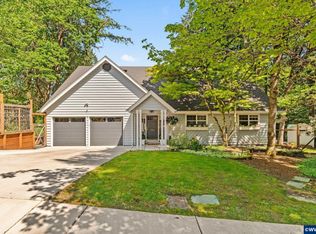 MLS ID #843818, MICHELLE FOWLER, Town & Country Sotheby's International Realty. WVMLS
 - $775,0004 bd3 ba2.8k sqft2715 NW Glenwood Pl, Corvallis, OR 97330For Sale
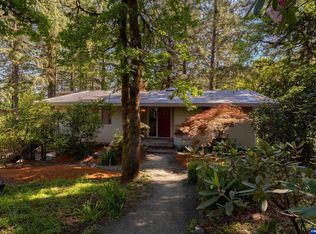 MLS ID #840492, SAMANTHA ALLEY, Re/Max Integrity Corvallis Branch. WVMLS
 - $650,0005 bd2 ba2.2k sqft3470 NW Circle Blvd, Corvallis, OR 97330For SaleMLS ID #843436, TAMMY MORRISON, Re/Max Integrity Corvallis Branch. WVMLS
- $749,0003 bd3 ba2.9k sqft2890 NW Angelica Dr, Corvallis, OR 97330For SaleMLS ID #844896, JOSHUA COOLEY, Keller Williams / Eugene & Springfield. WVMLS
- $850,0005 bd3 ba2.5k sqft2995 NW Snowberry Pl, Corvallis, OR 97330For SaleMLS ID #845236, FRED ADAMS, Re/Max Integrity Corvallis Branch. WVMLS
- $654,9004 bd3 ba2k sqft3850 NW Elmwood Dr, Corvallis, OR 97330For SaleMLS ID #842797, ANGELA STUCKART, Next Door Real Estate Group. WVMLS
- $849,0004 bd3 ba2.7k sqft4109 NW Boxwood Dr, Corvallis, OR 97330For SaleMLS ID #839984, MAYA KENNEDY, Homesmart Realty Group. WVMLS
- $875,0004 bd3 ba2.9k sqft3929 NW Boxwood Dr, Corvallis, OR 97330For SaleMLS ID #843956, JANE FISHER, Town & Country Sotheby's International Realty. WVMLS
- $625,0004 bd3 ba2.2k sqft3204 NW Grant Ave, Corvallis, OR 97330For SaleMLS ID #843517, STEPHANIE SPANN, Jmg Jason Mitchell Group. WVMLS
- $799,9604 bd3 ba2.6k sqft5468 NW Tanoak Pl, Corvallis, OR 97330New ConstructionMLS ID #844546, MEREDITH EMERY, Sekisui House Pnw, Inc.. WVMLS
- $725,0005 bd3 ba2.7k sqft2875 NW 13th St, Corvallis, OR 97330Active
 MLS ID #190503053, Amy Liu, Oregon First. RMLS (OR)
 - $624,0004 bd3 ba2.3k sqft3316 NW Firwood Dr, Corvallis, OR 97330For SaleMLS ID #844087, SETH WADDELL, Re/Max Integrity Corvallis Branch. WVMLS
- $895,0005 bd3 ba2.8k sqft4364 NW Honeysuckle Dr, Corvallis, OR 97330For SaleMLS ID #843139, REBECCA YU, Re/Max Integrity Corvallis Branch. WVMLS
- $555,0003 bd2 ba1.4k sqft2935 NW Taft Ave, Corvallis, OR 97330For SaleMLS ID #845041, REBECCA YU, Re/Max Integrity Corvallis Branch. WVMLS
- $689,0003 bd2 ba1.9k sqft1120 NW 11th St, Corvallis, OR 97330For SaleMLS ID #844183, ERIC FOWLER, Town & Country Sotheby's International Realty. WVMLS
- $978,9004 bd4 ba3.3k sqft3915 NW Sitka Pl, Corvallis, OR 97330For SaleMLS ID #844679, MICHELLE FOWLER, Town & Country Sotheby's International Realty. WVMLS
- $680,0004 bd3 ba2.6k sqft4753 NW Virginia Pl, Corvallis, OR 97330For SaleMLS ID #840058, BARBARA POWELL, Town & Country Sotheby's International Realty. WVMLS
- $589,0004 bd2 ba1.8k sqft3435 NW Circle Blvd, Corvallis, OR 97330For SaleMLS ID #843621, KAITLIN HOBBS, Exp Realty, Llc. WVMLS
