Accepted Offer with Contingencies. Stunningly light filled & artfully designed, this exceptional home captures a beautiful place to call home. Great curb appeal & large .40/ac lot in desirable NW. Grand entrance foyer highlights including: designer metal railing, lg. closet & 1/2 bath - all central to the functional floor plan. Grand & inviting living room with soaring high ceilings, wall of windows & accent fireplace. An elegant dining room or office offers flexibility with seamless connection to the exterior & surrounding living spaces. Highly efficient kitchen featuring breakfast bar, quartz counters, tile & chic appliances open to a great room with eating nook & sitting areas. Primary on the MAIN level with exquisite bathroom featuring soaking tub & walk-in shower...& a 2nd bedroom ensuite on MAIN level. Upper-level great room & 2 large bedrooms & walk-in closets. Extensive HW flooring & handcrafted tiles throughout. Fully landscaped fenced exterior offers privacy & allure of a sanctuary. 2 decks. 3 car garage.
Accepting backups
Listed by: Town & Country Sotheby's International Realty • MICHELLE FOWLER • Contact: Agent: 541-740-8294
$978,900
3915 NW Sitka Pl, Corvallis, OR 97330
4beds
3,391sqft
Single Family Residence
Built in 1982
0.4 Acres Lot
$963,400 Zestimate®
$289/sqft
$-- HOA
What's special
Accent fireplaceArtfully designedStunningly light filledGreat curb appealEfficient galley kitchenWall of windowsSoaring high ceilings
- 55 days
- 394
- 21
Zillow last checked:
Listing updated:
Listed by:
MICHELLE FOWLER Agent:541-740-8294,
Town & Country Sotheby's International Realty
Source: WVMLS,MLS#: 844679
Facts & features
Interior
Bedrooms & bathrooms
- Bedrooms: 4
- Bathrooms: 4
- Full bathrooms: 3
- 1/2 bathrooms: 1
Primary bedroom
- Level: Main
Bedroom 2
- Level: Main
Bedroom 3
- Level: Upper
Bedroom 4
- Level: Upper
Dining room
- Features: Formal
- Level: Main
Family room
- Level: Upper
Kitchen
- Level: Main
Living room
- Level: Main
Heating
- Natural Gas, Forced Air
Cooling
- Central Air
Appliances
- Included: Dishwasher, Disposal, Electric Range, Range Included, Gas Water Heater
- Laundry: Main Level
Features
- Rec Room
- Flooring: Wood, Tile
- Has fireplace: Yes
- Fireplace features: Living Room, Wood Burning, Pellet Stove
Interior area
- Total structure area: 3,391
- Total interior livable area: 3,391 sqft
Property
Parking
- Total spaces: 3
- Parking features: Attached
- Attached garage spaces: 3
Features
- Levels: Two
- Stories: 2
- Patio & porch: Covered Deck, Deck
- Exterior features: Gray
- Fencing: Fenced
- Has view: Yes
- View description: Territorial
Lot
- Size: 0.4 Acres
- Features: Cul-De-Sac, Landscaped
Details
- Parcel number: 11521DA10200
- Zoning: RS-6
Construction
Type & style
- Home type: SingleFamily
- Property subtype: Single Family Residence
Materials
- Wood Siding, Lap Siding
- Foundation: Continuous
- Roof: Composition
Condition
- New construction: No
- Year built: 1982
Utilities & green energy
- Electric: 1/Main
- Sewer: Public Sewer
- Water: Public
- Utilities for property: Water Connected
Community & HOA
Community
- Subdivision: Timberhill 4th Phase 1
HOA
- Has HOA: Yes
Location
- Region: Corvallis
Financial & listing details
- Price per square foot: $289/sqft
- Tax assessed value: $834,790
- Annual tax amount: $10,807
- Price range: $978.9K - $978.9K
- Date on market: 8/18/2026
- Listing agreement: Exclusive Right To Sell
- Listing terms: Cash,FHA,Conventional
Estimated market value
$963,400
$915,000 - $1.01M
$4,640/mo
Price history
| Date | Event | Price |
|---|---|---|
| 8/18/2026 | Listed for sale | $978,900+12.6%$289/sqft |
Source:  WVMLS #844679 Report a problem WVMLS #844679 Report a problem | ||
| 5/26/2023 | Sold | $869,500-2.2%$256/sqft |
Source: Public Record Report a problem | ||
| 5/4/2023 | Price change | $889,000-6.4%$262/sqft |
Source: WVMLS #803996 Report a problem | ||
| 4/21/2023 | Listed for sale | $950,000+222%$280/sqft |
Source: WVMLS #803996 Report a problem | ||
| 7/21/1999 | Sold | $295,000$87/sqft |
Source: Public Record Report a problem | ||
Public tax history
| Year | Property taxes | Tax assessment |
|---|---|---|
| 2024 | $10,067 +3% | $540,254 +3% |
| 2023 | $9,772 +3% | $524,518 +3% |
| 2022 | $9,487 +7% | $509,241 +3% |
| 2021 | $8,863 +3.6% | $494,409 +3% |
| 2020 | $8,552 +9% | $480,009 +3% |
| 2019 | $7,846 -3% | $466,028 +3% |
| 2018 | $8,089 +1.3% | $452,454 +3% |
| 2017 | $7,987 +11.9% | $439,276 +3% |
| 2016 | $7,140 | $426,482 +3% |
| 2015 | $7,140 +3.5% | $414,060 +3% |
| 2014 | $6,896 +2.7% | $402,000 +0.1% |
| 2012 | $6,715 | $401,670 +5.9% |
| 2010 | -- | $379,191 +3% |
| 2009 | -- | $368,147 +3% |
| 2008 | -- | $357,424 +3% |
| 2007 | -- | $347,014 +3% |
| 2006 | -- | $336,907 +3% |
| 2005 | -- | $327,094 +3% |
| 2004 | -- | $317,567 |
Find assessor info on the county website
Monthly payment
Est. payment
Payment breakdown
Explore the cost of this home by adjusting the details. Changes won't be saved.Climate risks
Neighborhood: 97330
Nearby schools
Schools provided by the listing agent
- Elementary: Bessie Coleman
- Middle: Cheldelin
- High: Corvallis
Source: WVMLS. This data may not be complete. We recommend contacting the local school district to confirm school assignments for this home.
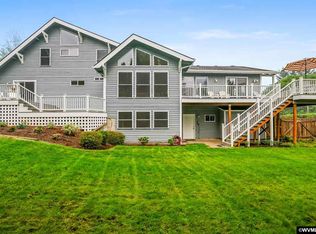
Similar homes
- $960,0005 bd4 ba4.1k sqft3026 NW Glenridge Dr, Corvallis, OR 97330For Sale
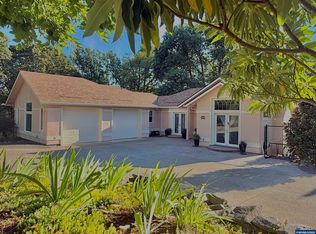
 MLS ID #843229, REBECCA YU, Re/Max Integrity Corvallis Branch. WVMLS
 - $830,0004 bd3 ba2.2k sqft3918 NW Sitka Pl, Corvallis, OR 97330For Sale
 MLS ID #845895, LAURA GILLOTT, Keller Williams Realty Mid-Willamette - Gillott Team. WVMLS
 - $1,050,0004 bd4 ba3.2k sqft4536 NW Boxwood Dr, Corvallis, OR 97330For Sale
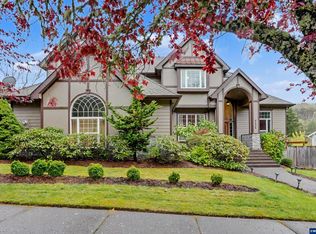 MLS ID #839289, JONI BERRY, Town & Country Sotheby's International Realty. WVMLS
 - $899,0004 bd4 ba3.9k sqft4344 NW Boxwood Dr, Corvallis, OR 97330For Sale
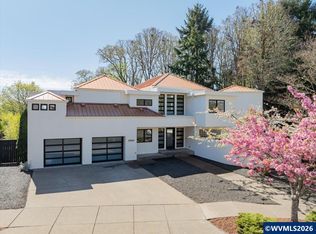 MLS ID #839458, PATRICIA KOCUREK, Town & Country Sotheby's International Realty. WVMLS
 - $995,0004 bd3 ba4k sqft440 NW 34th St, Corvallis, OR 97330For SaleMLS ID #845408, DONNA RINALDI, Re/Max Integrity Corvallis Branch. WVMLS
- $849,9005 bd3 ba3.4k sqft3700 NW Roosevelt Dr, Corvallis, OR 97330For SaleMLS ID #843818, MICHELLE FOWLER, Town & Country Sotheby's International Realty. WVMLS
- $895,0005 bd3 ba3.3k sqft965 NW Wild Rose Dr, Corvallis, OR 97330For SaleMLS ID #843875, DALLAS FRANCE, More Realty. WVMLS
- $819,0005 bd3 ba2.5k sqft2995 NW Snowberry Pl, Corvallis, OR 97330For SaleMLS ID #845236, FRED ADAMS, Re/Max Integrity Corvallis Branch. WVMLS
- $850,0004 bd3 ba3k sqft920 NW Carpathian Dr, Corvallis, OR 97330For SaleMLS ID #841479, KAREN ROSENBERG, Town & Country Sotheby's International Realty. WVMLS
- $775,0004 bd3 ba2.8k sqft2715 NW Glenwood Pl, Corvallis, OR 97330For SaleMLS ID #840492, SAMANTHA ALLEY, Re/Max Integrity Corvallis Branch. WVMLS
- $650,0003 bd2 ba2.1k sqft4712 NW Jeanice Pl, Corvallis, OR 97330For SaleMLS ID #845543, JILL SCHUSTER, Triple Oaks Realty-Corvallis Branch. WVMLS
- $659,9004 bd3 ba2.5k sqft4380 NW Canary Pl, Corvallis, OR 97330For SaleMLS ID #846088, SAMANTHA ALLEY, Re/Max Integrity Corvallis Branch. WVMLS
- $1,125,0003 bd3 ba3k sqft2624 SW Brooklane Dr, Corvallis, OR 97333For SaleMLS ID #846314, ERIC FOWLER, Town & Country Sotheby's International Realty. WVMLS
- $650,0004 bd3 ba2.7k sqft2626 NW Linnan Cir, Corvallis, OR 97330For SaleMLS ID #845135, JONI BERRY, Town & Country Sotheby's International Realty. WVMLS
- $650,0005 bd2 ba2.2k sqft3470 NW Circle Blvd, Corvallis, OR 97330For SaleMLS ID #843436, TAMMY MORRISON, Re/Max Integrity Corvallis Branch. WVMLS
- $1,200,0005 bd4 ba4.5k sqft1342 NW Panorama Dr, Corvallis, OR 97330For SaleMLS ID #845632, ERIC FOWLER, Town & Country Sotheby's International Realty. WVMLS
- $944,2505 bd3 ba2.7k sqft1703 SW Pinehurst Pl, Corvallis, OR 97333For SaleMLS ID #839599, SCOTT SANDERS, The Sanders Company. WVMLS
- $750,0003 bd3 ba2.4k sqft6575 NW Mountain Laurel Pl, Corvallis, OR 97330For SaleMLS ID #844645, SAMANTHA ALLEY, Re/Max Integrity Corvallis Branch. WVMLS
- $624,0004 bd3 ba2.3k sqft3316 NW Firwood Dr, Corvallis, OR 97330For SaleMLS ID #844087, SETH WADDELL, Re/Max Integrity Corvallis Branch. WVMLS
