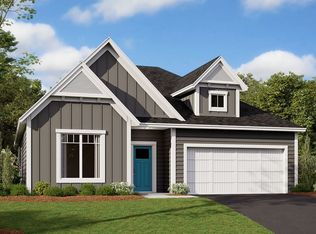
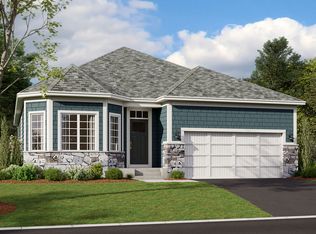
Sold before print. Willow II Floor Plan features garage with extra tandem storage space, covered patio, gourment kitchen.
This new construction home represents an opportunity to be the first owner of a carefully crafted residence that is association maintained, energy efficient and beautifully designed.
Pending
$621,135
547 Tulare Ter, Newport, MN 55055
2beds
1,892sqft
Single Family
Built in 2026
6,534 Square Feet Lot
$-- Zestimate®
$328/sqft
$175/mo HOA
What's special
- 1 day
- 1
- 0
Zillow last checked:
Listing updated:
Listed by:
Elizabeth Clapp 651-278-7487,
M/I Homes
Source: NorthstarMLS as distributed by MLS GRID,MLS#: 7161674
Facts & features
Interior
Bedrooms & bathrooms
- Bedrooms: 2
- Bathrooms: 2
- Full bathrooms: 1
- 3/4 bathrooms: 1
Bedroom
- Level: Main
- Area: 184.84 Square Feet
- Dimensions: 13.1 x 14.11
Bedroom 2
- Level: Main
- Area: 161.13 Square Feet
- Dimensions: 12.3 x 13.10
Den
- Level: Main
- Area: 141.57 Square Feet
- Dimensions: 12.1 x 11.7
Dining room
- Level: Main
- Area: 163.17 Square Feet
- Dimensions: 11.1 x 14.7
Family room
- Level: Main
- Area: 313.56 Square Feet
- Dimensions: 15.6 x 20.1
Kitchen
- Level: Main
- Area: 182 Square Feet
- Dimensions: 14 x 13
Patio
- Level: Main
- Area: 154 Square Feet
- Dimensions: 11 x 14
Heating
- Forced Air, Fireplace(s)
Cooling
- Central Air
Appliances
- Included: Air-To-Air Exchanger, Cooktop, Dishwasher, Disposal, Dryer, Electric Water Heater, ENERGY STAR Qualified Appliances, Exhaust Fan, Humidifier, Refrigerator, Stainless Steel Appliance(s), Wall Oven, Washer
- Laundry: Laundry Room, Main Level
Features
- Basement: None
- Number of fireplaces: 1
- Fireplace features: Electric, Family Room
Interior area
- Total structure area: 1,892
- Total interior livable area: 1,892 sqft
- Finished area above ground: 1,892
- Finished area below ground: 0
Property
Parking
- Total spaces: 2.5
- Parking features: Attached, Asphalt, Tandem Garage
- Attached garage spaces: 2.5
Accessibility
- Accessibility features: No Stairs Internal
Features
- Levels: One
- Stories: 1
- Patio & porch: Covered, Patio
- Fencing: Partial,Privacy,Wood
Lot
- Size: 6,534 Square Feet
- Dimensions: 50 x 130 x 50 x 130
- Features: Sod Included in Price, Tree Coverage - Medium
Details
- Foundation area: 1892
- Parcel number: 3602822440012
- Zoning description: Residential-Single Family
Construction
Type & style
- Home type: SingleFamily
- Property subtype: Single Family
Materials
- Frame
- Roof: Architectural Shingle
Condition
- New construction: Yes
- Year built: 2026
Details
- Builder name: HANS HAGEN HOMES AND M/I HOMES
Utilities & green energy
- Electric: 200+ Amp Service
- Gas: Natural Gas
- Sewer: City Sewer/Connected
- Water: City Water/Connected
Community & HOA
Community
- Subdivision: Cherrywood
HOA
- Has HOA: Yes
- Services included: Lawn Care, Professional Mgmt, Sanitation, Snow Removal
- HOA fee: $175 monthly
- HOA name: First Service Residential
- HOA phone: 763-233-6527
Location
- Region: Newport
Financial & listing details
- Price per square foot: $328/sqft
- Annual tax amount: $90
- Date on market: 10/17/2026
Estimated market value
Not available
Estimated sales range
Not available
Not available
Price history
| Date | Event | Price |
|---|---|---|
| 10/17/2026 | Pending sale | $621,135$328/sqft |
Source:  NorthstarMLS as distributed by MLS GRID #7161674 Report a problem | ||
Public tax history
Tax history is unavailable.
Monthly payment
Est. payment
Payment breakdown
Explore the cost of this home by adjusting the details. Changes won't be saved.Climate risks
Neighborhood: 55055

Similar homes
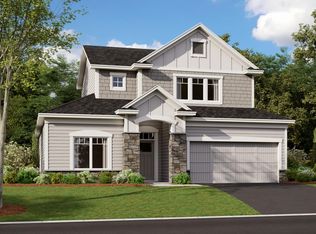
- $600,0553 bd2 ba1.8k sqft551 Tulare Ter, Newport, MN 55055New Construction

 NorthstarMLS as distributed by MLS GRID
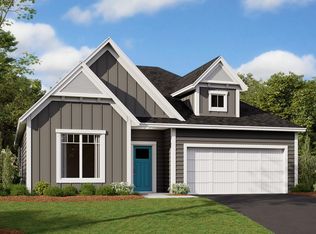
- $619,3013 bd2 ba1.8k sqft533 Tulare Ter, Newport, MN 55055New Construction
 NorthstarMLS as distributed by MLS GRID
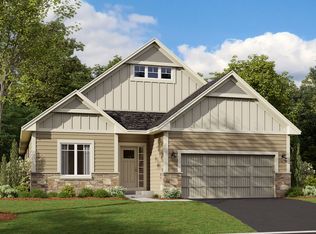
- from $569,9903 bd2 ba1.8k sqftSycamore II Plan, Cherrywood, Newport, MN 55055New Construction
 M/I Homes
- from $535,9902 bd2 ba1.7k sqftGrayson Plan, Cherrywood, Newport, MN 55055New Construction
 M/I Homes
- $587,9904 bd3 ba2.6k sqft10312 Griffin Ave S, Cottage Grove, MN 55016New ConstructionNorthstarMLS as distributed by MLS GRID
- $559,9904 bd3 ba2.6k sqft6272 61st St S, Cottage Grove, MN 55016New ConstructionNorthstarMLS as distributed by MLS GRID
- $627,8804 bd3 ba2.7k sqft6453 Jarvis Ave S, Cottage Grove, MN 55016New ConstructionMLS ID #7155560, Jackie Jaax, M/I Homes. NorthstarMLS as distributed by MLS GRID
- $609,9904 bd3 ba2.6k sqft1533 149th St W, Rosemount, MN 55068New ConstructionNorthstarMLS as distributed by MLS GRID
- $650,0004 bd3 ba2.7k sqft6470 Jarvis Ave S, Cottage Grove, MN 55016New ConstructionMLS ID #7154925, Jackie Jaax, M/I Homes. NorthstarMLS as distributed by MLS GRID
- $612,4072 bd2 ba2k sqft10574 Mississippi Dunes Trl S, Cottage Grove, MN 55016New ConstructionNorthstarMLS as distributed by MLS GRID
- $554,9904 bd4 ba2.3k sqft8805 63rd St S, Cottage Grove, MN 55016New ConstructionNorthstarMLS as distributed by MLS GRID
- $649,9503 bd3 ba2.4k sqft19740 Brooklyn Trl, Farmington, MN 55024New ConstructionMLS ID #7160682, Julie A VanDerostyne, Keller Williams Realty Integrity. NorthstarMLS as distributed by MLS GRID
- $586,6405 bd4 ba2.7k sqft10601 Glenbrook Ave S, Cottage Grove, MN 55016New ConstructionNorthstarMLS as distributed by MLS GRID
- $449,9904 bd3 ba2.5k sqft7486 103rd St S, Cottage Grove, MN 55016New ConstructionMLS ID #7161181, Jay Senne, Pulte Homes Of Minnesota, LLC. NorthstarMLS as distributed by MLS GRID
- $538,1253 bd2 ba1.8k sqft5222 Long Pointe Bay, Woodbury, MN 55129New ConstructionMLS ID #7142240, Lennar Minnesota, Lennar Sales Corp. NorthstarMLS as distributed by MLS GRID
