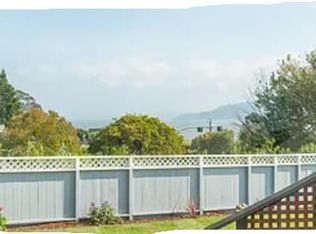
Set in coveted Reed Heights, 547 Virginia Drive is a classic single-level Mid-Century Modern residence offering Bay views, timeless architectural character, and an exceptional opportunity to create a distinctive Tiburon home. The 4-bedroom, 2-bath residence offers approximately 2,204 square feet of living space on a 7,110-square-foot lot. Designed entirely on one level, the home reflects the hallmarks of Mid-Century living, clean architectural lines, expansive windows, abundant natural light, and an effortless connection between indoor and outdoor spaces. Ample amount of storage, far more than one would expect in a home of this size adds an unusual degree of practicality to the home's thoughtful design. Essentially a one-owner home, the property has been thoughtfully held and cared for over the decades, preserving much of its authentic Mid-Century character. Many original details remain intact, creating an increasingly rare opportunity to honor and reimagine the home's architectural heritage or introduce a sophisticated contemporary palette. Recent improvements provide an important head start, including a new roof, skylights, gutters, fresh interior and exterior paint, and a recently remodeled bathroom allowing the next owner to focus on bringing their own vision to the home. Beyond the property, the setting captures the very best of life on the Tiburon Peninsula. Reed Heights is prized for its peaceful residential streets, distinctive architecture, highly regarded schools, and proximity to Blackie's Pasture, waterfront pathways, open space, and miles of scenic walking and biking trails. Just minutes away, downtown Tiburon offers a quintessential waterfront lifestyle with restaurants, cafes, boutiques, yacht clubs, parks, and convenient ferry service across the Bay to San Francisco. From morning walks along the shoreline to evenings overlooking the Bay, this is a location that beautifully combines natural beauty, recreation, community, and easy access to the city. With its single-level floor plan, Bay views, authentic Mid-Century character, ample storage, meaningful recent improvements, highly regarded schools, and coveted Tiburon location, 547 Virginia Drive represents something increasingly difficult to find: a Marin home with the character and craftsmanship of the past and the opportunity to create something extraordinary for the future.
Active
$2,500,000
547 Virginia Drive, Tiburon, CA 94920
4beds
2,204sqft
Single Family Residence
Built in 1953
7,108 Square Feet Lot
$2,466,300 Zestimate®
$1,134/sqft
$-- HOA
What's special
Authentic mid-century characterNew roofExpansive windowsAbundant natural lightClean architectural linesPeaceful residential streetsDistinctive architecture
- 4 days
- 1,701
- 175
Likely to sell faster than
Zillow last checked:
Listing updated:
Listed by:
David C Gilbert DRE #00658490 415-435-3752,
Golden Gate Sotheby's Internat 415-435-0700,
Jennifer Dunbar DRE #01251221 415-272-4635,
Golden Gate Sotheby's Internat
Source: BAREIS,MLS#: 326082708 Originating MLS: Marin County
Originating MLS: Marin CountyFacts & features
Interior
Bedrooms & bathrooms
- Bedrooms: 4
- Bathrooms: 2
- Full bathrooms: 2
Rooms
- Room types: Atrium, Storage
Primary bedroom
- Features: Ground Floor, Walk-In Closet(s)
- Level: Main
Bedroom
- Level: Main
Bathroom
- Level: Main
Dining room
- Level: Main
Kitchen
- Features: Laminate Counters
- Level: Main
Living room
- Features: View
- Level: Main
Heating
- Central
Cooling
- None
Appliances
- Included: Built-In Electric Range, Built-In Refrigerator, Dishwasher, Microwave, Dryer, Washer
- Laundry: In Garage
Features
- Storage
- Flooring: Carpet, Linoleum, Tile
- Basement: None
- Number of fireplaces: 1
- Fireplace features: Living Room
Interior area
- Total structure area: 2,204
- Total interior livable area: 2,204 sqft
Property
Parking
- Total spaces: 4
- Parking features: Attached, Enclosed, Garage Door Opener, Inside Entrance, Side By Side
- Attached garage spaces: 2
Features
- Levels: One
- Stories: 1
- Fencing: Back Yard,Wood
- Has view: Yes
- View description: Bay, Mountain(s), Water
- Has water view: Yes
- Water view: Bay,Water
Lot
- Size: 7,108 Square Feet
- Features: Corner Lot, Low Maintenance
Details
- Parcel number: 05508109
- Special conditions: Trust
Construction
Type & style
- Home type: SingleFamily
- Architectural style: Mid-Century
- Property subtype: Single Family Residence
Condition
- Year built: 1953
Utilities & green energy
- Sewer: Public Sewer
- Water: Public
- Utilities for property: Public
Community & HOA
HOA
- Has HOA: No
Location
- Region: Tiburon
Financial & listing details
- Price per square foot: $1,134/sqft
- Tax assessed value: $181,300
- Date on market: 9/29/2026
Estimated market value
$2,466,300
$2.34M - $2.59M
$7,385/mo
Price history
| Date | Event | Price |
|---|---|---|
| 9/30/2026 | Listed for sale | $2,500,000$1,134/sqft |
Source:  BAREIS #326082708 Report a problem BAREIS #326082708 Report a problem | ||
| 3/3/2021 | Listing removed | -- |
Source: BAREIS Report a problem | ||
| 2/19/2021 | Listed for rent | $5,995-7.8%$3/sqft |
Source: BAREIS #22030379 Report a problem | ||
| 2/2/2021 | Listing removed | -- |
Source: Zillow Rental Network_1 Report a problem | ||
| 1/12/2021 | Price change | $6,500-18.7%$3/sqft |
Source: BAREIS #22030379 Report a problem | ||
| 1/3/2021 | Listed for rent | $7,995+45.5%$4/sqft |
Source: BAREIS #22030379 Report a problem | ||
| 8/15/2012 | Listing removed | $5,495$2/sqft |
Source: Tiburon Land Company Report a problem | ||
| 7/16/2012 | Listed for rent | $5,495$2/sqft |
Source: Tiburon Land Company Report a problem | ||
Public tax history
| Year | Property taxes | Tax assessment |
|---|---|---|
| 2026 | -- | $181,300 +2% |
| 2025 | $5,771 +2.2% | $177,745 +2% |
| 2024 | $5,648 +4.1% | $174,260 +2% |
| 2023 | $5,424 +0% | $170,844 +2% |
| 2022 | $5,424 +3% | $167,495 +2% |
| 2021 | $5,268 -0.1% | $164,180 +1% |
| 2020 | $5,275 +1.9% | $162,497 +2% |
| 2019 | $5,179 +8.4% | $159,311 +2% |
| 2018 | $4,779 +2.9% | $156,187 +2% |
| 2017 | $4,643 +5.7% | $153,125 +2% |
| 2016 | $4,391 +10.3% | $150,123 +1.5% |
| 2015 | $3,979 +1.5% | $147,868 +2% |
| 2014 | $3,921 | $144,973 +0.5% |
| 2013 | -- | $144,318 +2% |
| 2012 | -- | $141,489 +2% |
| 2011 | -- | $138,715 +0.8% |
| 2010 | -- | $137,679 -0.2% |
| 2009 | -- | $138,006 +2% |
| 2008 | -- | $135,301 +2% |
| 2007 | -- | $132,648 +2% |
| 2006 | -- | $130,047 +2% |
| 2005 | -- | $127,497 +2% |
| 2004 | -- | $124,998 +1.9% |
| 2003 | -- | $122,708 +2% |
| 2002 | -- | $120,303 +2% |
| 2001 | -- | $117,945 |
Find assessor info on the county website
Monthly payment
Est. payment
Payment breakdown
Explore the cost of this home by adjusting the details. Changes won't be saved.Climate risks
Neighborhood: 94920
Nearby schools
Schools provided by the listing agent
- District: Reed Union
Source: BAREIS. This data may not be complete. We recommend contacting the local school district to confirm school assignments for this home.

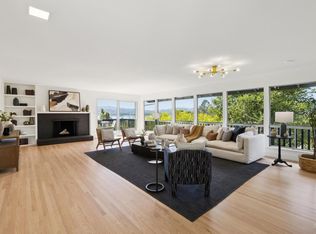
Similar homes
- $1,990,0003 bd2 ba1.9k sqft646 Hilary Drive, Tiburon, CA 94920For Sale
 MLS ID #326070910, Allison Fortini Crawford, Sotheby's International Realty. BAREIS
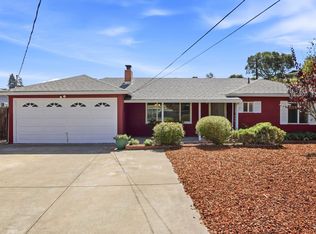
 - $1,995,0004 bd2 ba1.2k sqft68 Mercury Avenue, Tiburon, CA 94920For Sale
 MLS ID #326082207, Rick Van Der Wal, Compass. BAREIS
 - $1,900,0003 bd2 ba1.6k sqft476 Irving Court, Tiburon, CA 94920For Sale
 MLS ID #326078543, The Johnson Team, Coldwell Banker Realty. BAREIS
 - $2,499,0004 bd2 ba1.9k sqft10 N Knoll Road, Mill Valley, CA 94941For Sale
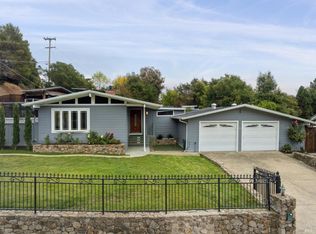 MLS ID #326080993, Bill Smith & Ann Aylwin, Compass. BAREIS
