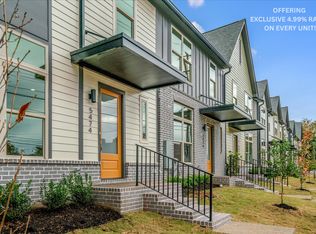
East End Village is an exclusive community of 26 luxury townhomes in the heart of East Memphis. Behind the gates, each residence showcases a modern open floor plan featuring wood floors & 10 ft ceilings down. Boasting A designer kitchen with quartz countertops/island and high-end appliances. Offering a downstairs primary suite with spa-inspired bath incl. frameless walk-in shower and double vanity, plus a private rooftop patio perfect for entertaining. Two-car garage and premium finishes throughout. Designed by Shapiro & Co Architects and built by Vesta Award–winning builder Griffin Elkington, these quality-built townhomes set a new standard for East Memphis living. Builder incentives available for a limited time. Prime East Memphis location.
New construction
Price cut: $10K (8/10)
$465,000
5476 Park Ave #8, Memphis, TN 38119
3beds
1,998sqft
Townhouse
Built in 2025
2,245 Square Feet Lot
$459,500 Zestimate®
$233/sqft
$60/mo HOA
What's special
- 133 days
- 33
- 2
Zillow last checked:
Listing updated:
Listed by:
Jamie Jordan,
Myers Cobb Realtors, LLC 901-552-4036,
Beau C Elkington,
River City Land Co., LLC
Source: MAAR,MLS#: 10221844
Facts & features
Interior
Bedrooms & bathrooms
- Bedrooms: 3
- Bathrooms: 3
- Full bathrooms: 3
Primary bedroom
- Features: Walk-In Closet(s), Built-In Cabinets/Bkcases, Smooth Ceiling
- Level: Second
- Area: 234
- Dimensions: 13 x 18
Bedroom 2
- Features: Walk-In Closet(s), Carpet
- Level: Second
- Area: 156
- Dimensions: 13 x 12
Bedroom 3
- Features: Built-in Features, Carpet
- Area: 156
- Dimensions: 13 x 12
Primary bathroom
- Features: Double Vanity, Tile Floor, Full Bath
Dining room
- Width: 0
Kitchen
- Features: Eat-in Kitchen, Kitchen Island
- Area: 189
- Dimensions: 9 x 21
Living room
- Area: 324
- Dimensions: 18 x 18
Den
- Width: 0
Heating
- Central
Cooling
- Central Air
Appliances
- Included: Range/Oven, Cooktop, Disposal, Dishwasher, Microwave
- Laundry: Laundry Closet
Features
- Primary Up, Luxury Primary Bath, Double Vanity Bath, Full Bath Down, Half Bath Down, High Ceilings, Square Feet Source: Floor Plans (Builder/Architecture)
- Flooring: Part Hardwood
- Attic: Pull Down Stairs
- Has fireplace: No
Interior area
- Total interior livable area: 1,998 sqft
Property
Parking
- Total spaces: 2
- Parking features: Garage Faces Rear
- Has garage: Yes
- Covered spaces: 2
Features
- Stories: 2
- Patio & porch: Covered Patio
- Exterior features: Balcony, Pet Area
- Pool features: None
- Fencing: Wrought Iron,Iron Fence
Lot
- Size: 2,245 Square Feet
- Dimensions: 2,245 SQ FT
- Features: Professionally Landscaped
Construction
Type & style
- Home type: Townhouse
- Architectural style: Traditional
- Property subtype: Townhouse
- Attached to another structure: Yes
Materials
- Brick Veneer
Condition
- New construction: Yes
- Year built: 2025
Details
- Builder name: Griffin Elkington
Community & HOA
Community
- Security: Smoke Detector(s), Monitored Alarm System, Security Gate
- Subdivision: East End Village
HOA
- Has HOA: Yes
- HOA fee: $720 annually
Location
- Region: Memphis
Financial & listing details
- Price per square foot: $233/sqft
- Price range: $465K - $465K
- Date on market: 5/18/2026
- Cumulative days on market: 134 days
Estimated market value
$459,500
$437,000 - $482,000
$2,937/mo
Price history
| Date | Event | Price |
|---|---|---|
| 8/10/2026 | Price change | $465,000-2.1%$233/sqft |
Source:  MAAR #10221844 Report a problem MAAR #10221844 Report a problem | ||
| 6/15/2026 | Price change | $475,000-0.8%$238/sqft |
Source: MAAR #10221844 Report a problem | ||
| 5/18/2026 | Listed for sale | $479,000$240/sqft |
Source: MAAR #10221844 Report a problem | ||
Public tax history
Tax history is unavailable.
Monthly payment
Est. payment
Payment breakdown
Explore the cost of this home by adjusting the details. Changes won't be saved.Climate risks
Neighborhood: Colonial-Yorkshire
- $475,0003 bd3 ba2k sqft5477 End Village Dr #10, Memphis, TN 38119New Construction

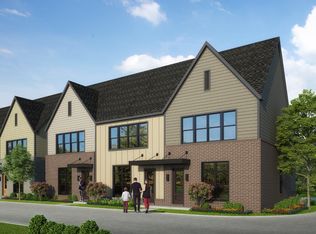
- from $485,0003 bd3 ba1.9k sqftThe Montgomery Plan, East End Village, Memphis, TN 38119New Construction
- from $399,0002 bd3 ba1.5k sqftThe Lenox Plan, East End Village, Memphis, TN 38119New Construction
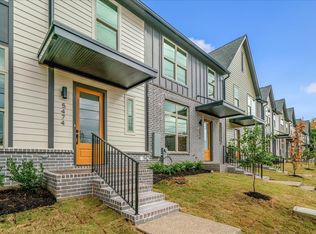
- $425,0003 bd3 ba1.9k sqft5478 Park Ave #7, Memphis, TN 38119New Construction
Similar homes
- $475,0003 bd3 ba2k sqft5477 End Village Dr #10, Memphis, TN 38119New ConstructionMLS ID #10228176, Jamie Jordan, Myers Cobb Realtors, LLC. MAAR
- $475,0003 bd3 ba2k sqft5492 Park Ave #1, Memphis, TN 38119New Construction
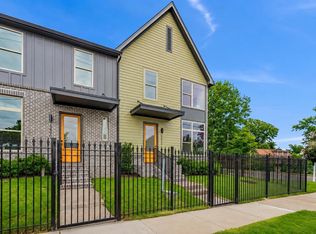 MLS ID #10228039, Jamie Jordan, Myers Cobb Realtors, LLC. MAAR
 - $--3 bd2 ba1.8k sqft5381 Edenshire Cv, Memphis, TN 38119Auction
 Auction.com 2
 - $425,0003 bd3 ba1.9k sqft5478 Park Ave #7, Memphis, TN 38119New ConstructionMLS ID #10228211, Jamie Jordan, Myers Cobb Realtors, LLC. MAAR
