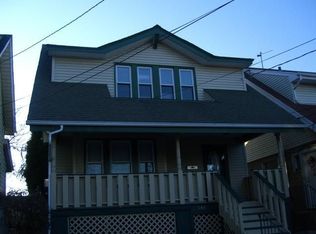
Welcome to the neighborhood. Steps up to columned front porch provides elevated commanding view. Entryway into hall. Hardwood floors through out. Living room with architectural transition into Dining room. Door from DR into Formal Pantry and then flows into kitchen. Neo classical woodwork through out & banisters up stair to second floor. Full Bath with free standing caste iron clawfoot tub and traditional toilet. Three bedrooms, two appointed with deep closets. Door with stair up to spacious attic for storage. Basement has separate walk out entrance on side of house. Park in your own garage street level or driveway. Relax in fenced in backyard on 1040 sf ft. patio or back porch. We have a tree in the backyard if you like to see green. This home needs some TLC & updating
For sale
Price cut: $50.1K (9/11)
$598,888
548 Davis Avenue, Staten Island, NY 10310
3beds
1,214sqft
Single Family Residence, Residential
Built in 1925
2,634 Square Feet Lot
$603,200 Zestimate®
$493/sqft
$-- HOA
What's special
Tree in the backyardElevated commanding viewHardwood floors throughoutFormal pantryNeo classical woodwork throughoutSpacious attic for storageThree bedrooms
- 59 days
- 2,733
- 154
Zillow last checked:
Listing updated:
Listed by:
Charles Rutenberg Realty Inc 516-575-7500,
Robert J. Mackenzie 516-353-0888
Source: OneKey® MLS as distributed by MLS GRID,MLS#: 990086
Facts & features
Interior
Bedrooms & bathrooms
- Bedrooms: 3
- Bathrooms: 1
- Full bathrooms: 1
Bedroom 1
- Level: Second
Bedroom 2
- Level: Second
Bedroom 3
- Level: Second
Bathroom 1
- Level: Second
Basement
- Level: Basement
Dining room
- Level: First
Kitchen
- Level: First
Living room
- Level: First
Heating
- Natural Gas
Cooling
- Wall/Window Unit(s)
Appliances
- Included: Dishwasher
- Laundry: In Basement
Features
- Ceiling Fan(s), High Ceilings, Pantry, Storage
- Flooring: Hardwood
- Windows: Wood Frames
- Basement: Unfinished
- Attic: Stairs
- Has fireplace: No
Interior area
- Total structure area: 2,127
- Total interior livable area: 1,214 sqft
Property
Parking
- Total spaces: 2
- Parking features: Driveway
- Garage spaces: 1
- Has uncovered spaces: Yes
Features
- Levels: Two
- Fencing: Back Yard,Chain Link,Fenced
- Has view: Yes
- View description: City
Lot
- Size: 2,634 Square Feet
- Dimensions: 31 x 85
- Features: Back Yard
Details
- Parcel number: Borough 5
- Special conditions: None
Construction
Type & style
- Home type: SingleFamily
- Architectural style: Colonial
- Property subtype: Single Family Residence, Residential
Materials
- Aluminum Siding, Frame
Condition
- Year built: 1925
Utilities & green energy
- Sewer: Public Sewer
- Water: Public
- Utilities for property: Cable Connected, Electricity Connected, Natural Gas Connected, Phone Connected, Sewer Connected, Trash Collection Public, Water Connected
Community & HOA
HOA
- Has HOA: No
Location
- Region: Staten Island
Financial & listing details
- Price per square foot: $493/sqft
- Tax assessed value: $673,000
- Annual tax amount: $7,000
- Date on market: 5/5/2026
- Cumulative days on market: 60 days
- Listing agreement: Exclusive Right To Sell
- Electric utility on property: Yes
Estimated market value
$603,200
$573,000 - $633,000
$3,856/mo
Price history
| Date | Event | Price |
|---|---|---|
| 9/11/2026 | Price change | $598,888-7.7%$493/sqft |
Source:  OneKey® MLS as distributed by MLS GRID #990086 Report a problem OneKey® MLS as distributed by MLS GRID #990086 Report a problem | ||
| 8/22/2026 | Price change | $649,000+8.3%$535/sqft |
Source: OneKey® MLS as distributed by MLS GRID #990086 Report a problem | ||
| 8/21/2026 | Listed for sale | $599,000+68.7%$493/sqft |
Source: OneKey® MLS as distributed by MLS GRID #990086 Report a problem | ||
| 10/15/2011 | Listing removed | $355,000$292/sqft |
Source: Coldwell Banker Desimone #1069693 Report a problem | ||
| 7/23/2011 | Listed for sale | $355,000$292/sqft |
Source: Coldwell Banker Desimone #1069693 Report a problem | ||
Public tax history
| Year | Property taxes | Tax assessment |
|---|---|---|
| 2025 | $6,598 +6% | $40,380 -6.3% |
| 2024 | $6,225 | $43,080 -4.9% |
| 2023 | -- | $45,300 +23% |
| 2022 | -- | $36,840 -5.1% |
| 2021 | -- | $38,820 +15.9% |
| 2020 | $2,238 -4.7% | $33,480 -5.1% |
| 2019 | $2,348 | $35,280 +44.2% |
| 2018 | -- | $24,468 +1% |
| 2017 | $4,940 +17.3% | $24,235 +0.2% |
| 2016 | $4,213 | $24,181 +6% |
| 2015 | $4,213 +19.7% | $22,813 +6% |
| 2014 | $3,521 | $21,523 +5.6% |
| 2013 | -- | $20,390 +1% |
| 2012 | -- | $20,196 +0.2% |
| 2011 | -- | $20,151 +6% |
| 2010 | -- | $19,011 +6% |
| 2009 | -- | $17,936 +5.6% |
| 2008 | -- | $16,992 +1% |
| 2007 | -- | $16,830 +0.2% |
| 2006 | -- | $16,793 +6% |
| 2005 | -- | $15,843 +6% |
| 2004 | -- | $14,947 +5.6% |
| 2003 | -- | $14,160 +1% |
| 2002 | -- | $14,025 +0.2% |
| 2001 | -- | $13,995 +6% |
| 2000 | -- | $13,203 |
Find assessor info on the county website
Monthly payment
Climate risks
Neighborhood: West Brighton
Nearby schools
Schools provided by the listing agent
- Elementary: Ps 45 John Tyler
- Middle: Is 61 William A Morris
- High: Curtis High School
Source: OneKey® MLS as distributed by MLS GRID. This data may not be complete. We recommend contacting the local school district to confirm school assignments for this home.
Similar homes
- $570,0003 bd2 ba1.3k sqft34 Francine Ln, Staten Island, NY 10314For Sale
 MLS ID #505117, Emily Hui Chen-Liang, Listing by: Tiger Realty. BNYMLS
 - $699,9994 bd1 ba1.2k sqft69 Portland Pl, Staten Island, NY 10301For Sale
 MLS ID #504461, Nicole M. Salvaggio, Listing by: Redfin Real Estate. BNYMLS
 - $699,0003 bd2 ba1.6k sqft30 E Buchanan St, Staten Island, NY 10301For Sale
 MLS ID #503681, Edward Davis, Listing by: RE/MAX Elite. BNYMLS
 - $499,0003 bd1 ba1k sqft218 Targee Street, Staten Island, NY 10304For Sale
 MLS ID #1006597, James Coughlin, Listing by: Houlihan Lawrence Inc.. OneKey® MLS as distributed by MLS GRID
 - $750,0003 bd2 ba1.2k sqft10 Hitchcock Avenue, Staten Island, NY 10306For SaleMLS ID #1059050, George Dilieto, Listing by: Exit Realty Island Elite. OneKey® MLS as distributed by MLS GRID
- $590,0003 bd2 ba1.1k sqft736 Harrell Ave, Woodbridge, NJ 07095For Sale
 MLS ID #2704222R, JACQUELINE ZUVICH. All Jersey MLS
 - $579,9003 bd2 ba1.7k sqft83 Union Avenue, Belford, NJ 07718For Sale
 MLS ID #22631782, Gary Thomson, C21 Thomson & Co.. MoreMLS
 - $549,0004 bd2 ba1.8k sqft115 E 6th Ave, Roselle, NJ 07203For SaleMLS ID #2703419R, ROBERT DEKANSKI. All Jersey MLS
- $599,0003 bd1 ba1.3k sqft30 Rieder Rd, Edison, NJ 08817For SaleMLS ID #2616086R, RITA DHARIA. All Jersey MLS
- $630,0003 bd3 ba1.6k sqft12 Dixon Dr, Woodbridge, NJ 07095For SaleMLS ID #2701694R, MAI CHUNG. All Jersey MLS
- $699,0003 bd3 ba1.5k sqft606 Knopf St, Linden, NJ 07036For SaleMLS ID #2702146R, PATRICIA CONTRERAS RIOS. All Jersey MLS
- $699,0003 bd1 ba1.2k sqft11507 103rd Avenue, Richmond Hill S., NY 11419For SaleMLS ID #1058841, Ravinderr J Singh, Listing by: Property Professionals Realty. OneKey® MLS as distributed by MLS GRID
- $709,9993 bd2 ba1.7k sqft712 E 40th Street, Brooklyn, NY 11210For SaleMLS ID #864036, Joshua M. Harris, Listing by: eRealty Advisors, Inc. OneKey® MLS as distributed by MLS GRID
- $524,9993 bd1 ba1.7k sqft112 9th St, Piscataway, NJ 08854For SaleMLS ID #2705713R, JON KESSLER. All Jersey MLS
