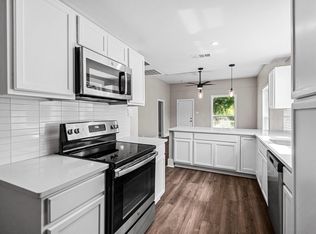
Location and opportunity! Cosmetic updates and repairs are needed but the property is priced accordingly to reflect its current condition. A great opportunity for homeowners who want to build sweat equity or investors looking for a nice opportunity to cash flow through rent or flip. Bring your vision and explore the possibilities. Some repairs are being done during the listing period and price could go up as certain items are completed.
Pending
Price increase: $115K (10/19)
$115,000
548 Miller Ln, Van Alstyne, TX 75495
3beds
1,372sqft
Single Family Residence
Built in 1999
6,011 Square Feet Lot
$-- Zestimate®
$84/sqft
$-- HOA
What's special
- 19 days
- 585
- 39
Likely to sell faster than
Zillow last checked:
Listing updated:
Listed by:
J.J. Chapa 0518221 972-422-9155,
Liberty Realty Advisors LLC 972-422-9155
Source: NTREIS,MLS#: 21415490
Facts & features
Interior
Bedrooms & bathrooms
- Bedrooms: 3
- Bathrooms: 2
- Full bathrooms: 2
Primary bedroom
- Level: First
- Dimensions: 13 x 11
Bedroom
- Level: First
- Dimensions: 10 x 11
Bedroom
- Level: First
- Dimensions: 11 x 11
Dining room
- Level: First
- Dimensions: 13 x 11
Library
- Level: First
- Dimensions: 10 x 10
Living room
- Features: Built-in Features, Ceiling Fan(s)
- Level: First
- Dimensions: 15 x 13
Heating
- Central
Cooling
- Central Air
Appliances
- Included: Dishwasher
Features
- Built-in Features, Cable TV
- Has basement: No
- Has fireplace: No
Interior area
- Total interior livable area: 1,372 sqft
Video & virtual tour
Property
Parking
- Parking features: Gravel, No Garage, On Site, Parking Pad
Features
- Levels: One
- Stories: 1
- Pool features: None
Lot
- Size: 6,011 Square Feet
- Features: Interior Lot, Few Trees
Details
- Parcel number: 168062
Construction
Type & style
- Home type: SingleFamily
- Architectural style: Craftsman,Detached
- Property subtype: Single Family Residence
Condition
- Year built: 1999
Utilities & green energy
- Sewer: Public Sewer
- Water: Public
- Utilities for property: Sewer Available, Water Available, Cable Available
Community & HOA
Community
- Subdivision: College Add
HOA
- Has HOA: No
Location
- Region: Van Alstyne
Financial & listing details
- Price per square foot: $84/sqft
- Tax assessed value: $233,749
- Annual tax amount: $5,095
- Date on market: 10/19/2026
- Cumulative days on market: 11 days
- Listing terms: Cash,1031 Exchange
Estimated market value
Not available
Estimated sales range
Not available
$1,993/mo
Price history
| Date | Event | Price |
|---|---|---|
| 11/5/2026 | Pending sale | $115,000$84/sqft |
Source: NTREIS #21415490 Report a problem | ||
| 10/28/2026 | Contingent | $115,000$84/sqft |
Source: NTREIS #21415490 Report a problem | ||
| 10/19/2026 | Price change | $115,000-11.5%$84/sqft |
Source: NTREIS #21415490 Report a problem | ||
| 9/25/2026 | Listed for sale | -- |
Source:  Auction.com 3 #*APID1483629* Report a problem | ||
| 4/14/2023 | Listing removed | -- |
Source: NTREIS #20302925 Report a problem | ||
| 4/13/2023 | Listed for sale | $130,000$95/sqft |
Source: NTREIS #20302925 Report a problem | ||
| 3/25/2014 | Sold | -- |
Source: Agent Provided Report a problem | ||
Public tax history
| Year | Property taxes | Tax assessment |
|---|---|---|
| 2026 | -- | $233,749 +1.2% |
| 2025 | $5,032 +7.5% | $230,887 +9.9% |
| 2024 | $4,680 | $210,089 +8.1% |
| 2023 | -- | $194,261 -5.8% |
| 2022 | $5,003 +44.7% | $206,213 +40.5% |
| 2021 | $3,456 | $146,821 +9.7% |
| 2020 | -- | $133,845 +10.9% |
| 2019 | $3,270 +5.1% | $120,737 +0.7% |
| 2018 | $3,111 +120.3% | $119,903 +11.7% |
| 2017 | $1,412 | $107,391 +16.3% |
| 2016 | $1,412 +55% | $92,329 +83.4% |
| 2015 | $911 | $50,334 +55% |
| 2014 | $911 | $32,480 -31.2% |
| 2013 | -- | $47,230 |
| 2012 | -- | $47,230 -32.6% |
| 2011 | -- | $70,113 +3.5% |
| 2010 | -- | $67,740 -4.4% |
| 2009 | -- | $70,830 |
| 2008 | -- | $70,830 +5.3% |
| 2007 | -- | $67,283 +11.2% |
| 2006 | -- | $60,499 -16.4% |
| 2005 | -- | $72,364 |
| 2004 | -- | $72,364 +22.6% |
| 2002 | -- | $59,026 +1733.1% |
| 2001 | -- | $3,220 |
| 2000 | -- | $3,220 |
Find assessor info on the county website
Monthly payment
Est. payment
Payment breakdown
Explore the cost of this home by adjusting the details. Changes won't be saved.Climate risks
Neighborhood: 75495
Nearby schools
Schools provided by the listing agent
- Elementary: Bob and Lola Sanford
- Middle: Van Alstyne
- High: Van Alstyne
- District: Van Alstyne ISD
Source: NTREIS. This data may not be complete. We recommend contacting the local school district to confirm school assignments for this home.
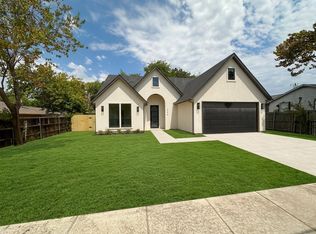
Similar homes
- $139,0002 bd1 ba1.1k sqft574 E Marshall St, Van Alstyne, TX 75495For Sale
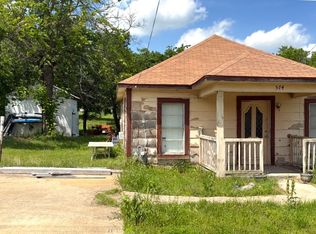 MLS ID #21248384, Holly Milstead. NTREIS
- $120,0003 bd2 ba1.2k sqft615 S Throckmorton St, Sherman, TX 75090For Sale
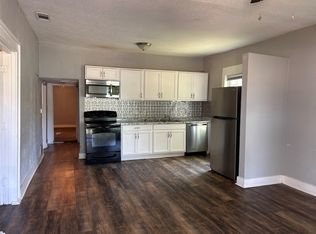 MLS ID #21386553, Geeta Kumar. NTREIS
- $125,0003 bd1 ba1.5k sqft1108 S Travis St, Sherman, TX 75090For Sale
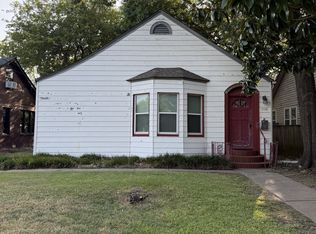 MLS ID #21351518, Tom Macatee. NTREIS
- $120,0002 bd1 ba976 sqft827 W Ellis St, Sherman, TX 75092For Sale
 MLS ID #21413490, Tamar Milenewicz. NTREIS
