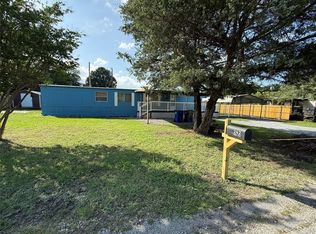
Opportunity is knocking. Just a few blocks from the heart of downtown Van Alstyne, one of North Texas's fastest-growing communities, this charming 2-bedroom, 1-bath home sits on a picturesque lot shaded by mature trees and is bursting with potential. Sold as-is, this property is the perfect canvas for investors, flippers, or entrepreneurial buyers ready to roll up their sleeves. The flexible footprint offers a natural opportunity to expand and add on, making it easy to increase both square footage and value. With some vision and updates, this gem could shine. And the location? It doesn't get better than this. Van Alstyne's downtown scene is making serious waves — drawing visitors from across the region for a live music lineup that increasingly rivals that of much larger neighboring cities. Short-term rental demand in this corridor is growing fast, making this an exceptional Airbnb investment opportunity with built-in draw from music lovers, weekend travelers, and small-town charm seekers. Whether you're looking to create a standout income-producing property or craft your own piece of one of Texas's most exciting up-and-coming communities, this is your moment. Priced to reflect current condition — bring your contractor and your creativity.
For sale
$139,000
574 E Marshall St, Van Alstyne, TX 75495
2beds
1,125sqft
Single Family Residence
Built in 1920
7,361 Square Feet Lot
$-- Zestimate®
$124/sqft
$-- HOA
What's special
- 154 days
- 284
- 12
Zillow last checked:
Listing updated:
Listed by:
Holly Milstead 0403190 972-562-8883,
Keller Williams NO. Collin Cty 972-562-8883,
Morgan Milstead 0827952 972-658-2371,
Keller Williams NO. Collin Cty
Source: NTREIS,MLS#: 21248384
Facts & features
Interior
Bedrooms & bathrooms
- Bedrooms: 2
- Bathrooms: 1
- Full bathrooms: 1
Primary bedroom
- Level: First
- Dimensions: 0 x 0
Bedroom
- Level: First
- Dimensions: 0 x 0
Kitchen
- Level: First
- Dimensions: 0 x 0
Living room
- Level: First
- Dimensions: 0 x 0
Heating
- Other
Cooling
- Electric, Window Unit(s)
Appliances
- Included: Electric Range
Features
- Other
- Has basement: No
- Has fireplace: No
Interior area
- Total interior livable area: 1,125 sqft
Video & virtual tour
Property
Parking
- Parking features: Driveway
Features
- Levels: One
- Stories: 1
- Pool features: None
Lot
- Size: 7,361 Square Feet
- Features: Corner Lot
Details
- Parcel number: 168585
Construction
Type & style
- Home type: SingleFamily
- Architectural style: Traditional,Detached
- Property subtype: Single Family Residence
- Attached to another structure: Yes
Materials
- Wood Siding
- Foundation: Pillar/Post/Pier
- Roof: Composition
Condition
- Resale
- Year built: 1920
Utilities & green energy
- Sewer: Public Sewer
- Water: Public
- Utilities for property: Sewer Available, Water Available
Community & HOA
Community
- Subdivision: Otp Van Alstyne Add
HOA
- Has HOA: No
Location
- Region: Van Alstyne
Financial & listing details
- Price per square foot: $124/sqft
- Annual tax amount: $3,314
- Date on market: 5/13/2026
- Cumulative days on market: 155 days
- Listing terms: Cash
Estimated market value
Not available
Estimated sales range
Not available
$1,446/mo
Price history
| Date | Event | Price |
|---|---|---|
| 6/30/2026 | Price change | $139,000-6.7%$124/sqft |
Source: NTREIS #21248384 Report a problem | ||
| 6/2/2026 | Price change | $149,000-6.8%$132/sqft |
Source: NTREIS #21248384 Report a problem | ||
| 5/13/2026 | Listed for sale | $159,900-5.9%$142/sqft |
Source: NTREIS #21248384 Report a problem | ||
| 2/1/2025 | Listing removed | $169,999$151/sqft |
Source: NTREIS #20711845 Report a problem | ||
| 10/31/2024 | Price change | $169,999-5.6%$151/sqft |
Source: NTREIS #20711845 Report a problem | ||
| 9/30/2024 | Listed for sale | $179,999$160/sqft |
Source: NTREIS #20711845 Report a problem | ||
| 9/13/2024 | Listing removed | $179,9990%$160/sqft |
Source: NTREIS #20711845 Report a problem | ||
| 9/3/2024 | Price change | $180,000-1.6%$160/sqft |
Source: NTREIS #20711845 Report a problem | ||
| 8/29/2024 | Price change | $183,000-1.1%$163/sqft |
Source: NTREIS #20711845 Report a problem | ||
| 8/24/2024 | Listed for sale | $185,000-21.3%$164/sqft |
Source: NTREIS #20711845 Report a problem | ||
| 6/26/2024 | Listing removed | -- |
Source: NTREIS #20366443 Report a problem | ||
| 9/17/2023 | Price change | $235,000-6%$209/sqft |
Source: NTREIS #20366443 Report a problem | ||
| 6/27/2023 | Listed for sale | $250,000$222/sqft |
Source: NTREIS #20366443 Report a problem | ||
Public tax history
Tax history is unavailable.
Monthly payment
Est. payment
Payment breakdown
Explore the cost of this home by adjusting the details. Changes won't be saved.Climate risks
Neighborhood: 75495
Nearby schools
Schools provided by the listing agent
- Elementary: John and Nelda Partin
- Middle: Van Alstyne
- High: Van Alstyne
- District: Van Alstyne ISD
Source: NTREIS. This data may not be complete. We recommend contacting the local school district to confirm school assignments for this home.
- $116,000-- bd1 ba1.1k sqft574 E Marshall Dr, Van Alstyne, TX 75495Off Market
- $66,137-- bd-- ba-- sqft528 E Marshall St, Van Alstyne, TX 75495Off Market
- $298,700-- bd-- ba1.7k sqft492 E Marshall Dr, Van Alstyne, TX 75495Off Market
- $114,241-- bd-- ba-- sqft117 N John Douglas Rd, Van Alstyne, TX 75495Off Market
Similar homes
- $149,9002 bd1 ba896 sqft242 Cobb Ave, Van Alstyne, TX 75495For Sale
 MLS ID #21315490, Ben Brown. NTREIS
 - $135,4992 bd1 ba924 sqft1515 Pilot Grove Rd, Whitewright, TX 75491For Sale
 MLS ID #8184356, Chet Polniazek, 1st Texas Realty Services. HAR
 - $139,9002 bd2 ba1.2k sqft513 S Carter St, Whitewright, TX 75491For Sale
 MLS ID #21303127, Sharon Bartlett. NTREIS
 - $139,9003 bd1 ba1.5k sqft1108 S Travis St, Sherman, TX 75090For Sale
 MLS ID #21351518, Tom Macatee. NTREIS
