Beautifully remodeled single wide on .27 acre. Offers supreme privacy and small town living. Two bedrooms with 1 bath that is perfect for a retiree wanting to escape the hustle and bustle of city living or for the investor looking for a perfect rental property. Has two storage buildings. Washer, dryer, stove and refrigerator included.
For sale
Price cut: $80 (10/15)
$149,900
242 Cobb Ave, Van Alstyne, TX 75495
2beds
896sqft
Manufactured Home, Single Family Residence
Built in 1979
0.27 Acres Lot
$144,300 Zestimate®
$167/sqft
$-- HOA
What's special
Two storage buildingsTwo bedroomsRemodeled single wide
- 108 days
- 211
- 3
Zillow last checked:
Listing updated:
Listed by:
Ben Brown 0402309 972-754-9887,
B-21 Realty Company 972-754-9887
Source: NTREIS,MLS#: 21315490
Facts & features
Interior
Bedrooms & bathrooms
- Bedrooms: 2
- Bathrooms: 1
- Full bathrooms: 1
Primary bedroom
- Level: First
- Dimensions: 1 x 1
Bedroom
- Level: First
- Dimensions: 1 x 1
Living room
- Level: First
- Dimensions: 1 x 1
Appliances
- Included: Dryer, Dishwasher, Gas Range, Refrigerator, Washer
Features
- Cable TV
- Has basement: No
- Has fireplace: No
Interior area
- Total interior livable area: 896 sqft
Video & virtual tour
Property
Parking
- Total spaces: 2
- Parking features: Carport, Driveway, Gravel, Deck
- Carport spaces: 2
Features
- Levels: One
- Stories: 1
- Pool features: None
- Fencing: Metal,Wood
Lot
- Size: 0.27 Acres
- Features: Interior Lot
Details
- Parcel number: 168959
Construction
Type & style
- Home type: MobileManufactured
- Architectural style: Mobile Home
- Property subtype: Manufactured Home, Single Family Residence
Materials
- Metal Siding
- Roof: Metal
Condition
- Year built: 1979
Utilities & green energy
- Sewer: Public Sewer
- Water: Public
- Utilities for property: Electricity Available, Natural Gas Available, Sewer Available, Water Available, Cable Available
Community & HOA
Community
- Subdivision: Ashley
HOA
- Has HOA: No
Location
- Region: Van Alstyne
Financial & listing details
- Price per square foot: $167/sqft
- Tax assessed value: $123,445
- Annual tax amount: $2,691
- Date on market: 6/29/2026
- Cumulative days on market: 109 days
- Listing terms: Cash,Conventional,USDA Loan,VA Loan
Estimated market value
$144,300
$137,000 - $152,000
Not available
Price history
| Date | Event | Price |
|---|---|---|
| 10/15/2026 | Price change | $149,900-0.1%$167/sqft |
Source: NTREIS #21315490 Report a problem | ||
| 10/7/2026 | Price change | $149,9800%$167/sqft |
Source: NTREIS #21315490 Report a problem | ||
| 9/22/2026 | Price change | $149,9900%$167/sqft |
Source: NTREIS #21315490 Report a problem | ||
| 9/16/2026 | Price change | $150,000-3.2%$167/sqft |
Source: NTREIS #21315490 Report a problem | ||
| 9/1/2026 | Price change | $155,000-1.3%$173/sqft |
Source: NTREIS #21315490 Report a problem | ||
| 8/26/2026 | Price change | $157,000-0.4%$175/sqft |
Source: NTREIS #21315490 Report a problem | ||
| 8/13/2026 | Price change | $157,677-0.1%$176/sqft |
Source: NTREIS #21315490 Report a problem | ||
| 7/20/2026 | Price change | $157,777-7.2%$176/sqft |
Source: NTREIS #21315490 Report a problem | ||
| 6/29/2026 | Listed for sale | $170,000+91%$190/sqft |
Source: NTREIS #21315490 Report a problem | ||
| 6/27/2026 | Listing removed | $1,300$1/sqft |
Source: Zillow Rentals Report a problem | ||
| 6/9/2026 | Listed for rent | $1,300$1/sqft |
Source: Zillow Rentals Report a problem | ||
| 3/27/2026 | Sold | -- |
Source: NTREIS #21193893 Report a problem | ||
| 3/10/2026 | Pending sale | $89,000$99/sqft |
Source: NTREIS #21193893 Report a problem | ||
| 3/4/2026 | Contingent | $89,000$99/sqft |
Source: NTREIS #21193893 Report a problem | ||
| 2/28/2026 | Listed for sale | $89,000$99/sqft |
Source: NTREIS #21193893 Report a problem | ||
| 10/26/2025 | Listing removed | $89,000$99/sqft |
Source: NTREIS #21076422 Report a problem | ||
| 10/2/2025 | Listed for sale | $89,000-25.2%$99/sqft |
Source: NTREIS #21076422 Report a problem | ||
| 8/23/2025 | Listing removed | $119,000$133/sqft |
Source: NTREIS #20908762 Report a problem | ||
| 8/4/2025 | Price change | $119,000-7.8%$133/sqft |
Source: NTREIS #20908762 Report a problem | ||
| 4/28/2025 | Price change | $129,000-13.4%$144/sqft |
Source: NTREIS #20908762 Report a problem | ||
| 4/18/2025 | Listed for sale | $149,000+14.7%$166/sqft |
Source: NTREIS #20908762 Report a problem | ||
| 11/26/2024 | Listing removed | $129,900$145/sqft |
Source: NTREIS #20785017 Report a problem | ||
| 11/24/2024 | Listed for sale | $129,900-12.8%$145/sqft |
Source: NTREIS #20785017 Report a problem | ||
| 8/29/2024 | Listing removed | -- |
Source: NTREIS #20668212 Report a problem | ||
| 7/8/2024 | Listed for sale | $149,000$166/sqft |
Source: NTREIS #20668212 Report a problem | ||
Public tax history
| Year | Property taxes | Tax assessment |
|---|---|---|
| 2025 | $2,691 +15.2% | $123,445 +17.7% |
| 2024 | $2,336 +1.3% | $104,872 +1.4% |
| 2023 | $2,306 +36% | $103,411 +47.9% |
| 2022 | $1,696 +34.4% | $69,899 +51.9% |
| 2021 | $1,261 | $46,014 -5.8% |
| 2020 | -- | $48,849 +21.3% |
| 2019 | $1,091 +23.4% | $40,278 +11.6% |
| 2018 | $884 +45.4% | $36,090 +18.3% |
| 2017 | $608 | $30,515 +11.7% |
| 2016 | $608 +3.7% | $27,318 +26.1% |
| 2015 | $586 | $21,670 +3.7% |
| 2014 | $586 | $20,893 -2.5% |
| 2013 | -- | $21,421 +103% |
| 2012 | -- | $10,551 |
| 2011 | -- | $10,551 |
| 2010 | -- | $10,551 -32% |
| 2009 | -- | $15,507 |
| 2008 | -- | $15,507 +44.8% |
| 2007 | -- | $10,709 -37.7% |
| 2005 | -- | $17,188 |
| 2004 | -- | $17,188 +146.5% |
| 2002 | -- | $6,973 |
| 2001 | -- | $6,973 +10627.7% |
| 2000 | -- | $65 |
Find assessor info on the county website
Monthly payment
Climate risks
Neighborhood: 75495
Nearby schools
Schools provided by the listing agent
- Elementary: John and Nelda Partin
- Middle: Van Alstyne
- High: Van Alstyne
- District: Van Alstyne ISD
Source: NTREIS. This data may not be complete. We recommend contacting the local school district to confirm school assignments for this home.
Similar homes
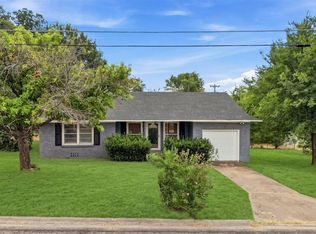
- $139,0002 bd1 ba1.1k sqft574 E Marshall St, Van Alstyne, TX 75495For Sale
 MLS ID #21248384, Holly Milstead. NTREIS
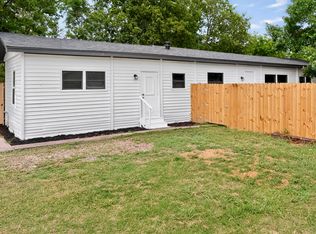
 - $135,4992 bd1 ba924 sqft1515 Pilot Grove Rd, Whitewright, TX 75491For Sale
 MLS ID #8184356, Chet Polniazek, 1st Texas Realty Services. HAR
 - $149,9003 bd1 ba1.1k sqft1804 E Wells Ave, Sherman, TX 75090For Sale
 MLS ID #21371077, Erica Cancino. NTREIS
 - $159,9002 bd2 ba785 sqft3112 Red River St, Melissa, TX 75454For Sale
 MLS ID #21166054, Matt Templeton. NTREIS
