Welcome to this first floor beautifully updated two bedroom, two full bath corner condo in Virginia Beach. The thoughtfully designed layout features a spacious primary suite, with a large walk in closet and a second bedroom with a large walk in closet along with an open living and kitchen area. Just off the main living space, the sunroom offers additional room to relax and enjoy throughout the year, while the wood burning fireplace adds warmth and character during the cooler months. This home features newer LVP flooring and fresh paint throughout. The monthly condo fee includes access to the community pool, master insurance policy, trash pickup, exterior and roof maintenance, a reserved parking space, and maintenance of the community grounds. Come make this home yours today!
For sale
$199,900
548 Pheasant Run, Virginia Beach, VA 23452
2beds
1,000sqft
Condominium
Built in 1986
-- sqft lot
$200,000 Zestimate®
$200/sqft
$335/mo HOA
What's special
Newer lvp flooringFresh paint throughoutCorner condoBeautifully updatedTwo bedroomSpacious primary suiteLarge walk in closet
- 14 days
- 1,182
- 64
Zillow last checked:
Listing updated:
Listed by:
Brittany Hendrickson,
Keller Williams Coastal Virginia Chesapeake 757-361-0106
Source: REIN Inc.,MLS#: 10649933
Facts & features
Interior
Bedrooms & bathrooms
- Bedrooms: 2
- Bathrooms: 2
- Full bathrooms: 2
Rooms
- Room types: 1st Floor BR, 1st Floor Primary BR, PBR with Bath, Sun Room, Utility Closet
Primary bedroom
- Level: First
Heating
- Forced Air
Cooling
- Central Air, Heat Pump
Appliances
- Included: Dishwasher, Dryer, Microwave, Electric Range, Refrigerator, Washer, Electric Water Heater
- Laundry: Dryer Hookup, Washer Hookup
Features
- Walk-In Closet(s), Ceiling Fan(s)
- Flooring: Laminate/LVP
- Windows: Window Treatments
- Number of fireplaces: 1
- Fireplace features: Wood Burning
Interior area
- Total interior livable area: 1,000 sqft
Video & virtual tour
Property
Parking
- Total spaces: 1
- Parking features: 1 Space, Assigned
Accessibility
- Accessibility features: Grip-Accessible Features, Main Floor Laundry
Features
- Levels: One
- Stories: 1
- Pool features: None, Association
- Fencing: None
- Waterfront features: Not Waterfront
Lot
- Features: Corner
Details
- Parcel number: 14962944681540
- Zoning: A18
Construction
Type & style
- Home type: Condo
- Architectural style: Traditional
- Property subtype: Condominium
- Attached to another structure: Yes
Materials
- Vinyl Siding
- Foundation: Slab
- Roof: Asphalt Shingle
Condition
- New construction: No
- Year built: 1986
Utilities & green energy
- Sewer: City/County
- Water: City/County
Community & HOA
Community
- Subdivision: St. Albans Glen
HOA
- Has HOA: Yes
- Amenities included: Landscaping, Pool, Trash
- Second HOA fee: $335 monthly
Location
- Region: Virginia Beach
Financial & listing details
- Price per square foot: $200/sqft
- Tax assessed value: $163,000
- Annual tax amount: $1,581
- Date on market: 8/19/2026
Estimated market value
$200,000
$190,000 - $210,000
$1,630/mo
Price history
Price history is unavailable.
Public tax history
| Year | Property taxes | Tax assessment |
|---|---|---|
| 2025 | $1,581 +4% | $163,000 +6.1% |
| 2024 | $1,521 +14% | $153,600 +14% |
| 2023 | $1,334 +15.3% | $134,700 +15.3% |
| 2022 | $1,156 +22.7% | $116,800 +22.7% |
| 2021 | $942 +0.7% | $95,200 +12.7% |
| 2020 | $936 +24.6% | $84,500 +12.8% |
| 2019 | $751 | $74,900 |
| 2018 | $751 -1.6% | $74,900 -1.6% |
| 2017 | $763 +1.3% | $76,100 |
| 2016 | $753 | $76,100 |
| 2015 | $753 | $76,100 +19.1% |
| 2014 | $753 | $63,900 -9.4% |
| 2013 | -- | $70,500 -36.4% |
| 2012 | -- | $110,900 |
| 2011 | -- | $110,900 -13.7% |
| 2010 | -- | $128,500 -5.3% |
| 2007 | -- | $135,754 +44.5% |
| 2006 | -- | $93,971 +30% |
| 2005 | -- | $72,281 +99.1% |
| 2004 | -- | $36,311 -32.3% |
| 2003 | -- | $53,622 +3.7% |
| 2002 | -- | $51,684 +4% |
| 2001 | -- | $49,684 |
Find assessor info on the county website
Monthly payment
Est. payment
Payment breakdown
Explore the cost of this home by adjusting the details. Changes won't be saved.Climate risks
Neighborhood: Princess Anne Plaza
Nearby schools
Schools provided by the listing agent
- Elementary: Lynnhaven Elementary
- Middle: Plaza Middle
- High: Green Run
Source: REIN Inc.. This data may not be complete. We recommend contacting the local school district to confirm school assignments for this home.
- $186,9002 bd2 ba969 sqft516 Glenn Regis Way, Virginia Beach, VA 23452Off Market
- $194,7002 bd2 ba969 sqft528 Glenn Regis Way, Virginia Beach, VA 23452Off Market
- $185,7002 bd2 ba969 sqft520 Glenn Regis Way, Virginia Beach, VA 23452Off Market
- $197,6002 bd2 ba969 sqft526 Glenn Regis Way, Virginia Beach, VA 23452Off Market

Similar homes
- $209,0002 bd2 ba1k sqft314 Barnstable Quay, Virginia Beach, VA 23452For Sale
 MLS ID #10650743, LJ Hunt. REIN Inc.
 - $190,0002 bd2 ba969 sqft501 Rivers Reach, Virginia Beach, VA 23452For Sale
 MLS ID #10650437, Kristina McEathron. REIN Inc.
 - $199,9002 bd2 ba969 sqft500 Pheasant Run, Virginia Beach, VA 23452For Sale
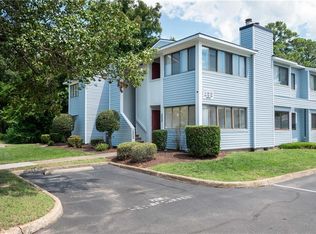 MLS ID #10647626, Jonathan Dahl. REIN Inc.
 - $225,0003 bd2 ba1.2k sqft305 Rutherglen Muse, Virginia Beach, VA 23452For Sale
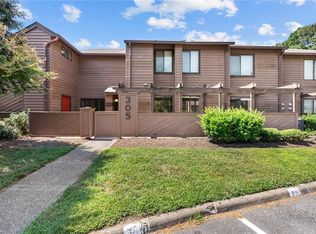 MLS ID #10650045, Kris Weaver. REIN Inc.
