All brick home! New roof, all new windows, new paint, new carpet, new appliances! Walk in closets. 2 1/2 car detached garage. Garage has gas heat and built in A/C.
For sale by owner
$199,000
548 S Cole St, Indianapolis, IN 46241
2beds
1,036sqft
SingleFamily
Built in 1995
5,357 Square Feet Lot
$-- Zestimate®
$192/sqft
$-- HOA
What's special
All new windowsAll brick homeWalk in closetsNew appliancesNew paintNew carpetNew roof
- 12 days
- 238
- 9
Listed by:
Property Owner (317) 919-4491
Facts & features
Interior
Bedrooms & bathrooms
- Bedrooms: 2
- Bathrooms: 2
- Full bathrooms: 2
Heating
- Other
Cooling
- Central
Appliances
- Included: Dishwasher, Garbage disposal, Range / Oven
Features
- Flooring: Carpet, Linoleum / Vinyl
- Has fireplace: No
Interior area
- Total interior livable area: 1,036 sqft
Property
Parking
- Total spaces: 2
- Parking features: Garage - Attached
Features
- Exterior features: Vinyl, Brick
Lot
- Size: 5,357 Square Feet
Details
- Parcel number: 491107103025000930
Construction
Type & style
- Home type: SingleFamily
Materials
- brick
- Roof: Other
Condition
- New construction: No
- Year built: 1995
Community & HOA
Location
- Region: Indianapolis
Financial & listing details
- Price per square foot: $192/sqft
- Tax assessed value: $177,100
- Annual tax amount: $1,869
- Date on market: 10/6/2026
Estimated market value
Not available
Estimated sales range
Not available
$1,494/mo
Price history
| Date | Event | Price |
|---|---|---|
| 10/6/2026 | Listed for sale | $199,000+134.4%$192/sqft |
Source: Owner Report a problem | ||
| 9/9/2013 | Listing removed | $84,900$82/sqft |
Source: Shelbyville #21219953 Report a problem | ||
| 3/12/2013 | Listed for sale | $84,900-5.6%$82/sqft |
Source: Carpenter Realtors #21219953 Report a problem | ||
| 9/4/2010 | Listing removed | $89,900$87/sqft |
Source: F. C. Tucker Company, Inc #21013566 Report a problem | ||
| 3/17/2010 | Listed for sale | $89,900+21.5%$87/sqft |
Source: F. C. Tucker Company, Inc #21013566 Report a problem | ||
| 4/30/2002 | Sold | $74,000$71/sqft |
Source:  MIBOR as distributed by MLS GRID #2203777 Report a problem | ||
Public tax history
| Year | Property taxes | Tax assessment |
|---|---|---|
| 2025 | $1,869 -2.9% | $177,100 +9.3% |
| 2024 | $1,926 -8.6% | $162,000 -3.2% |
| 2023 | $2,107 +71.4% | $167,300 -7.4% |
| 2022 | $1,229 -10.3% | $180,700 +84.4% |
| 2021 | $1,371 +9.7% | $98,000 -8.8% |
| 2020 | $1,249 +10.5% | $107,400 +8.3% |
| 2019 | $1,131 +1.3% | $99,200 +0.5% |
| 2018 | $1,116 -25.7% | $98,700 +3.8% |
| 2017 | $1,503 +36.5% | $95,100 +1.3% |
| 2016 | $1,101 +8.5% | $93,900 -4.7% |
| 2014 | $1,015 +2% | $98,500 +2.5% |
| 2013 | $995 | $96,100 -0.2% |
| 2012 | $995 | $96,300 -8.7% |
| 2011 | -- | $105,500 -1.3% |
| 2010 | $1,111 -1.9% | $106,900 -1.9% |
| 2009 | $1,132 | $109,000 +7% |
| 2007 | -- | $101,900 -2.8% |
| 2006 | -- | $104,800 +39.7% |
| 2005 | -- | $75,000 |
| 2004 | -- | $75,000 |
Find assessor info on the county website
Monthly payment
Est. payment
Payment breakdown
Explore the cost of this home by adjusting the details. Changes won't be saved.Climate risks
Neighborhood: Garden City
Nearby schools
Schools provided by the listing agent
- District: Wayne Township
Source: The MLS. This data may not be complete. We recommend contacting the local school district to confirm school assignments for this home.

Similar homes
- $189,9003 bd1 ba1k sqft1025 S Roena St, Indianapolis, IN 46241Active
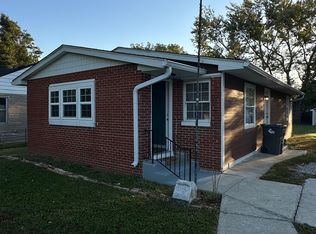 MLS ID #22130825, Luis Coronel, Realty of America LLC. MIBOR as distributed by MLS GRID
- $160,0003 bd2 ba1k sqft1014 S Roena St, Indianapolis, IN 46241Active
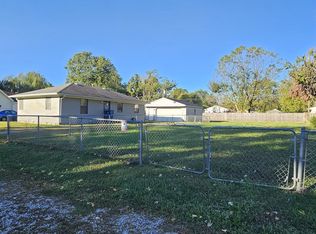 MLS ID #22132038, Misty Gears, Grace & Grit Real Estate, LLC. MIBOR as distributed by MLS GRID
- $215,0003 bd3 ba1.2k sqft1628 Beulah Ave, Indianapolis, IN 46241Active
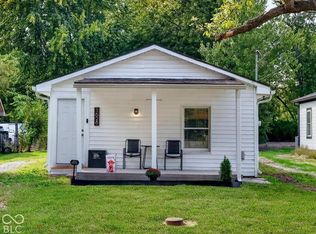 MLS ID #22128475, Tony Janko, Janko Realty Group. MIBOR as distributed by MLS GRID
- $194,9003 bd2 ba1.4k sqft5532 Linda Ln, Indianapolis, IN 46241Active
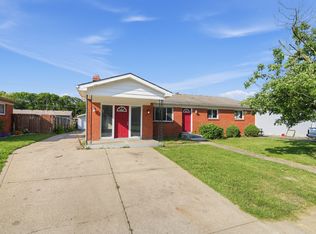 MLS ID #22120483, Isabella Frazier, Trelora Realty. MIBOR as distributed by MLS GRID
