Welcome to a home designed for comfortable living and effortless entertaining. Enjoy your own private backyard retreat, complete with an expansive deck overlooking a personal swimming pool—ideal for relaxing, entertaining, or soaking up the summer sun. A screened porch provides the perfect transition to the poolside deck. A pergola-covered picnic area creates an ideal spot for outdoor dining and gatherings, while a shed provides convenient storage. The entire pool area is fully fenced for added privacy and enjoyment. Nestled on a spacious 1.85-acre parcel in the peaceful countryside of Greenwood, Delaware, this beautifully maintained 3-bedroom, 3.5-bath home offers the perfect blend of privacy, comfort, and convenience. Inside, the foyer welcomes you into a well-designed floor plan with a bright living room and adjacent dining room accented by elegant chandeliers. The kitchen features a cozy breakfast nook, stainless steel appliances, plentiful cabinetry and counter space, double sinks, and a peninsula with counter seating that opens to the family room. The family room offers direct access to the screened porch, creating an easy flow between the interior and outdoor living spaces. The primary bedroom features a ceiling fan, walk-in closet, and ensuite bathroom with a separate dressing table, step-in shower, and linen closet. Two additional bedrooms share a full bathroom, providing comfortable accommodations for family and guests. Downstairs, the unfinished basement offers excellent potential for additional storage, hobbies, or workspace, with built-ins already in place for a workshop and organized storage. With its versatile floor plan and exceptional outdoor spaces—including the pool, expansive decking, screened porch, pergola, and fully fenced yard—this home is perfectly suited for enjoying everyday living and making lasting memories with family and friends. An attached garage adds everyday convenience, while the expansive lot provides plenty of room to enjoy the outdoors. An extra hot tankless water heart dedicated to 2 bathrooms provides plenty of hot water for all to enjoy. There is a full attic for extra storage, holiday lights already placed under the eaves and a shed next to the pool for all of your toys and accessories. Perfectly situated in rural Delaware, this property offers a peaceful setting just minutes from the excitement of the Delaware State Fairgrounds in one direction and the shopping, dining, and everyday conveniences of Milford in the other. If you've been searching for the tranquility of country living without sacrificing accessibility, this exceptional Greenwood property is ready to welcome you home.
Coming soon 10/01
$489,000
549 Abbotts Pond Rd, Greenwood, DE 19950
3beds
2,527sqft
Single Family Residence
Built in 1991
1.85 Acres Lot
$543,900 Zestimate®
$194/sqft
$-- HOA
What's special
- 5 days
- 682
- 68
Zillow last checked:
Listing updated:
Listed by:
Dustin Oldfather 302-249-5899,
Compass 3022734998,
Co-Listing Agent: Clifford K Mccall 302-258-5683,
Compass
Source: Bright MLS,MLS#: DEKT2049126
Facts & features
Interior
Bedrooms & bathrooms
- Bedrooms: 3
- Bathrooms: 4
- Full bathrooms: 3
- 1/2 bathrooms: 1
- Main level bathrooms: 4
- Main level bedrooms: 3
Basement
- Area: 400
Heating
- Forced Air, Propane
Cooling
- Central Air, Electric
Appliances
- Included: Oven/Range - Gas, Oven, Refrigerator, Dishwasher, Microwave, Washer, Dryer, Water Heater, Water Conditioner - Owned, Stainless Steel Appliance(s), Water Treat System, Electric Water Heater, Instant Hot Water
- Laundry: Main Level
Features
- Bathroom - Walk-In Shower, Bathroom - Tub Shower, Breakfast Area, Built-in Features, Ceiling Fan(s), Entry Level Bedroom, Family Room Off Kitchen, Floor Plan - Traditional, Kitchen - Gourmet, Primary Bath(s), Recessed Lighting
- Flooring: Carpet
- Doors: Storm Door(s)
- Windows: Screens, Storm Window(s)
- Basement: Partial,Unfinished
- Number of fireplaces: 1
- Fireplace features: Gas/Propane
Interior area
- Total structure area: 2,927
- Total interior livable area: 2,527 sqft
- Finished area above ground: 2,527
- Finished area below ground: 0
Property
Parking
- Total spaces: 6
- Parking features: Garage Faces Side, Asphalt, Attached, Driveway
- Attached garage spaces: 2
- Uncovered spaces: 4
Accessibility
- Accessibility features: Accessible Hallway(s)
Features
- Levels: One
- Stories: 1
- Patio & porch: Deck, Porch
- Exterior features: Lighting, Rain Gutters
- Has private pool: Yes
- Pool features: In Ground, Salt Water, Private
Lot
- Size: 1.85 Acres
- Dimensions: 1.00 x 0.00
- Features: Rural
Details
- Additional structures: Above Grade, Below Grade, Outbuilding
- Parcel number: MD0018900013800000
- Zoning: AR
- Special conditions: Standard
Construction
Type & style
- Home type: SingleFamily
- Architectural style: Ranch/Rambler
- Property subtype: Single Family Residence
Materials
- Stick Built
- Foundation: Crawl Space
Condition
- New construction: No
- Year built: 1991
Utilities & green energy
- Sewer: Gravity Sept Fld
- Water: Well
Community & HOA
Community
- Security: Exterior Cameras, Smoke Detector(s)
- Subdivision: None Available
HOA
- Has HOA: No
Location
- Region: Greenwood
Financial & listing details
- Price per square foot: $194/sqft
- Tax assessed value: $433,900
- Annual tax amount: $1,566
- Date on market: 10/1/2026
- Listing agreement: Exclusive Right To Sell
- Inclusions: Pool Equipment: Generator & Pump For Salt Water Pool; Family Room And 3rd Bedroom Wall Brackets For Tv.
- Exclusions: Furnishings, Personal Items, Pool Tools & Accessories
- Ownership: Fee Simple
Estimated market value
$543,900
$484,000 - $604,000
$2,969/mo
Price history
| Date | Event | Price |
|---|---|---|
| 10/1/1989 | Sold | $20,000$8/sqft |
Source: Agent Provided Report a problem | ||
Public tax history
| Year | Property taxes | Tax assessment |
|---|---|---|
| 2025 | $1,566 | $433,900 |
| 2024 | -- | $433,900 +424% |
| 2023 | $1,860 +2.3% | $82,800 |
| 2022 | $1,818 -1.7% | $82,800 |
| 2021 | $1,850 -0.8% | $82,800 |
| 2020 | $1,864 -0.5% | $82,800 |
| 2019 | $1,874 -0.3% | $82,800 |
| 2018 | $1,880 | $82,800 +4.7% |
| 2017 | $1,880 -2.3% | $79,100 |
| 2016 | $1,925 +36.6% | $79,100 |
| 2015 | $1,409 +2.1% | $79,100 |
| 2014 | $1,381 | $79,100 |
| 2012 | -- | $79,100 |
| 2011 | -- | $79,100 |
| 2010 | -- | $79,100 -4.4% |
| 2009 | -- | $82,700 |
| 2008 | -- | $82,700 |
| 2007 | -- | $82,700 |
| 2005 | -- | $82,700 |
| 2004 | -- | $82,700 |
| 2002 | -- | $82,700 |
| 2001 | -- | $82,700 |
| 2000 | $1,166 | $82,700 |
Find assessor info on the county website
Monthly payment
Est. payment
Payment breakdown
Explore the cost of this home by adjusting the details. Changes won't be saved.Climate risks
Neighborhood: 19950
Nearby schools
Schools provided by the listing agent
- District: Milford
Source: Bright MLS. This data may not be complete. We recommend contacting the local school district to confirm school assignments for this home.
Similar homes
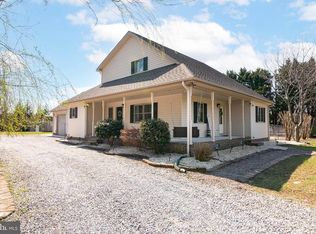
- $505,0004 bd3 ba2.2k sqftNone Available, Greenwood, DE 19950For Sale
 MLS ID #DEKT2050172, Dipak Bhatta, Coldwell Banker Realty. Bright MLS
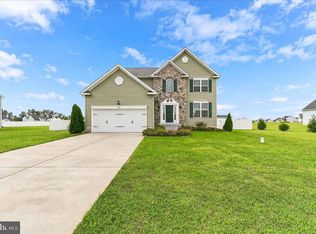
 - $482,0003 bd2 ba2k sqftNone, Greenwood, DE 19950For Sale
 MLS ID #DEKT2047644, Kate Lewis, Keller Williams Realty. Bright MLS
 - $479,9003 bd3 ba2.4k sqftNone Available, Greenwood, DE 19950For Sale
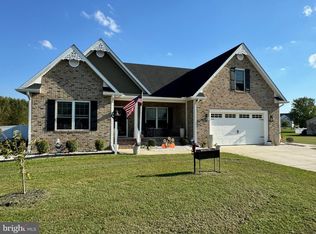 MLS ID #DEKT2047962, Terri Favata, Elevated Real Estate Solutions. Bright MLS
 - $457,0003 bd2 ba2k sqftNone Available, Greenwood, DE 19950New Construction
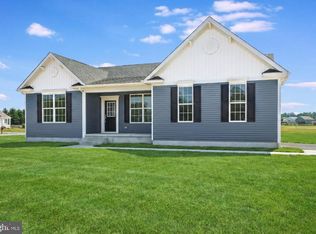 MLS ID #DEKT2011816, Marcus Rush, Compass. Bright MLS
 - $440,0003 bd3 ba1.9k sqftNone Available, Greenwood, DE 19950New ConstructionMLS ID #DEKT2003154, Marcus Rush, Compass. Bright MLS
- $429,9003 bd3 ba2k sqftNone Available, Greenwood, DE 19950For SaleMLS ID #DEKT2046426, Lee Johnson, Coldwell Banker Premier - Seaford. Bright MLS
- $505,0004 bd3 ba2.5k sqftNone Available, Greenwood, DE 19950New ConstructionMLS ID #DEKT2009714, Marcus Rush, Compass. Bright MLS
- $480,0004 bd3 ba2.4k sqftNone Available, Greenwood, DE 19950New ConstructionMLS ID #DEKT2043652, Marcus Rush, Compass. Bright MLS
- $515,0003 bd2 ba2.3k sqftNone Available, Greenwood, DE 19950New ConstructionMLS ID #DEKT2006178, Marcus Rush, Compass. Bright MLS
- $459,0004 bd3 ba2k sqftNone Available, Milford, DE 19963For SaleMLS ID #DESU2121242, Anne Marie Mercier-Bouse, RE/MAX Advantage Realty. Bright MLS
- $499,9004 bd3 ba2.4k sqftNone Available, Lincoln, DE 19960For SaleMLS ID #DESU2121158, Jim Wirick, Century 21 Gold Key-Dover. Bright MLS
- $449,9003 bd3 ba1.8k sqftNone Available, Harrington, DE 19952For SaleMLS ID #DEKT2050110, Marcia Rostien, Woodburn Realty. Bright MLS
- $415,0003 bd2 ba1.4k sqftNone Available, Milford, DE 19963For SaleMLS ID #DESU2116650, Kelly Turner, Keller Williams Realty. Bright MLS
- $599,9003 bd4 ba3k sqftNone Available, Milford, DE 19963For SaleMLS ID #DESU2121214, MYRA KAY MITCHELL, RE/MAX Horizons. Bright MLS
- $390,0004 bd3 ba1.9k sqftNone Available, Milford, DE 19963For SaleMLS ID #DESU2117978, Carolyn Figueroa, Compass. Bright MLS
- $489,9004 bd4 ba3.5k sqftNone Available, Milford, DE 19963For SaleMLS ID #DESU2116952, Tony Harris, Coldwell Banker Realty. Bright MLS
- $599,0004 bd3 ba2.1k sqftNone Available, Harrington, DE 19952For SaleMLS ID #DESU2115992, Renee Parker, Keller Williams Realty. Bright MLS
- $449,9004 bd3 ba2.4k sqftNone Available, Milford, DE 19963For SaleMLS ID #DEKT2049176, Dee Scuderi, EXP Realty, LLC. Bright MLS
