Welcome to 549 NE 23rd Street in Newcastle! This 4-bedroom, 2-bath home is located in a gated community on the north side of Newcastle, offering convenient interstate access and an easy commute throughout the OKC metro. Inside, you'll find a functional layout with plenty of potential to personalize and make your own. Sellers installed a new HVAC system in 2023. Out back, an electric-equipped workshop provides additional space for hobbies, projects, storage, or workspace. With a great location, flexible living space, and added functionality, this property is ready for its next chapter. Don’t miss the opportunity to make it yours!
For sale
Price cut: $10K (9/4)
$270,000
549 NE 23rd St, Newcastle, OK 73065
4beds
1,896sqft
Single Family Residence
Built in 2002
7,801 Square Feet Lot
$268,000 Zestimate®
$142/sqft
$-- HOA
What's special
Electric-equipped workshopFunctional layoutFlexible living space
- 53 days
- 251
- 26
Zillow last checked:
Listing updated:
Listed by:
Tony Cruz 405-812-2156,
Black Label Realty
Source: MLSOK/OKCMAR as distributed by MLS GRID,MLS#: 1244999
Facts & features
Interior
Bedrooms & bathrooms
- Bedrooms: 4
- Bathrooms: 2
- Full bathrooms: 2
Heating
- Has Heating (Unspecified Type)
Cooling
- Has cooling: Yes
Features
- Number of fireplaces: 1
- Fireplace features: Gas Log
Interior area
- Total structure area: 1,896
- Total interior livable area: 1,896 sqft
Property
Parking
- Total spaces: 2
- Parking features: Garage
- Garage spaces: 2
Features
- Levels: One
- Stories: 1
- Exterior features: Rain Gutters
Lot
- Size: 7,801 Square Feet
- Features: Interior Lot
Details
- Parcel number: 549NE23rd73065
- Special conditions: None
Construction
Type & style
- Home type: SingleFamily
- Architectural style: Traditional
- Property subtype: Single Family Residence
Materials
- Brick & Frame
- Foundation: Slab
- Roof: Composition
Condition
- Year built: 2002
Community & HOA
Location
- Region: Newcastle
Financial & listing details
- Price per square foot: $142/sqft
- Tax assessed value: $209,475
- Annual tax amount: $2,648
- Date on market: 8/18/2026
Estimated market value
$268,000
$255,000 - $281,000
$1,843/mo
Price history
| Date | Event | Price |
|---|---|---|
| 9/4/2026 | Price change | $270,000-3.6%$142/sqft |
Source:  MLSOK/OKCMAR as distributed by MLS GRID #1244999 Report a problem MLSOK/OKCMAR as distributed by MLS GRID #1244999 Report a problem | ||
| 8/18/2026 | Listed for sale | $280,000+47.4%$148/sqft |
Source: MLSOK/OKCMAR as distributed by MLS GRID #1244999 Report a problem | ||
| 4/29/2021 | Sold | $190,000$100/sqft |
Source: Public Record Report a problem | ||
| 2/3/2021 | Sold | $190,000-2.5%$100/sqft |
Source: MLSOK/OKCMAR as distributed by MLS GRID #940969 Report a problem | ||
| 1/13/2021 | Pending sale | $194,900$103/sqft |
Source: Exit Realty Premier #940969 Report a problem | ||
| 1/11/2021 | Listed for sale | $194,900+8.3%$103/sqft |
Source: Exit Realty Premier #940969 Report a problem | ||
| 5/28/2020 | Sold | $180,000+0.1%$95/sqft |
Source: MLSOK/OKCMAR as distributed by MLS GRID #908460 Report a problem | ||
| 4/28/2020 | Pending sale | $179,900$95/sqft |
Source: Hamilwood Real Estate #908460 Report a problem | ||
| 4/24/2020 | Listed for sale | $179,900+8.4%$95/sqft |
Source: Hamilwood Real Estate #908460 Report a problem | ||
| 8/2/2013 | Sold | $166,000+0.6%$88/sqft |
Source: Public Record Report a problem | ||
| 5/10/2013 | Listed for sale | $165,000+0.1%$87/sqft |
Source: Listhub #263856 Report a problem | ||
| 10/8/2010 | Listing removed | $164,900$87/sqft |
Source: Re/Max Twin Rivers Real Estate, Inc. #419289 Report a problem | ||
| 10/3/2010 | Price change | $164,900+1.9%$87/sqft |
Source: Re/Max Twin Rivers Real Estate, Inc. #419289 Report a problem | ||
| 9/17/2010 | Price change | $161,900-1.8%$85/sqft |
Source: Coldwell Banker Twin Rivers #419289 Report a problem | ||
| 9/10/2010 | Price change | $164,900+1.9%$87/sqft |
Source: Re/Max Twin Rivers Real Estate, Inc. #419289 Report a problem | ||
| 7/30/2010 | Price change | $161,900-1.8%$85/sqft |
Source: Coldwell Banker Twin Rivers #419289 Report a problem | ||
| 3/14/2010 | Listed for sale | $164,900$87/sqft |
Source: Coldwell Banker Twin Rivers #419289 Report a problem | ||
Public tax history
| Year | Property taxes | Tax assessment |
|---|---|---|
| 2025 | $2,648 +5.2% | $23,042 +5% |
| 2024 | $2,516 +3.2% | $21,945 +5% |
| 2023 | $2,439 +1.1% | $20,900 |
| 2022 | $2,412 -0.1% | $20,900 +4.8% |
| 2021 | $2,416 +16.7% | $19,938 +10.6% |
| 2020 | $2,070 +1.5% | $18,020 +2.8% |
| 2019 | $2,040 +5.1% | $17,522 +3.5% |
| 2017 | $1,940 +3.2% | $16,926 +3% |
| 2016 | $1,880 +2.7% | $16,433 +2.5% |
| 2015 | $1,831 -11.8% | $16,026 -12.2% |
| 2014 | $2,076 +8.3% | $18,260 +12.5% |
| 2013 | $1,917 -1.1% | $16,230 |
| 2012 | $1,937 +1.2% | $16,230 |
| 2011 | $1,914 | $16,230 |
| 2010 | -- | $16,230 |
| 2009 | -- | $16,230 |
| 2008 | -- | $16,230 +15.3% |
| 2007 | -- | $14,080 |
| 2006 | -- | $14,080 |
| 2005 | $1,304 -10.9% | $14,080 +0.9% |
| 2003 | $1,464 | $13,955 |
Find assessor info on the county website
Monthly payment
Est. payment
Payment breakdown
Explore the cost of this home by adjusting the details. Changes won't be saved.Climate risks
Neighborhood: 73065
Nearby schools
Schools provided by the listing agent
- Elementary: Newcastle ES
- Middle: Newcastle MS
- High: Newcastle HS
Source: MLSOK/OKCMAR as distributed by MLS GRID. This data may not be complete. We recommend contacting the local school district to confirm school assignments for this home.


Similar homes
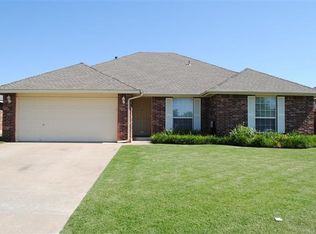
- $237,0003 bd2 ba1.7k sqft541 NE 23rd Ter, Newcastle, OK 73065For Sale
 MLS ID #1244128, Bonnie Irwin, Keller Williams Summit. MLSOK/OKCMAR as distributed by MLS GRID
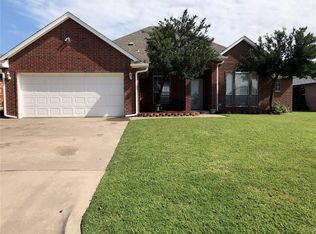
 - $279,0003 bd2 ba1.6k sqft1001 Buckingham, Newcastle, OK 73065For Sale
 MLS ID #1247702, Tiffany Trimble, Black Label Realty. MLSOK/OKCMAR as distributed by MLS GRID
 - $--3 bd2 ba1.3k sqft1875 Sussex St, Newcastle, OK 73065Auction
 Xome
Xome - $250,0004 bd2 ba1.7k sqft1700 Bartlett Dr, Newcastle, OK 73065For Sale
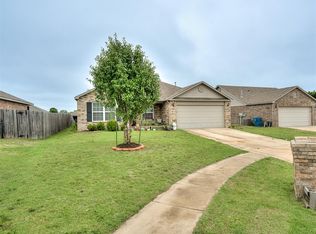 MLS ID #1240731, Ashley Mason, Cityburb Homes. MLSOK/OKCMAR as distributed by MLS GRID
