Beautiful Home in the Heart of Newcastle!
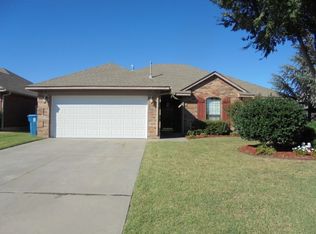
PRICE REDUCED $8,000 ~ VA LOAN may be ASSUMABLE with a 2.75 interest rate. Offers Accepted by October 30th-- the seller will replace the roof. Welcome to this beautifully updated 3-bedroom, 2-bathroom home in a desirable Newcastle location, conveniently located just 30 minutes from Tinker AFB. Inside, you’ll find new flooring, fresh interior paint, and updated light fixtures throughout.
The spacious living area is perfect for entertaining, while the impressive primary suite offers his-and-hers closets and a private bath with double vanities and a jetted tub. The backyard includes a storage shed. The garage has an in-ground storm shelter for added peace of mind.
Located in a gated community, this home offers comfort, convenience, and a welcoming neighborhood setting. With so much to offer and an excellent location, this Newcastle gem is one you won’t want to miss! AN ASSUMABLE LOAN with a qualifing offer call agent for details.
Schedule your showing today!
For sale
Price cut: $8K (9/15)
$237,000
541 NE 23rd Ter, Newcastle, OK 73065
3beds
1,717sqft
Single Family Residence
Built in 2003
7,187 Square Feet Lot
$233,500 Zestimate®
$138/sqft
$12/mo HOA
What's special
Fresh interior paintImpressive primary suiteJetted tubHis-and-hers closetsNew flooringUpdated light fixtures throughout
- 50 days
- 361
- 39
Zillow last checked:
Listing updated:
Listed by:
Bonnie Irwin 405-213-5936,
Keller Williams Summit
Source: MLSOK/OKCMAR as distributed by MLS GRID,MLS#: 1244128
Facts & features
Interior
Bedrooms & bathrooms
- Bedrooms: 3
- Bathrooms: 2
- Full bathrooms: 2
Heating
- Has Heating (Unspecified Type)
Cooling
- Has cooling: Yes
Appliances
- Included: Dishwasher, Disposal, Microwave, Water Heater, Free-Standing Electric Oven, Free-Standing Electric Range
Features
- Paint Woodwork
- Flooring: Tile, Vinyl
- Number of fireplaces: 1
- Fireplace features: Gas Log
Interior area
- Total structure area: 1,717
- Total interior livable area: 1,717 sqft
Property
Parking
- Total spaces: 2
- Parking features: Garage
- Garage spaces: 2
Features
- Levels: One
- Stories: 1
Lot
- Size: 7,187 Square Feet
- Features: Interior Lot
Details
- Parcel number: 541NE23rd73065
- Special conditions: None
Construction
Type & style
- Home type: SingleFamily
- Architectural style: Contemporary
- Property subtype: Single Family Residence
Materials
- Brick & Frame
- Foundation: Slab
- Roof: Composition
Condition
- Year built: 2003
Utilities & green energy
- Utilities for property: Cable Available, High Speed Internet, Public
Community & HOA
HOA
- Has HOA: Yes
- Services included: Gated Entry
- HOA fee: $140 annually
Location
- Region: Newcastle
Financial & listing details
- Price per square foot: $138/sqft
- Tax assessed value: $217,743
- Annual tax amount: $2,752
- Date on market: 8/22/2026
- Listing terms: Cash,Conventional,Sell FHA or VA,Assumable
- Electric utility on property: Yes
Estimated market value
$233,500
$222,000 - $245,000
$1,740/mo
Price history
| Date | Event | Price |
|---|---|---|
| 9/15/2026 | Price change | $237,000-3.3%$138/sqft |
Source:  MLSOK/OKCMAR as distributed by MLS GRID #1244128 Report a problem MLSOK/OKCMAR as distributed by MLS GRID #1244128 Report a problem | ||
| 8/22/2026 | Listed for sale | $245,000+24.1%$143/sqft |
Source: MLSOK/OKCMAR as distributed by MLS GRID #1244128 Report a problem | ||
| 4/30/2021 | Sold | $197,500$115/sqft |
Source: MLSOK/OKCMAR as distributed by MLS GRID #950316 Report a problem | ||
| 3/28/2021 | Pending sale | $197,500$115/sqft |
Source:  Exit Realty #950316 Report a problem Exit Realty #950316 Report a problem | ||
| 3/23/2021 | Listed for sale | $197,500+25.4%$115/sqft |
Source: Exit Realty #950316 Report a problem | ||
| 12/28/2016 | Sold | $157,500$92/sqft |
Source: MLSOK/OKCMAR as distributed by MLS GRID #742587 Report a problem | ||
| 11/18/2016 | Price change | $157,500-1.6%$92/sqft |
Source: Keller Williams - Keller Williams Realty Green Meadow #742587 Report a problem | ||
| 9/30/2016 | Price change | $160,000-3%$93/sqft |
Source: Keller Williams - Keller Williams Realty Green Meadow #742587 Report a problem | ||
| 8/28/2016 | Listed for sale | $165,000+21%$96/sqft |
Source: Keller Williams - Keller Williams Realty Green Meadow #742587 Report a problem | ||
| 6/6/2011 | Sold | $136,400+7.4%$79/sqft |
Source: MLSOK/OKCMAR as distributed by MLS GRID #439180 Report a problem | ||
| 5/18/2005 | Sold | $127,000$74/sqft |
Source: Public Record Report a problem | ||
Public tax history
| Year | Property taxes | Tax assessment |
|---|---|---|
| 2025 | $2,752 +5.2% | $23,951 +5% |
| 2024 | $2,615 +3.2% | $22,811 +5% |
| 2023 | $2,535 +1.1% | $21,725 |
| 2022 | $2,508 +28.2% | $21,725 +34.5% |
| 2021 | $1,957 -0.4% | $16,149 |
| 2020 | $1,964 +2.4% | $16,149 +4% |
| 2019 | $1,918 -9.1% | $15,533 -10.3% |
| 2017 | $2,111 -53.9% | $17,325 +18.9% |
| 2016 | $4,574 +1023.8% | $14,576 +1% |
| 2015 | $407 -74.4% | $14,436 +1.4% |
| 2014 | $1,593 -3.8% | $14,240 -5.2% |
| 2013 | $1,656 -1.1% | $15,018 |
| 2012 | $1,673 +8.4% | $15,018 +14.7% |
| 2011 | $1,544 | $13,095 |
| 2010 | -- | $13,095 |
| 2009 | -- | $13,095 |
| 2008 | -- | $13,095 |
| 2007 | -- | $13,095 |
| 2006 | -- | $13,095 |
| 2005 | $1,206 | $13,095 |
Find assessor info on the county website
Monthly payment
Est. payment
Payment breakdown
Explore the cost of this home by adjusting the details. Changes won't be saved.Climate risks
Neighborhood: 73065
Nearby schools
Schools provided by the listing agent
- Elementary: Newcastle ES
- Middle: Newcastle MS
- High: Newcastle HS
Source: MLSOK/OKCMAR as distributed by MLS GRID. This data may not be complete. We recommend contacting the local school district to confirm school assignments for this home.


Similar homes
- $--3 bd2 ba1.3k sqft1875 Sussex St, Newcastle, OK 73065Auction
 Xome
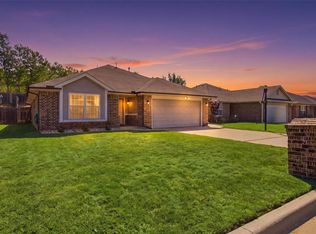
Xome - $230,0003 bd2 ba1.4k sqft2026 Bradford Cir, Newcastle, OK 73065For Sale
 MLS ID #1248146, Peggy Lee, Keller Williams Ascent. MLSOK/OKCMAR as distributed by MLS GRID
 - $270,0004 bd2 ba1.8k sqft549 NE 23rd St, Newcastle, OK 73065For Sale
 MLS ID #1244999, Tony Cruz, Black Label Realty. MLSOK/OKCMAR as distributed by MLS GRID
 - $224,9003 bd2 ba1.4k sqft709 NE 20th Ter, Newcastle, OK 73065For Sale
 MLS ID #1241265, Jamie Ferranti, Metro First Realty. MLSOK/OKCMAR as distributed by MLS GRID
