Turnkey, stunning and grand, 5 bedroom townhouse at a level of craftsmanship rarely found with Optional Income that can offset ownership costs. Enjoy the scale and privacy of a single-family townhouse, with the added option to generate substantial rental income from a separate unit - ideal for hosting guests, or creating a multi-generational living arrangement.
Discover a seamless blend of indoor-outdoor living within the captivating design of this townhouse. Nestled on a tree-lined street in the historic enclave of Hamilton Heights, this residence beautifully marries timeless elegance at its front with contemporary allure at its rear. The five-story structure boasts an artistic architectural feature: a 'Kawneer Glass Curtain' styled in the spirit of Mondrian. This innovative design bathes each floor in abundant natural light while offering sweeping vistas of the sky and a meticulously landscaped garden.
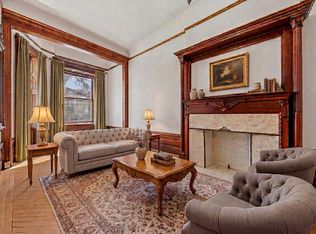
Spanning approximately 4,700 square feet, this two-family townhouse is a true masterpiece. Upon crossing the threshold, your senses are immediately captivated by the Artemide lighting installations and the intricate mahogany inlaid floors. A fully functional wood-burning fireplace stands as a testament to both form and function. The layout effortlessly guides you through an optimal entertainment space featuring poliform installations, seamlessly connecting the living room, a thoughtfully designed dining area, and culminating in a culinary enthusiast's fantasy: the Poggenpohl kitchen. Adorned with top-tier appliances including a brand new Fulgor Milano stove and oven, this kitchen is the heart of the home. Step outside to the deck, a perfect setting for al fresco dining, or wander down to the bluestone courtyard with a marble pond that elevates the ambiance to one of serene sophistication, reminiscent of upscale country living.
An exquisite stainless-steel staircase gracefully ascends from the parlor floor, leading to two generously proportioned bedrooms and a spacious full bathroom. Ascending further, a floating staircase guides you to an additional two well-appointed bedrooms and a lavish bathroom featuring a soaking tub and a rain shower. The grandeur of an oversized skylight further enhances the brightness as you ascend to the artist studio on the pinnacle floor. This creative space seamlessly connects to a rooftop deck, offering a private escape with panoramic views. Every detail, from the doors to the light fixtures, resonates with impeccable design and a harmonious aesthetic that spans the entire residence.
The garden-level, one-bedroom rental unit which can be delivered Tenant Free, is equally well-conceived, spanning two floors and providing direct access to the lush garden. Modern conveniences abound, including washer/dryers, a brand new Elite boiler, dual Liberty Macerator commercial pumps, comprehensive flash flood protection, central air conditioning, and Runtal radiators. The residence has a robust four-point security system featuring mobile connectivity.
Conveniently situated near subways and a vibrant restaurant scene, this remarkable abode invites you to seamlessly integrate into its meticulously crafted spaces – a true embodiment of high design and contemporary functionality.
Active
$2,595,000
549 W 149th St, New York, NY 10031
5beds
--sqft
Multi Family
Built in 1888
-- sqft lot
$2,505,300 Zestimate®
$--/sqft
$-- HOA
What's special
Abundant natural lightCentral air conditioningGenerously proportioned bedroomsOptimal entertainment spaceOversized skylightArtistic architectural featureExquisite stainless-steel staircase
- 19 hours
- 39
- 3
Zillow last checked:
Listing updated:
Listed by:
Coldwell Banker Warburg 212-439-4537,
Susan Landau Abrams,
Michael Abrams
Source: StreetEasy,MLS#: S1845572
Facts & features
Interior
Bedrooms & bathrooms
- Bedrooms: 5
- Bathrooms: 5
- Full bathrooms: 3
- 1/2 bathrooms: 2
Features
- Has fireplace: No
Video & virtual tour
Property
Details
- Parcel number: 020810012
- Special conditions: Resale
Construction
Type & style
- Home type: MultiFamily
- Property subtype: Multi Family
Condition
- Year built: 1888
Community & HOA
Community
- Subdivision: Hamilton Heights
Location
- Region: New York
Financial & listing details
- Tax assessed value: $2,055,000
- Annual tax amount: $10,404
- Date on market: 9/8/2026
Estimated market value
$2,505,300
$2.38M - $2.63M
$5,654/mo
Price history
| Date | Event | Price |
|---|---|---|
| 9/8/2026 | Listed for sale | $2,595,000-7.2% |
Source: StreetEasy #S1845572 Report a problem | ||
| 5/23/2026 | Listing removed | $2,795,000 |
Source: StreetEasy #S1818606 Report a problem | ||
| 4/24/2026 | Price change | $2,795,000-6.8% |
Source: StreetEasy #S1818606 Report a problem | ||
| 4/6/2026 | Listed for sale | $2,999,000-14.2% |
Source: StreetEasy #S1818606 Report a problem | ||
| 8/27/2024 | Listing removed | $3,495,000 |
Source: StreetEasy #1677979 Report a problem | ||
| 3/11/2024 | Listed for sale | $3,495,000-2.8% |
Source: StreetEasy Report a problem | ||
| 11/10/2023 | Listing removed | -- |
Source: StreetEasy Report a problem | ||
| 9/15/2023 | Listed for sale | $3,595,000 |
Source: StreetEasy Report a problem | ||
| 8/25/2023 | Listing removed | -- |
Source: StreetEasy Report a problem | ||
| 4/24/2023 | Price change | $3,595,000-2.2% |
Source: StreetEasy Report a problem | ||
| 4/11/2023 | Listed for sale | $3,675,000 |
Source: StreetEasy Report a problem | ||
| 1/10/2023 | Listing removed | -- |
Source: StreetEasy Report a problem | ||
| 7/23/2022 | Price change | $3,675,000-1.3% |
Source: StreetEasy Report a problem | ||
| 4/22/2022 | Listed for sale | $3,725,000+577.3% |
Source: StreetEasy Report a problem | ||
| 9/28/2006 | Sold | $550,000 |
Source: Public Record Report a problem | ||
| 4/14/2005 | Sold | $550,000 |
Source: Public Record Report a problem | ||
Public tax history
| Year | Property taxes | Tax assessment |
|---|---|---|
| 2025 | $10,651 +6% | $123,300 -9.3% |
| 2024 | $10,048 +4.8% | $135,900 -1% |
| 2023 | $9,585 | $137,340 +0.4% |
| 2022 | -- | $136,860 -4.5% |
| 2021 | -- | $143,340 -12.2% |
| 2020 | -- | $163,260 +3.7% |
| 2019 | $8,825 +7.3% | $157,500 +300.4% |
| 2018 | $8,228 +8.8% | $39,332 +6% |
| 2017 | $7,564 +4.3% | $37,106 |
| 2016 | $7,256 | $37,106 +0.8% |
| 2015 | $7,256 +71.9% | $36,827 +6% |
| 2014 | $4,222 | $34,743 +6% |
| 2013 | -- | $32,777 +6% |
| 2012 | -- | $30,922 |
| 2011 | -- | $30,922 +0.8% |
| 2010 | -- | $30,690 +6% |
| 2009 | -- | $28,953 +6% |
| 2008 | -- | $27,315 +6% |
| 2007 | -- | $25,769 +30.3% |
| 2006 | -- | $19,783 +66% |
| 2005 | -- | $11,914 +8% |
| 2004 | -- | $11,032 +8% |
| 2003 | -- | $10,215 |
| 2002 | -- | $10,215 +3.2% |
| 2001 | -- | $9,900 |
| 2000 | -- | $9,900 |
Find assessor info on the county website
Monthly payment
Climate risks
Neighborhood: Hamilton Heights


Similar homes
- $2,525,0005 bd6 ba4k sqft162 W 136th St, New York, NY 10030Active
 MLS ID #S1811907, Meyer Ohana, Listing by: Corcoran. StreetEasy
 - $2,895,0003 bd4 ba2.9k sqftThe Quincey, New York, NY 10026Active
 MLS ID #S1830923, Bertrand Buchin, Listing by: Douglas Elliman. StreetEasy
 - $2,350,0005 bd4 ba3.3k sqft51 E 130th St, New York, NY 10037Active
 MLS ID #S1834181, Ujkan Hadzovic II, Listing by: The Ricky Hadzovic Group. StreetEasy
 - $2,495,0005 bd4 ba3.7k sqft10 Jumel Ter, New York, NY 10032Active
 MLS ID #S1809194, Brian Phillips, Listing by: Douglas Elliman. StreetEasy
