UNPARALLELED SPACE, VIEWS, RENOVATION and LOCATION. Experience breathtaking panoramic views of Central Park, and the city skyline from this high-floor, sun-drenched, 6-bedroom, 6-bathroom luxury residence encompassing approximately 4,000 square feet. No expense has been spared and no detail has been overlooked!
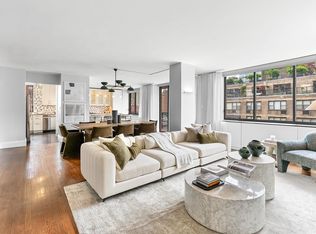
Upon entering the gracious foyer, southern and eastern light floods the expansive 28' long by 28' wide living and dining area through oversized windows. This grand space provides endless opportunities for entertaining and comfortable living. The adjacent, oversized windowed chef's kitchen basks in abundant sunlight and features stunning views, along with Miele and Viking appliances, a massive granite center island and abundant counter space.
The double-sized primary suite offers breathtaking views of Central Park and boasts an enormous spa-like en-suite bathroom with two window exposures and its own wet bar. This beautifully appointed primary bathroom includes a large glass-walled shower and a double vanity with exquisite chrome lighting fixtures and mahogany cabinetry. A custom, expansive dressing room completes this light-filled retreat.
On the eastern wing of this stately home, three spacious bedrooms each come with marble bathrooms and are drenched in sunlight from a full wall of eastern-facing picture windows. On the western side of this residence are two additional generous bedrooms; which also feature en-suite bathrooms.
Additional highlights include a windowed private office/den and a separate laundry room with a sink. Updated features in this stunning home encompass flooring, plumbing, electrical systems, new soundproof windows and 12 large, custom-fitted closets.
190 East 72nd Street is a premier full-service luxury cooperative perfectly located in the heart of the Upper East Side, just blocks from Central Park. Amenities include a 24-hour doorman, a well-equipped gym, on-site garage, rooftop lounge, individual storage unit, bike room and playroom. Pied-a-terre, pets, in-unit washer/dryer, co-purchasing and 70% financing are permitted. There is an ongoing monthly assessment of $1338.
SHOWING TIMES- Thursday 9am-330pm and Sunday 11-3pm
Active
$2,595,000
190 E 72nd St #34CD, Manhattan, NY 10021
6beds
4,000sqft
Coop
Built in 1962
-- sqft lot
$-- Zestimate®
$649/sqft
$15,994/mo HOA
What's special
Oversized windowsNew soundproof windowsMiele and viking appliancesCustom expansive dressing roomDouble-sized primary suiteGracious foyerLarge glass-walled shower
- 595 days
- 1,709
- 87
Zillow last checked:
Listing updated:
Listed by:
Coldwell Banker Warburg 212-439-4537,
Susan Landau Abrams,
Michael Abrams
Source: StreetEasy,MLS#: S1746001
Facts & features
Interior
Bedrooms & bathrooms
- Bedrooms: 6
- Bathrooms: 6
- Full bathrooms: 6
Rooms
- Room types: Bike Room, Childrens Playroom, Package Room
Cooling
- Central Air
Appliances
- Included: Washer/Dryer
- Laundry: Inside
Features
- Has fireplace: No
Interior area
- Total structure area: 4,000
- Total interior livable area: 4,000 sqft
Property
Parking
- Parking features: Garage
- Has garage: Yes
Features
- Has view: Yes
- View description: City, Park/Greenbelt, Skyline
Details
- Parcel number: 014060041104281834CD
- Special conditions: Resale
Construction
Type & style
- Home type: Cooperative
- Property subtype: Coop
Condition
- Year built: 1962
Community & HOA
Community
- Features: Doorman, Full Time Doorman
- Security: Doorman, Full-Time Doorman
- Subdivision: Lenox Hill
HOA
- Has HOA: Yes
- Amenities included: Laundry, Roof Deck, Fitness Center, Elevator(s)
- Services included: Maintenance
- HOA fee: $15,994 monthly
Location
- Region: Manhattan
Financial & listing details
- Price per square foot: $649/sqft
- Date on market: 1/21/2025
Estimated market value
Not available
Estimated sales range
Not available
Not available
Price history
| Date | Event | Price |
|---|---|---|
| 1/21/2025 | Listed for sale | $2,595,000+5.9%$649/sqft |
Source: StreetEasy #S1746001 Report a problem | ||
| 9/16/2020 | Sold | $2,450,000$613/sqft |
Source: Public Record Report a problem | ||
Public tax history
Tax history is unavailable.
Find assessor info on the county website
Monthly payment
Climate risks
Neighborhood: Upper East Side


Similar homes
- $2,599,0003 bd5 ba2.3k sqftThe Forum, New York, NY 10021Active
 MLS ID #S1830835, David Banoun, Listing by: Essence Realty LLC. StreetEasy
 - $2,750,0003 bd4 ba2.5k sqft320 E 72nd St APT 6A, New York, NY 10021Active
 MLS ID #S1842672, Rhiannon Lazzerin, Listing by: SERHANT.. StreetEasy
 - $3,170,0003 bd3 ba2.3k sqft330 E 72nd St APT 11, New York, NY 10021Active
 MLS ID #S1811063, Adam Heller, Listing by: Heller Organization. StreetEasy
 - $2,595,0004 bd4 ba2.7k sqft425 E 63rd St, New York, NY 10065Active
 MLS ID #S1821994, Beatriz Moitinho, Listing by: SERHANT.. StreetEasy
