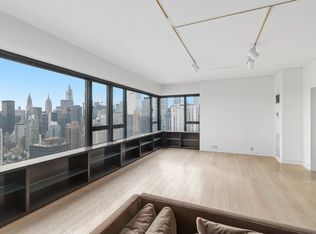
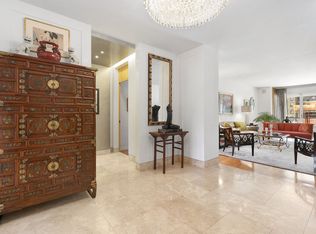
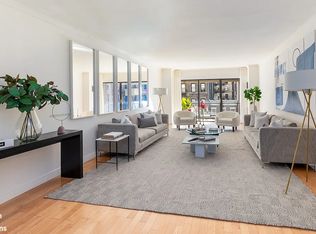
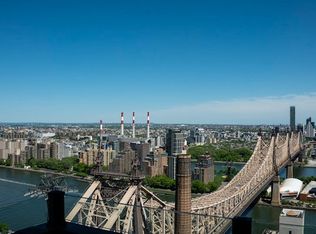
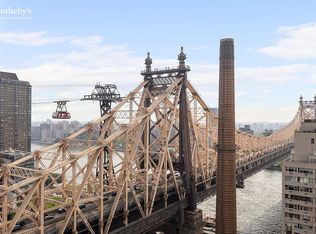
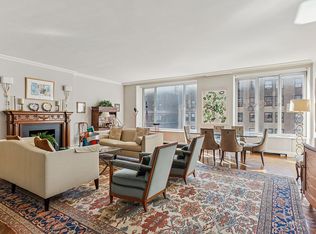
Enter from a semi-private landing to a gracious foyer which opens to a 65 ft. span from the south living room to the north dining room. This dramatic expanse is further enhanced by a 10' x 15' south balcony, marble floors and high ceilings. Spectacular views of the East River, Empire State and Chrysler buildings are dazzling. One bedroom has been opened to the living room as a den with a bar, wine refrigerator and built in entertainment center. The windowed kitchen is partially open to the dining room and has a 6 burner restaurant quality stove with grill and a Thermador vent, and a 48" Subzero refrigerator.
The grand primary bedroom suite has corner windows overlooking to river, two huge walk in closets, a dressing room and two marble baths. Two additional bedrooms with baths, a washer and dryer, a beautiful powder room and new tilt and turn windows complete this must see move in ready home.
When The Sovereign was built in 1974, Paul Goldberger of The New York Times noted, "The Sovereign is in the super luxury category." The Emory Roth designed building has a lobby that "extends under the entire building, and there are four semiprivate halls per floor - a welcome (and expensive) alternative to the long, double loaded corridor. Such an arrangement has probably not been used in any New York building since the nineteen-thirties."
Then as now, with only two apartments per floor, the residents are treated to impeccable world class service is provided by the staff that includes sentry, doorman, concierge, on-site management, valet parking, and more.
The Sovereign is one of the most renowned post war cooperatives. The elegant and impressive International Style lobby has soaring ceilings accented by the sparkle of hand blown 1950's Venini chandeliers, designed by the Italian Architect Carlo Scarpa. Enhancing the mid-century lobby are its original Rosewood panels, travertine marble floors and collection of curated paintings. Enjoy the lobby level gym, 24 hr. valet garage with Tesla charges and wonderful luxury service including on-site management. There is a bike room and private storage. The Board permits pets (up to two dogs). Pied-a-terre and purchase in a Trust and LLC's are permitted with Board Approval.
Active
Price cut: $395K (7/10)
$2,600,000
425 E 58th St APT 33D, New York, NY 10022
4beds
2,800sqft
Coop
Built in 1975
-- sqft lot
$-- Zestimate®
$929/sqft
$6,871/mo HOA
What's special
Washer and dryerSemi-private landingGrand primary bedroom suiteAdditional bedrooms with bathsCollection of curated paintingsHigh ceilingsSoaring ceilings
- 236 days |
- 147 |
- 8 |
Zillow last checked:
Listing updated:
Listed by:
Brown Harris Stevens 212-906-9325,
Jessica Ushan
Source: StreetEasy,MLS#: S1802439
Facts & features
Interior
Bedrooms & bathrooms
- Bedrooms: 4
- Bathrooms: 5
- Full bathrooms: 4
- 1/2 bathrooms: 1
Rooms
- Room types: Bike Room, Package Room
Features
- Has fireplace: Yes
- Fireplace features: Decorative
Interior area
- Total structure area: 2,800
- Total interior livable area: 2,800 sqft
Property
Parking
- Parking features: Garage
- Has garage: Yes
Accessibility
- Accessibility features: Wheelchair Access
Features
- Patio & porch: Other
- Exterior features: Balcony
- Has view: Yes
- View description: City, Water
- Has water view: Yes
- Water view: Water
Details
- Parcel number: 01370001533D
- Special conditions: Resale
Construction
Type & style
- Home type: Cooperative
- Property subtype: Coop
Condition
- Year built: 1975
Community & HOA
Community
- Features: Doorman, Full Time Doorman
- Security: Doorman, Full-Time Doorman
- Subdivision: Sutton Place
HOA
- Has HOA: Yes
- Amenities included: Fitness Center, Elevator(s), Concierge
- Services included: Maintenance
- HOA fee: $6,871 monthly
Location
- Region: New York
Financial & listing details
- Price per square foot: $929/sqft
- Tax assessed value: $228,925,000
- Annual tax amount: $11,735,206
- Date on market: 12/3/2025
Estimated market value
Not available
Estimated sales range
Not available
$6,900/mo
Price history
| Date | Event | Price |
|---|---|---|
| 7/10/2026 | Price change | $2,600,000-13.2%$929/sqft |
Source: StreetEasy #S1802439 Report a problem | ||
| 5/1/2026 | Price change | $2,995,000-13.2%$1,070/sqft |
Source: StreetEasy #S1802439 Report a problem | ||
| 12/3/2025 | Listed for sale | $3,450,000$1,232/sqft |
Source: StreetEasy #S1802439 Report a problem | ||
Public tax history
| Year | Property taxes | Tax assessment |
|---|---|---|
| 2019 | -- | -- |
| 2018 | $11,735,206 | $103,016,248 -6.9% |
| 2017 | -- | $110,652,304 |
Find assessor info on the county website
Monthly payment
Climate risks
Neighborhood: Sutton Place
Nearby schools
GreatSchools rating
- 9/10East Side Elementary School, PS 267Grades: K-5Distance: 0.4 mi
- 8/10Jhs 104 Simon BaruchGrades: 6-8Distance: 1.9 mi
- 8/10Art and Design High SchoolGrades: 9-12Distance: 0.3 mi
- $231,568,0005 bd6 ba3.6k sqft425 E 58th St, New York, NY 10022Off Market
- $1,889,400-- bd-- ba-- sqft425 E 58th St APT 3H, New York, NY 10022Off Market
- $2,229,6003 bd4 ba2.4k sqft425 E 58th St APT 4D, New York, NY 10022Off Market
- $2,495,0004 bd5 ba2.8k sqft425 E 58th St APT 4H, Manhattan, NY 10022Sold
- $1,860,6002 bd3 ba2.4k sqft425 E 58th St APT 5A, New York, NY 10022Off Market
- $2,046,8002 bd3 ba1.8k sqft425 E 58th St APT 8C, New York, NY 10022Off Market
- $1,592,1002 bd3 ba1.8k sqft425 E 58th St APT 9G, Manhattan, NY 10022Off Market
- $1,276,2001 bd2 ba1.4k sqft425 E 58th St APT 11F, Manhattan, NY 10022Off Market
- $1,214,200-- bd-- ba-- sqft425 E 58th St APT 15G, New York, NY 10022Off Market
A local agent can set up tours, give advice and negotiate with sellers.
Similar homes
- $2,495,0004 bd4 ba2.7k sqftThe Sovereign, New York, NY 10022Active
 MLS ID #S1827732, Jessica Ushan, Listing by: Brown Harris Stevens. StreetEasy
 - $2,600,0003 bd4 ba2.4k sqftThe Sovereign, New York, NY 10022Active
 MLS ID #S1786940, Jessica Ushan, Listing by: Brown Harris Stevens. StreetEasy
 - $2,400,0004 bd4 ba2.7k sqftThe Sovereign, New York, NY 10022Active
 MLS ID #S1786675, Maria Bazo, Listing by: Sotheby's International Realty. StreetEasy
 - $2,875,0004 bd4 ba3k sqft333 E 57th St APT 13A, Manhattan, NY 10022Active
 MLS ID #S1811138, Janice Silver, Listing by: Compass. StreetEasy
 - $2,595,0003 bd3 ba1.7k sqftThe Savoy, New York, NY 10065ActiveMLS ID #S1834365, Jeffrey Feig, Listing by: Brown Harris Stevens. StreetEasy
- $2,625,0003 bd5 ba2.3k sqftThe Forum, New York, NY 10021ActiveMLS ID #S1830835, David Banoun, Listing by: Essence Realty LLC. StreetEasy
- $2,450,0003 bd3 ba1.7k sqftThe Beekman Regent, New York, NY 10022ActiveMLS ID #S1808863, Alexandra Hedaya, Listing by: Compass. StreetEasy
- $2,650,0002 bd3 ba1.5k sqftThe Beekman Regent, New York, NY 10022ActiveMLS ID #S1808964, Alexandra Hedaya, Listing by: Compass. StreetEasy
- $2,195,0003 bd4 ba2.4k sqftThe Sovereign, New York, NY 10022ActiveMLS ID #S1811052, Eileen Foy, Listing by: Compass. StreetEasy
- $2,200,0003 bd4 ba2.4k sqftThe Sovereign, New York, NY 10022ActiveMLS ID #S1810294, Jessica Ushan, Listing by: Brown Harris Stevens. StreetEasy
- $2,850,0002 bd3 ba1.7k sqftOlympic Tower, New York, NY 10022ActiveMLS ID #S1808719, Ian Slater, Listing by: Compass. StreetEasy
- $2,595,0004 bd4 ba2.9k sqftAzure, New York, NY 10128ActiveMLS ID #S1781135, Beth Benalloul, Listing by: Corcoran. StreetEasy
- $3,205,0003 bd3 ba1.8k sqftThe Beekman Regent, New York, NY 10022ActiveMLS ID #S1809269, Alexandra Hedaya, Listing by: Compass. StreetEasy
- $2,150,0003 bd2 ba1.8k sqft60 E 55th St #17AD, New York, NY 10022ActiveMLS ID #S1805531, Ann Lenane, Listing by: Douglas Elliman. StreetEasy
- $3,695,0004 bd5 ba2.9k sqftThe Sovereign, New York, NY 10022ActiveMLS ID #S1812292, Adrian Lupu, Listing by: Nest Seekers International. StreetEasy
- $3,250,0003 bd3 ba1.7k sqftPlace 57, New York, NY 10022ActiveMLS ID #S1823608, David Rosen, Listing by: SERHANT.. StreetEasy
- $2,250,0002 bd2 ba1.4k sqftSt. Tropez, New York, NY 10065ActiveMLS ID #S1834290, Margaret Lacey, Listing by: Brown Harris Stevens. StreetEasy
- $3,250,0003 bd3 ba1.8k sqftHalcyon, New York, NY 10022ActiveMLS ID #S1821834, Stan Ponte, Listing by: Sotheby's International Realty. StreetEasy
- $3,150,0002 bd2 ba1.4k sqftOlympic Tower, New York, NY 10022ActiveMLS ID #S1831685, Jodi Sutherland, Listing by: Douglas Elliman. StreetEasy
- $2,495,0003 bd3 ba2k sqft200 E 90th St #27GH, New York, NY 10128ActiveMLS ID #S1818777, Jamie Mitchell, Listing by: Kleier Residential. StreetEasy
