Skip main navigation
Sold for $625,000
  • $625,000

    54903 Brenda Dr, Macomb, MI 48042

    4beds
    5,170sqft
    Single Family Residence
    Built in 2022
    9,583.2 Square Feet Lot
    $645,100 Zestimate®
    $121/sqft
    $6,251 Estimated rent

    Home value

    $645,100

    $593,000 - $703,000

    $6,251/mo

    Zestimate® history
    Loading
    Loading...

    Owner options

    List your home for rent

    $6,251/mo

    Rent Zestimate®

    Find your next renter with Zillow Rental Manager. Plus, with online applications, you can quickly screen prospective tenants – for free.

    Learn more

    $6,251/mo

    Rent Zestimate®

    Refinance and save

    $4,426/mo

    Est. payment

    Refinancing to a lower rate could help reduce your monthly payments and save thousands over the life of the loan.

    See today's rates

    $4,426/mo

    Est. payment

    Explore your selling options

    Work with a Zillow partner agent

    Leverage their expertise and Zillow's premium Showcase listings to get your home seen by more buyers.

    Get started

    List with your own agent

    Get your home in front of millions of buyers by listing it on Zillow.

    Learn how to do it

    Sell it yourself

    Take full control of how buyers see your home on Zillow by listing For Sale by Owner (FSBO).

    List your home

    What's special

    Cozy fireplaceLarge islandVersatile bonus roomProfessionally finished basementSprinkler systemGreat roomThree-car garage
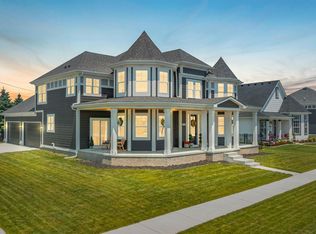
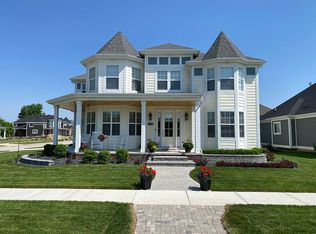
    New Listing Price! Motivated Sellers! All Offers Will Be Considered! Welcome to this exquisite two-year-old Victorian-style home, offering the charm of classic design with the convenience of modern amenities. Featuring hard wood flooring and upgraded lighting throughout, this home is both stylish and functional. With four spacious bedrooms, each with a walk-in closet, and four and a half bathrooms, there's more than enough space for family and guests. The great room is the heart of the home, complete with a grand vaulted ceiling, a cozy fireplace and a balcony that overlooks the open area below, creating a dramatic focal point and a touch of elegance. The enormous kitchen is a chef's dream with a large island perfect for meal prep, a walk-in pantry and ample counter space, ideal for everyday casual dining and entertaining friends. This home boasts a professionally finished basement which adds even more living space with a fourth full bathroom, and a versatile bonus room that could serve as a fifth bedroom, gaming room, craft room or home gym. Outside, you'll enjoy a covered extended front porch and a covered back patio ideal for relaxation or gatherings. The property also features an elongated driveway and a three-car garage for all your storage and parking needs. Located near a park, recreation center, and library, you’ll have convenient access to everything you need. With a fully sodded yard and sprinkler system already installed, this newer build home offers all the luxury and benefits of a brand-new home without additional work or hassle. Move in and start enjoying your beautiful new space right away! BATVAI

    Zillow last checked:

    Listing updated:

    Listed by:

    Nicole Gray 313-434-5702,

    Keller Williams Realty Lakeside

    Bought with:

    Nadine Nasrallah, 6501314489

    National Realty Centers, Inc

    Source: MiRealSource,MLS#: 50165555MLS LogoOriginating MLS: MiRealSource

    Facts & features

    Interior

    Bedrooms & bathrooms
    • Bedrooms: 4
    • Bathrooms: 5
    • Full bathrooms: 4
    • 1/2 bathrooms: 1
    Bedroom 1
    • Features: Carpet
    • Level: Second
    • Area: 384
    • Dimensions: 16 x 24
    Bedroom 2
    • Features: Carpet
    • Level: Second
    • Area: 288
    • Dimensions: 18 x 16
    Bedroom 3
    • Features: Carpet
    • Level: Second
    • Area: 168
    • Dimensions: 14 x 12
    Bedroom 4
    • Features: Carpet
    • Level: Second
    • Area: 132
    • Dimensions: 11 x 12
    Bathroom 1
    • Level: Second
    Bathroom 2
    • Level: Second
    Bathroom 3
    • Level: Second
    Bathroom 4
    • Level: Basement
    Dining room
    • Features: Wood
    • Level: Entry
    • Area: 240
    • Dimensions: 15 x 16
    Great room
    • Level: Entry
    • Area: 272
    • Dimensions: 17 x 16
    Kitchen
    • Features: Wood
    • Level: Entry
    • Area: 260
    • Dimensions: 20 x 13
    Heating
    • Forced Air, Natural Gas
    Features
    • Flooring: Carpet, Wood
    • Basement: Finished
    • Number of fireplaces: 1
    • Fireplace features: Great Room
    Interior area
    • Total structure area: 5,384
    • Total interior livable area: 5,170 sqft
    • Finished area above ground: 3,670
    • Finished area below ground: 1,500

    Property

    Parking
    • Total spaces: 3
    • Parking features: Attached, Detached
    • Attached garage spaces: 3
    Features
    • Levels: Two
    • Stories: 2
    • Patio & porch: Patio, Porch
    • Frontage type: Road
    • Frontage length: 80
    Lot
    • Size: 9,583 sqft
    • Dimensions: 80 x 120
    Details
    • Parcel number: 0809126006
    • Special conditions: Private

    Construction

    Type & style
    • Home type: SingleFamily
    • Architectural style: Colonial
    • Property subtype: Single Family Residence
    Materials
    • Brick, Wood Siding
    • Foundation: Basement
    Condition
    • Year built: 2022

    Utilities & green energy

    • Sewer: Public Sanitary
    • Water: Public

    Community & neighborhood

    Location
    • Region: Macomb
    • Subdivision: Pheasant Run Estates Condo Mccp No 1195

    HOA & financial

    HOA
    • Has HOA: Yes
    • HOA fee: $400 annually
    • Association name: Pheasant Run
    • Association phone: 586-731-0100

    Other

    Other facts
    • Listing agreement: Exclusive Right To Sell
    • Listing terms: Cash,Conventional,FHA,VA Loan

    Price history

    DateEventPrice
    4/3/2025Sold$625,000$121/sqft
    Source: MiRealSource #50165555 Report a problem
    3/9/2025Pending sale$625,000$121/sqft
    Source: MiRealSource #50165555 Report a problem
    3/5/2025Price change$625,000-3.1%$121/sqft
    Source: MiRealSource #50165555 Report a problem
    3/1/2025Price change$645,000-3%$125/sqft
    Source: MiRealSource #50165555 Report a problem
    2/26/2025Price change$665,000-1.5%$129/sqft
    Source: MiRealSource #50165555 Report a problem
    1/30/2025Listed for sale$675,000+610.5%$131/sqft
    Source: MiRealSource #50165555 Report a problem
    3/13/2023Sold$95,000-84.1%$18/sqft
    Source: Public Record Report a problem
    2/8/2023Pending sale$597,900$116/sqft
    Source: Realcomp II #20221067414 Report a problem
    1/11/2023Price change$597,900-0.3%$116/sqft
    Source: Realcomp II #20221067414 Report a problem
    12/15/2022Listed for sale$599,900$116/sqft
    Source: Realcomp II #20221067414 Report a problem

    Public tax history

    YearProperty taxesTax assessment
    2025$132 +64.2%$343,300 +6.9%
    2024$80 -95.4%$321,200 +11.2%
    2023$1,740 +592.3%$288,800 +336.3%
    2022$251 $66,200 +93%
    2021-- $34,300
    2020-- $34,300

    Find assessor info on the county website

    Neighborhood: 48042

    Nearby schools

    GreatSchools rating
    Schools provided by the listing agent
    • District: New Haven Community Schools

    Source: MiRealSource. This data may not be complete. We recommend contacting the local school district to confirm school assignments for this home.

    Get a cash offer in 3 minutes
    Find out how much your home could sell for in as little as 3 minutes with a no-obligation cash offer.
    Estimated market value
    $645,100
    Get a cash offer in 3 minutes
    Find out how much your home could sell for in as little as 3 minutes with a no-obligation cash offer.
    Estimated market value
    $645,100