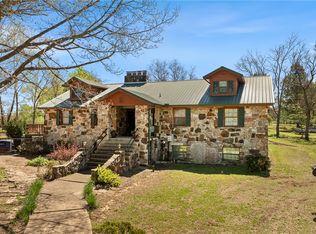
“This home rocks!” Built to impress and crafted to last, this one-of-a-kind 4BR, 2.5BA home showcases stunning locally harvested stone that gives the exterior unmatched character and timeless appeal. Inside, beautifully milled local cedar walls and rich cherry hardwood floors create warmth and craftsmanship throughout. The main level features three fireplaces, spacious living areas, and quality details at every turn. A durable metal roof provides long-lasting peace of mind. The finished walk-out basement offers exceptional additional living space with a full kitchen and dining area, two bedrooms, oversized bath, living room, and dedicated office or music room—ideal for extended family, guests, or private quarters. A storm shelter adds extra security. Situated on 4 spacious lots with a beautifully maintained yard, large concrete patio perfect for entertaining, and a shop building with two garage doors and workbenches. Truly unforgettable!
For sale
$349,000
5494 E Ln, Everton, AR 72633
4beds
3,778sqft
Single Family Residence
Built in ----
0.9 Acres Lot
$346,200 Zestimate®
$92/sqft
$-- HOA
What's special
Oversized bathWarmth and craftsmanship throughoutThree fireplacesRich cherry hardwood floorsBeautifully maintained yardDurable metal roof
- 186 days
- 45
- 3
Zillow last checked:
Listing updated:
Listed by:
Beverly Dewitt 870-688-8481,
SELLING726 REALTY 870-280-3112
Source: Mountain Home MLS,MLS#: 133856
Facts & features
Interior
Bedrooms & bathrooms
- Bedrooms: 4
- Bathrooms: 3
- Full bathrooms: 2
- 1/2 bathrooms: 1
- Main level bedrooms: 2
Primary bedroom
- Level: Main
- Area: 200
- Dimensions: 15 x 13.33
Bedroom 2
- Level: Main
- Area: 148.42
- Dimensions: 11.42 x 13
Bedroom 3
- Level: Lower
- Area: 140.72
- Dimensions: 12.42 x 11.33
Bedroom 4
- Level: Lower
- Area: 182.11
- Dimensions: 14.67 x 12.42
Family room
- Level: Lower
- Area: 498.75
- Dimensions: 35 x 14.25
Kitchen
- Level: Main
- Area: 513.33
- Dimensions: 35 x 14.67
Living room
- Level: Main
- Area: 513.33
- Dimensions: 35 x 14.67
Heating
- Central, Propane, Wood Stove
Cooling
- Central Air
Appliances
- Included: Dishwasher, Refrigerator, Electric Range, Microwave
Features
- Basement: Full
- Has fireplace: Yes
- Fireplace features: Living Room, Wood Burning
Interior area
- Total structure area: 3,778
- Total interior livable area: 3,778 sqft
Property
Parking
- Total spaces: 3
- Parking features: Garage
- Has garage: Yes
Lot
- Size: 0.9 Acres
Details
- Parcel number: 80000056000
Construction
Type & style
- Home type: SingleFamily
- Property subtype: Single Family Residence
Materials
- Stone
Community & HOA
Community
- Subdivision: None
Location
- Region: Everton
Financial & listing details
- Price per square foot: $92/sqft
- Date on market: 4/8/2026
Estimated market value
$346,200
$329,000 - $364,000
Not available
Price history
| Date | Event | Price |
|---|---|---|
| 6/2/2026 | Price change | $349,000-1.7%$92/sqft |
Source: Mountain Home MLS #133856 Report a problem | ||
| 5/26/2026 | Price change | $355,000-2.7%$94/sqft |
Source: Mountain Home MLS #133856 Report a problem | ||
| 4/28/2026 | Price change | $365,000-2.7%$97/sqft |
Source: Mountain Home MLS #133856 Report a problem | ||
| 4/8/2026 | Listed for sale | $375,000$99/sqft |
Source: Mountain Home MLS #133856 Report a problem | ||
Public tax history
Tax history is unavailable.
Monthly payment
Est. payment
Payment breakdown
Explore the cost of this home by adjusting the details. Changes won't be saved.Climate risks
Neighborhood: 72633
Similar homes
- $349,0004 bd3 ba3.7k sqft5494 East St, Everton, AR 72633For Sale
 MLS ID #1342003, Beverly DeWitt, Selling726 Realty. ArkansasOne MLS
 - $395,0004 bd2 ba3.2k sqft30887 State Highway 123, Western Grove, AR 72685For Sale
 MLS ID #1359800, The Pratt Group, United Country Property Connections. ArkansasOne MLS
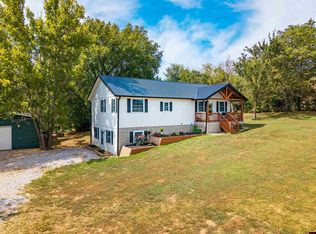
 - $359,9005 bd3 ba2.3k sqft4252 Bellefonte Rd, Harrison, AR 72601For Sale
 MLS ID #135070, Chris Feliccia, ERA DOTY REAL ESTATE MOUNTAIN HOME. Mountain Home MLS
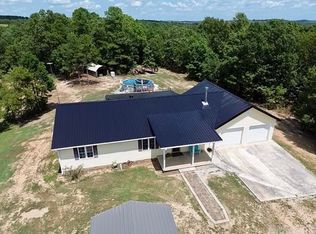
 - $339,0003 bd2 ba2k sqft19527 N Highway 65, Saint Joe, AR 72675For Sale
 MLS ID #26010066, Matthew L Heft, Mossy Oak Properties Land & Home. CARMLS
 - $349,0004 bd4 ba4.1k sqft1006 W Sherman Ave, Harrison, AR 72601For SaleMLS ID #26006859, Cynthia Dickey, McGraw Realtors - Harrison. CARMLS
- $340,0004 bd2 ba2.2k sqft2541 Bunker Road W, Harrison, AR 72601Active
 MLS ID #60332382, Cynthia Dickey, McGraw Davisson Stewart LLC. SOMOMLS as distributed by MLS GRID
 - $300,0004 bd2 ba2.8k sqft74 Church St, Gilbert, AR 72636For SaleMLS ID #25019662, Elizabeth Roberg, Keller Williams Realty. CARMLS
