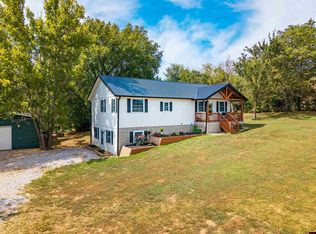
This home rocks! Enjoy peaceful country living just 25 minutes from Harrison. Built to impress and crafted to last, this unique 4BR, 2.5BA home showcases stunning locally harvested stone, giving it unmatched character and timeless appeal. Inside, beautifully milled cedar walls and rich cherry hardwood floors create warmth throughout nearly 3,800 sq ft. The main level features three fireplaces, spacious living areas, and quality craftsmanship at every turn. A durable metal roof adds lasting value. The finished walk-out basement offers over 1,800 sq ft with a full kitchen, dining area, living room, two bedrooms, oversized bath, and office or music room—perfect for guests, extended family, or separate living quarters. A storm shelter provides added security. Situated on 4 lots with a beautifully maintained yard, large patio, and spacious shop building with two garage doors and workbenches.
For sale
$349,000
5494 East St, Everton, AR 72633
4beds
3,778sqft
Single Family Residence
Built in ----
0.9 Acres Lot
$342,400 Zestimate®
$92/sqft
$-- HOA
What's special
Stunning locally harvested stoneBeautifully milled cedar wallsLarge patioThree fireplacesRich cherry hardwood floorsBeautifully maintained yardDurable metal roof
- 186 days
- 146
- 16
Zillow last checked:
Listing updated:
Listed by:
Beverly DeWitt beverly@selling726.com,
Selling726 Realty 870-280-3112
Source: ArkansasOne MLS,MLS#: 1342003 Originating MLS: Harrison District Board Of REALTORS
Originating MLS: Harrison District Board Of REALTORSFacts & features
Interior
Bedrooms & bathrooms
- Bedrooms: 4
- Bathrooms: 3
- Full bathrooms: 2
- 1/2 bathrooms: 1
Primary bedroom
- Level: Main
- Dimensions: 15' x 13'4
Bedroom
- Level: Main
- Dimensions: 11'5 x 13'
Bedroom
- Level: Basement
- Dimensions: 12'5 x 11'4
Primary bathroom
- Level: Main
- Dimensions: 7'5 x 4'1
Bathroom
- Level: Main
- Dimensions: 8'1 x 7'5
Bathroom
- Level: Basement
- Dimensions: 9'x 7'4
Eat in kitchen
- Level: Main
- Dimensions: 35' x 14'8
Living room
- Level: Main
- Dimensions: 35' x 14'8
Living room
- Features: Multiple Living Areas
- Level: Basement
- Dimensions: 35' x 14'3
Other
- Level: Basement
- Dimensions: 14'8 x 12'5
Storage room
- Level: Basement
- Dimensions: 12'4 x 11'4
Utility room
- Level: Main
- Dimensions: 12'10 x 8'8
Workshop
- Level: Main
- Dimensions: 34' x 22'6
Heating
- Central, Propane, Wood Stove
Cooling
- Central Air
Appliances
- Included: Dishwasher, Electric Range, Electric Water Heater, Microwave, Refrigerator
- Laundry: Washer Hookup, Dryer Hookup
Features
- Ceiling Fan(s), Pantry, Tile Countertop, Tile Counters, Walk-In Closet(s), Wood Burning Stove
- Flooring: Carpet, Luxury Vinyl Plank, Tile, Wood
- Basement: Finished,Walk-Out Access
- Number of fireplaces: 5
- Fireplace features: Electric, Gas Log, Wood Burning
Interior area
- Total structure area: 3,778
- Total interior livable area: 3,778 sqft
Video & virtual tour
Property
Parking
- Total spaces: 3
- Parking features: Detached, Asphalt
- Covered spaces: 3
Features
- Levels: Two
- Stories: 2
- Patio & porch: Deck, Patio
- Fencing: None
- Waterfront features: None
Lot
- Size: 0.9 Acres
- Features: Cleared, City Lot, Landscaped, Not In Subdivision, None, Rolling Slope, Wooded
Details
- Additional structures: Outbuilding, Workshop
- Parcel number: 80000056000
- Special conditions: None
Construction
Type & style
- Home type: SingleFamily
- Property subtype: Single Family Residence
Materials
- Rock
- Foundation: Stone
- Roof: Metal
Condition
- New construction: No
Utilities & green energy
- Sewer: Septic Tank
- Water: Public, Well
- Utilities for property: Cable Available, Electricity Available, Propane, Septic Available, Water Available
Community & HOA
Community
- Security: Storm Shelter, Smoke Detector(s)
- Subdivision: Everton
Location
- Region: Everton
Financial & listing details
- Price per square foot: $92/sqft
- Tax assessed value: $95,800
- Annual tax amount: $906
- Date on market: 4/7/2026
- Cumulative days on market: 187 days
- Road surface type: Paved
Estimated market value
$342,400
$325,000 - $360,000
Not available
Price history
| Date | Event | Price |
|---|---|---|
| 6/2/2026 | Price change | $349,000-1.7%$92/sqft |
Source:  ArkansasOne MLS #1342003 Report a problem ArkansasOne MLS #1342003 Report a problem | ||
| 5/26/2026 | Price change | $355,000-2.7%$94/sqft |
Source: ArkansasOne MLS #1342003 Report a problem | ||
| 4/28/2026 | Price change | $365,000-2.7%$97/sqft |
Source: ArkansasOne MLS #1342003 Report a problem | ||
| 4/7/2026 | Listed for sale | $375,000$99/sqft |
Source: ArkansasOne MLS #1342003 Report a problem | ||
Public tax history
| Year | Property taxes | Tax assessment |
|---|---|---|
| 2025 | $341 -22.7% | $19,160 |
| 2024 | $441 -8.3% | $19,160 |
| 2023 | $481 -9.4% | $19,160 |
| 2022 | $531 | $19,160 |
| 2021 | $531 -7.9% | $19,160 -8.6% |
| 2020 | $577 -3% | $20,970 |
| 2019 | $595 -4% | $20,970 |
| 2018 | $620 +28.9% | $20,970 |
| 2017 | $481 +3.9% | $20,970 +4.2% |
| 2016 | $463 | $20,120 |
| 2015 | $463 | $20,120 |
| 2014 | $463 -43.1% | $20,120 |
| 2013 | $813 | $20,120 |
| 2012 | -- | $20,120 |
| 2011 | $831 | $20,120 -21.8% |
| 2010 | -- | $25,730 |
| 2009 | -- | $25,730 +58.1% |
| 2008 | -- | $16,270 |
| 2007 | -- | $16,270 |
| 2006 | -- | $16,270 +1.3% |
| 2005 | -- | $16,060 |
| 2004 | -- | $16,060 |
| 2003 | -- | $16,060 |
| 2002 | -- | $16,060 -6.9% |
| 2001 | -- | $17,250 |
Find assessor info on the county website
Monthly payment
Est. payment
Payment breakdown
Explore the cost of this home by adjusting the details. Changes won't be saved.Climate risks
Neighborhood: 72633
Nearby schools
Schools provided by the listing agent
- District: Valley Springs
Source: ArkansasOne MLS. This data may not be complete. We recommend contacting the local school district to confirm school assignments for this home.
Similar homes
- $349,0004 bd3 ba3.7k sqft5494 E Ln, Everton, AR 72633For Sale
 MLS ID #133856, Beverly Dewitt, SELLING726 REALTY. Mountain Home MLS
 - $344,9003 bd2 ba2.6k sqft7206 Barnard Ln, Harrison, AR 72601For Sale
 MLS ID #1352440, Blake Wright, Re/Max Unlimited, Inc.. ArkansasOne MLS
 - $395,0004 bd2 ba3.2k sqft30887 State Highway 123, Western Grove, AR 72685For Sale
 MLS ID #1359800, The Pratt Group, United Country Property Connections. ArkansasOne MLS
 - $359,9005 bd3 ba2.3k sqft4252 Bellefonte Rd, Harrison, AR 72601For Sale
 MLS ID #135070, Chris Feliccia, ERA DOTY REAL ESTATE MOUNTAIN HOME. Mountain Home MLS
 - $339,0003 bd2 ba2k sqft19527 N Highway 65, Saint Joe, AR 72675For Sale
 MLS ID #26010066, Matthew L Heft, Mossy Oak Properties Land & Home. CARMLS
 - $340,0004 bd2 ba2.2k sqft2541 Bunker Road W, Harrison, AR 72601Active
 MLS ID #60332382, Cynthia Dickey, McGraw Davisson Stewart LLC. SOMOMLS as distributed by MLS GRID
