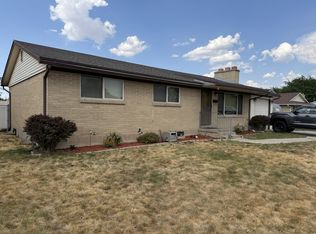
Welcome home to this beautifully remodeled 5-bedroom, 2-bath rambler located in a quiet West Valley City neighborhood. Offering comfortable main-floor living, this exceptionally clean and move-in-ready home showcases modern updates, quality finishes, and thoughtful craftsmanship throughout. Step inside to discover stylish luxury vinyl plank (LVP) flooring that flows throughout the home, creating a modern and cohesive feel, fresh finishes and custom closets in the spacious primary bedroom. The updated kitchen is a true standout, featuring custom cabinets and hardware, quartz countertops, and a gas stove-perfect for preparing meals and gathering with family and friends. Enjoy cozy evenings by the fireplace, while the generous five-bedroom floor plan provides flexibility for family, guests, a home office, or hobbies. Two storage rooms offer plenty of space to keep everything organized. Outside, the large lot is fully landscaped and ready for outdoor enjoyment, gardening, or future possibilities. For added peace of mind, the furnace, air conditioner, and water heater have all been replaced within the last few years. With its combination of recent remodeling, quality finishes, and a peaceful location, this home is a must-see. Square footage figures are provided as a courtesy estimate only and were obtained from County Record . Buyer is advised to obtain an independent measurement.
Pending
$574,900
5495 W 4260 S, West Valley City, UT 84120
5beds
2,396sqft
:
Get pre-qualified$3,419/mo
Single Family Residence
Built in 1985
9,147 Square Feet Lot
$576,500 Zestimate®
$240/sqft
$-- HOA
What's special
Modern updatesQuality finishesUpdated kitchenGenerous five-bedroom floor planCustom cabinets and hardwareGas stoveQuartz countertops
- 22 days |
- 183 |
- 25 |
Zillow last checked:
Listing updated:
Listed by:
Dawn Wagstaff 801-676-5700,
KW South Valley Keller Williams
Source: UtahRealEstate.com,MLS#: 2172423
Facts & features
Interior
Bedrooms & bathrooms
- Bedrooms: 5
- Bathrooms: 2
- Full bathrooms: 2
- Main level bedrooms: 3
Rooms
- Room types: Master Bathroom, Updated Kitchen
Primary bedroom
- Level: First
Heating
- >= 95% efficiency
Cooling
- Central Air, Ceiling Fan(s)
Appliances
- Included: Portable Dishwasher, Microwave, Range Hood, Refrigerator, Water Softener Owned, Disposal, Gas Oven, Gas Range, Free-Standing Range
- Laundry: Electric Dryer Hookup
Features
- Vaulted Ceiling(s)
- Flooring: Carpet, Tile
- Doors: Sliding Doors
- Windows: Shades, Window Coverings, Double Pane Windows
- Basement: Full
- Number of fireplaces: 1
- Fireplace features: Fireplace Insert, Insert
Interior area
- Total structure area: 2,396
- Total interior livable area: 2,396 sqft
- Finished area above ground: 1,238
- Finished area below ground: 1,158
Property
Parking
- Total spaces: 2
- Parking features: Garage - Attached
- Attached garage spaces: 2
Features
- Stories: 2
- Fencing: Full
Lot
- Size: 9,147 Square Feet
- Features: Curb & Gutter, Sprinkler: Auto-Part, Gentle Sloping
- Topography: Terrain,Terrain Grad Slope
- Residential vegetation: Landscaping: Full, Vegetable Garden
Details
- Additional structures: Storage Shed(s)
- Parcel number: 2001151020
- Zoning: 1106
- Zoning description: Single-Family
Construction
Type & style
- Home type: SingleFamily
- Architectural style: Rambler/Ranch
- Property subtype: Single Family Residence
Materials
- Aluminum Siding, Brick
- Roof: Asphalt
Condition
- Blt./Standing
- New construction: No
- Year built: 1985
- Major remodel year: 2003
Utilities & green energy
- Utilities for property: Natural Gas Connected, Electricity Connected, Sewer Connected, Water Connected
Community & HOA
Community
- Features: Sidewalks
- Security: Fire Alarm
- Subdivision: Plat A
HOA
- Has HOA: No
Location
- Region: West Valley City
Financial & listing details
- Price per square foot: $240/sqft
- Tax assessed value: $474,700
- Annual tax amount: $3,034
- Date on market: 7/13/2026
- Listing terms: Cash,Conventional,FHA,VA Loan
- Inclusions: Ceiling Fan, Dishwasher: Portable, Fireplace Insert, Microwave, Range, Range Hood, Refrigerator, Storage Shed(s), Water Softener: Own, Window Coverings, Smart Thermostat(s)
- Exclusions: Dryer, Freezer, Washer
- Acres allowed for irrigation: 0
- Electric utility on property: Yes
- Road surface type: Paved
Estimated market value
$576,500
$548,000 - $605,000
$2,440/mo
Price history
| Date | Event | Price |
|---|---|---|
| 7/23/2026 | Pending sale | $574,900$240/sqft |
Source:  UtahRealEstate.com #2172423 Report a problem UtahRealEstate.com #2172423 Report a problem | ||
| 7/16/2026 | Listed for sale | $574,900$240/sqft |
Source: UtahRealEstate.com #2172423 Report a problem | ||
Public tax history
| Year | Property taxes | Tax assessment |
|---|---|---|
| 2025 | $3,034 +4.2% | $261,085 +6.8% |
| 2024 | $2,912 +4.7% | $244,530 +9.4% |
| 2023 | $2,781 -1.4% | $223,520 -1.7% |
| 2022 | $2,821 +8.6% | $227,370 +20.9% |
| 2021 | $2,597 +10.4% | $188,100 +17% |
| 2020 | $2,352 -1.6% | $160,710 +2% |
| 2019 | $2,389 +6.8% | $157,520 +8.8% |
| 2018 | $2,237 -1.7% | $144,815 -39.5% |
| 2017 | $2,274 +11.9% | $239,200 +11.4% |
| 2016 | $2,032 +11.6% | $214,700 +8.6% |
| 2015 | $1,821 +3.4% | $197,700 +6.2% |
| 2014 | $1,761 | $186,100 +11.8% |
| 2013 | -- | $166,400 +7.6% |
| 2012 | -- | $154,600 -8.9% |
| 2011 | -- | $169,700 -5.4% |
| 2010 | -- | $179,400 -3.1% |
| 2009 | -- | $185,200 -11.6% |
| 2008 | $1,407 | $209,400 +3.4% |
| 2007 | -- | $202,600 +20.3% |
| 2006 | -- | $168,400 +11.4% |
| 2005 | -- | $151,200 +11.5% |
| 2002 | -- | $135,600 -2.8% |
| 2001 | -- | $139,500 +1.2% |
| 2000 | -- | $137,900 |
Find assessor info on the county website
Monthly payment
Est. payment
Payment breakdown
Explore the cost of this home by adjusting the details. Changes won't be saved.Climate risks
Neighborhood: 84120
Nearby schools
GreatSchools rating
- 2/10Hunter SchoolGrades: PK-6Distance: 0.2 mi
- 3/10John F. Kennedy Junior High SchoolGrades: 6-8Distance: 1 mi
- 2/10Hunter High SchoolGrades: 9-12Distance: 0.3 mi
Schools provided by the listing agent
- Elementary: Hunter
- Middle: John F. Kennedy
- High: Hunter
- District: Granite
Source: UtahRealEstate.com. This data may not be complete. We recommend contacting the local school district to confirm school assignments for this home.
- $463,5003 bd2 ba1.2k sqft5505 W 4260 S, West Valley City, UT 84120Off Market
- $471,7003 bd1 ba1.3k sqft5485 W 4260 S, West Valley City, UT 84120Off Market
- $472,6003 bd2 ba2.2k sqft4265 S 5525 W, West Valley City, UT 84120Off Market
- $497,7005 bd1 ba1.2k sqft4279 S 5525 W, West Valley City, UT 84120Off Market
- $483,3004 bd2 ba1.7k sqft5490 W 4260 S, West Valley City, UT 84120Off Market
- $501,8003 bd2 ba1.3k sqft5500 W 4260 S, West Valley City, UT 84120Off Market
- $543,6005 bd2 ba1.2k sqft5475 W 4260 S, West Valley City, UT 84120Off Market
- $417,7002 bd1 ba882 sqft4291 S 5525 W, West Valley City, UT 84120Off Market
A local agent can set up tours, give advice and negotiate with sellers.
Similar homes
- $599,0004 bd3 ba3k sqft4248 S Rushton Acres Ln, West Valley City, UT 84120For Sale

 MLS ID #2167809, Shauna Madsen, House 2 Home Realty PLLC. UtahRealEstate.com
 - $550,0006 bd3 ba2.1k sqft4473 W Manhatten Dr S, West Valley City, UT 84120For Sale
 MLS ID #2176738, Ivan Mejia, Coldwell Banker Realty (Provo-Orem-Sundance). UtahRealEstate.com
 - $--4 bd3 ba2.2k sqft4181 S 4850 W, West Valley City, UT 84120Auction
 Auction.com 2
 - $495,0005 bd3 ba2.2k sqft4270 W Paskay Dr S, West Valley City, UT 84120For Sale
 MLS ID #2177257, William Olson, Coldwell Banker Realty (Provo-Orem-Sundance). UtahRealEstate.com
 - $530,0005 bd2 ba2.2k sqft4021 S Ivana St, West Valley City, UT 84120For SaleMLS ID #2170963, Jamie Kinder, RANLife Real Estate Inc. UtahRealEstate.com
- $550,0004 bd2 ba2.1k sqft3861 S 5200 W, West Valley City, UT 84120For SaleMLS ID #2173920, Christopher McGee, KW Utah Realtors Keller Williams (Brickyard). UtahRealEstate.com
- $550,0004 bd2 ba2.4k sqft5282 W Conewood St, West Valley City, UT 84120For SaleMLS ID #2167502, GARY DONALD MCDONALD, Omada Real Estate. UtahRealEstate.com
- $560,0005 bd3 ba2.3k sqft4012 S Durrans Ln, West Valley City, UT 84120For SaleMLS ID #2168927, Saul Villalobos Perez, Elite Plus Real Estate, LLC. UtahRealEstate.com
- $599,0005 bd3 ba3.5k sqft5914 W Valley Pointe Dr, West Valley City, UT 84128For SaleMLS ID #2177552, Charles D Medalie, Reeve Real Estate. UtahRealEstate.com
- $525,0004 bd2 ba1.7k sqft5364 W Woodledge Ave, West Valley City, UT 84120For SaleMLS ID #2166863, Benjamin Cook, Real Broker, LLC. UtahRealEstate.com
- $565,0005 bd5 ba2.8k sqft3068 S Burdock Dr, West Valley City, UT 84128For SaleMLS ID #2176722, Kim Loc, Presidio Real Estate. UtahRealEstate.com
- $494,9005 bd2 ba1.7k sqft4432 S Woodgrove Dr, West Valley City, UT 84120For SaleMLS ID #2171643, Patrick Hernandez, Presidio Real Estate (River Heights). UtahRealEstate.com
- $590,0005 bd3 ba2.5k sqft3390 S 5475 W, West Valley City, UT 84120For SaleMLS ID #2155005, Kapioloni Alex Lehauli, Iconic: Realty Network, LLP. UtahRealEstate.com
- $569,9005 bd3 ba3.1k sqft3475 S Park Vista Dr, West Valley City, UT 84120For SaleMLS ID #2158182, Layne D Sims, NRE. UtahRealEstate.com
- $620,0006 bd4 ba3.4k sqft5258 W Chester Rd, West Valley City, UT 84120For SaleMLS ID #2175083, Christeen Munford, KW WESTFIELD. UtahRealEstate.com
- $520,0005 bd3 ba1.8k sqft5953 W Cape Cod Dr, West Valley City, UT 84128For SaleMLS ID #2176067, Elizabeth Rueda, Realtypath LLC (South Valley). UtahRealEstate.com
- $535,0005 bd5 ba3k sqft4863 W 3280 S, West Valley City, UT 84120For SaleMLS ID #2169649, Michael Heslop, Jupidoor LLC. UtahRealEstate.com
- $465,0004 bd2 ba2.1k sqft4117 W 4490 S, West Valley City, UT 84120For SaleMLS ID #2177181, Matthew Williams, Rocky Mountain Realty. UtahRealEstate.com
- $510,0005 bd4 ba2.2k sqft3463 S Park Vista Dr, West Valley City, UT 84120For SaleMLS ID #2171510, Angeles Serrato, Realtypath LLC (South Valley). UtahRealEstate.com
- $490,0004 bd2 ba2.8k sqft4160 S 4900 W, West Valley City, UT 84120For SaleMLS ID #2173932, Terri Pappas, EXP Realty, LLC (PC Main). UtahRealEstate.com
