Beautifully renovated ranch home on Cincinnati's desirable west side! This move-in ready home features 3 bedrooms, 1 full bath, and a finished basement, providing plenty of additional living and entertaining space. The updated interior showcases luxury vinyl flooring throughout and a stunning remodeled kitchen complete with a center island and quartz countertops. Step outside to enjoy the covered patio overlooking the fully fenced backyardperfect for pets, play, and outdoor gatherings. Conveniently located near shopping, dining, parks, and major highways.
Pending
$279,900
5499 Woodhaven Dr, Cincinnati, OH 45248
3beds
1,804sqft
:
Get pre-qualified$2,060/mo
Single Family Residence
Built in 1956
6,098 Square Feet Lot
$-- Zestimate®
$155/sqft
$-- HOA
What's special
Finished basementFully fenced backyardStunning remodeled kitchenCovered patioCenter islandLuxury vinyl flooring throughoutQuartz countertops
- 15 days |
- 605 |
- 19 |
Zillow last checked:
Listing updated:
Listed by:
Jennifer L. Diers 513-515-8797,
Lohmiller Real Estate 513-371-5468
Source: Cincy MLS,MLS#: 1887404 Originating MLS: Cincinnati Area Multiple Listing Service
Originating MLS: Cincinnati Area Multiple Listing Service
Facts & features
Interior
Bedrooms & bathrooms
- Bedrooms: 3
- Bathrooms: 1
- Full bathrooms: 1
Primary bedroom
- Features: Other
- Level: First
- Area: 143
- Dimensions: 13 x 11
Bedroom 2
- Level: First
- Area: 130
- Dimensions: 13 x 10
Bedroom 3
- Level: First
- Area: 120
- Dimensions: 12 x 10
Bedroom 4
- Area: 0
- Dimensions: 0 x 0
Bedroom 5
- Area: 0
- Dimensions: 0 x 0
Primary bathroom
- Features: Tub w/Shower
Bathroom 1
- Features: Full
- Level: First
Dining room
- Area: 0
- Dimensions: 0 x 0
Family room
- Area: 0
- Dimensions: 0 x 0
Kitchen
- Features: Pantry, Quartz Counters, Vinyl Floor, Walkout, Kitchen Island, Wood Cabinets
- Area: 242
- Dimensions: 22 x 11
Living room
- Features: Walkout, Other
- Area: 240
- Dimensions: 16 x 15
Office
- Area: 0
- Dimensions: 0 x 0
Heating
- Forced Air, Gas
Cooling
- Central Air
Appliances
- Included: Dishwasher, Electric Cooktop, Microwave, Oven/Range, Refrigerator, Gas Water Heater
Features
- Windows: Vinyl
- Basement: Full,Finished,Vinyl Floor,Walk-Out Access
Interior area
- Total structure area: 1,804
- Total interior livable area: 1,804 sqft
Property
Parking
- Total spaces: 1
- Parking features: On Street, Driveway
- Garage spaces: 1
- Has uncovered spaces: Yes
Features
- Levels: One
- Stories: 1
- Patio & porch: Covered Deck/Patio
- Fencing: Metal
Lot
- Size: 6,098 Square Feet
- Features: Less than .5 Acre
Details
- Parcel number: 5500132010000
- Zoning description: Residential
Construction
Type & style
- Home type: SingleFamily
- Architectural style: Ranch
- Property subtype: Single Family Residence
Materials
- Brick
- Foundation: Concrete Perimeter
- Roof: Shingle
Condition
- New construction: No
- Year built: 1956
Utilities & green energy
- Gas: Natural
- Sewer: Public Sewer
- Water: Public
Community & HOA
HOA
- Has HOA: No
Location
- Region: Cincinnati
Financial & listing details
- Price per square foot: $155/sqft
- Tax assessed value: $158,580
- Annual tax amount: $2,366
- Date on market: 7/20/2026
- Listing terms: No Special Financing
Estimated market value
Not available
Estimated sales range
Not available
Not available
Price history
| Date | Event | Price |
|---|---|---|
| 7/21/2026 | Pending sale | $279,900$155/sqft |
Source:  Cincy MLS #1887404 Report a problem Cincy MLS #1887404 Report a problem | ||
| 7/20/2026 | Listed for sale | $279,900+74.9%$155/sqft |
Source: Cincy MLS #1887404 Report a problem | ||
| 4/28/2026 | Sold | $160,000$89/sqft |
Source: Public Record Report a problem | ||
Public tax history
| Year | Property taxes | Tax assessment |
|---|---|---|
| 2024 | $2,313 -1.9% | $55,503 |
| 2023 | $2,357 +32% | $55,503 +44.2% |
| 2022 | $1,786 +9.8% | $38,483 |
| 2021 | $1,627 | $38,483 +0% |
| 2020 | $1,627 +5.9% | $38,482 +12% |
| 2019 | $1,537 +6.5% | $34,360 |
| 2018 | $1,443 | $34,360 |
| 2017 | $1,443 -6.5% | $34,360 -4.1% |
| 2016 | $1,542 | $35,823 |
| 2015 | $1,542 -0.2% | $35,823 |
| 2014 | $1,545 +5.7% | $35,823 -1% |
| 2013 | $1,462 +9.5% | $36,184 |
| 2012 | $1,336 +2.6% | $36,184 |
| 2011 | $1,302 -14% | $36,184 -14.1% |
| 2010 | $1,513 +2.8% | $42,119 |
| 2009 | $1,473 +2.5% | $42,119 |
| 2008 | $1,437 +1.8% | $42,119 -2% |
| 2007 | $1,412 -13.3% | $42,980 |
| 2006 | $1,629 -0.5% | $42,980 |
| 2005 | $1,638 +19% | $42,980 +26.2% |
| 2003 | $1,377 -0.8% | $34,055 |
| 2002 | $1,388 +3.9% | $34,055 +9.7% |
| 2001 | $1,336 +2.6% | $31,045 |
| 2000 | $1,301 | $31,045 |
Find assessor info on the county website
Monthly payment
Est. payment
Payment breakdown
Explore the cost of this home by adjusting the details. Changes won't be saved.Climate risks
Neighborhood: 45248
Nearby schools
GreatSchools rating
- 7/10Oakdale Elementary SchoolGrades: K-5Distance: 1.1 mi
- 9/10Bridgetown Middle SchoolGrades: 6-8Distance: 1 mi
- 5/10Oak Hills High SchoolGrades: 9-12Distance: 0.9 mi
- $204,6004 bd1 ba875 sqft5491 Woodhaven Dr, Cincinnati, OH 45248Off Market
- $243,5003 bd1 ba1.4k sqft5505 Woodhaven Dr, Cincinnati, OH 45248Off Market
- $160,0003 bd1 ba875 sqft5483 Woodhaven Dr, Cincinnati, OH 45248Sold
- $270,7004 bd2 ba1.5k sqft5511 Woodhaven Dr, Cincinnati, OH 45248Off Market
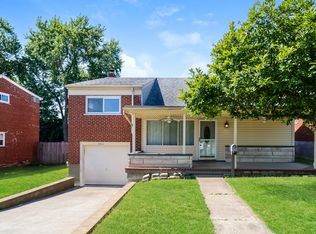
- $230,0003 bd1 ba1.2k sqft3301 Greencrest Ct, Cincinnati, OH 45248Sold
- $220,0003 bd1 ba1.2k sqft5475 Woodhaven Dr, Cincinnati, OH 45248Sold
- $245,3003 bd1 ba1k sqft5470 Joey Ter, Cincinnati, OH 45248Off Market
- $263,4003 bd2 ba1.2k sqft5474 Joey Ter, Cincinnati, OH 45248Off Market
A local agent can set up tours, give advice and negotiate with sellers.
A local lender can help you make sure your offer is ready when you are.
Similar homes
- $270,0003 bd2 ba1.4k sqft5745 Westgrove Dr, Cincinnati, OH 45248For Sale

 MLS ID #1876408, Tyler Dietz, Keller Williams Seven Hills Re. Cincy MLS
 - $284,9004 bd3 ba1.7k sqft5452 Green Acres Ct, Cincinnati, OH 45248For Sale
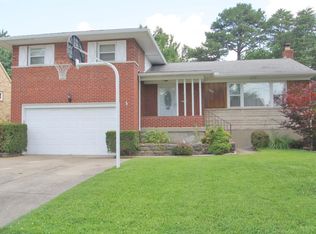 MLS ID #1885404, Edmund R Ferrall, Comey & Shepherd. Cincy MLS
 - $265,0004 bd2 ba1.4k sqft5626 N Glen Rd, Cincinnati, OH 45248For Sale
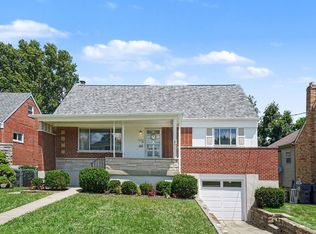 MLS ID #1886771, Anthony A. Auciello, RE/MAX Preferred Group. Cincy MLS
 - $--3 bd2 ba1.6k sqft5465 Childs Ave, Cincinnati, OH 45248Auction
 Auction.com 1
 - $275,0004 bd2 ba1.5k sqft3399 Harmony Ln, Cincinnati, OH 45248For SaleMLS ID #1883433, Tammy L Schroer, Coldwell Banker Realty. Cincy MLS
- $247,9006 bd3 ba2.2k sqft5517 Karen Ave, Cincinnati, OH 45248For SaleMLS ID #1888018, Stephen E. Florian, Hoeting, REALTORS. Cincy MLS
- $250,0003 bd3 ba2.1k sqft4911 N Arbor Woods Ct APT 108, Cincinnati, OH 45248For SaleMLS ID #1888902, Kurt J Lamping, Sibcy Cline, Inc.. Cincy MLS
- $250,0003 bd2 ba1.1k sqft3162 Ebenezer Rd, Cincinnati, OH 45248For SaleMLS ID #1882554, Holly S. Maloney, eXp Realty. Cincy MLS
- $287,9004 bd2 ba1.3k sqft3645 Edgebrook Dr, Cincinnati, OH 45248For SaleMLS ID #1875865, April M Myers, Keller Williams Advisors. Cincy MLS
- $214,9004 bd2 ba2k sqft5455 Hyacinth Ter, Cincinnati, OH 45248For SaleMLS ID #1881674, Courtne' C Brass, Coldwell Banker Realty. Cincy MLS
- $270,0003 bd1 ba1.1k sqft3389 Alta Vista Ave, Cincinnati, OH 45211For SaleMLS ID #1888413, Denise M Taylor, eXp Realty. Cincy MLS
- $--3 bd2 ba1.9k sqft4959 Heuwerth Ave, Cincinnati, OH 45238AuctionXome
- $239,9003 bd2 ba1.2k sqft3722 Neiheisel Ave, Cincinnati, OH 45248For SaleMLS ID #1885950, Brian Kelly, e-Merge Real Estate Victory. Cincy MLS
- $255,0003 bd2 ba1.5k sqft3529 Daytona Ave, Cincinnati, OH 45211For SaleMLS ID #1888954, Michelle R Bittner, Coldwell Banker Realty. Cincy MLS
- $259,9002 bd2 ba2.6k sqft4486 Pinecroft Dr, Cincinnati, OH 45211For Sale
 MLS ID #965417, Maura Cagney-Tipton, Coldwell Banker Realty. DABR MLS
 - $288,8884 bd3 ba1.8k sqft3728 Applegate Ave, Cincinnati, OH 45211For SaleMLS ID #1887635, Anthony Vanjohnson, eXp Realty. Cincy MLS
- $245,0003 bd2 ba1.4k sqft3743 Darwin Ave, Cincinnati, OH 45211For SaleMLS ID #1888367, Ala Jreisat, Keller Williams Advisors. Cincy MLS
- $215,0003 bd1 ba1.3k sqft3901 Gary Ct, Cincinnati, OH 45248For SaleMLS ID #963521, Brandon Williams, Red 1 Realty. DABR MLS
- $259,0003 bd2 ba1.4k sqft3130 Pershing Ct, Cincinnati, OH 45211For SaleMLS ID #1888186, Lauren M. Wessel, Keller Williams Advisors. Cincy MLS
- $219,9004 bd2 ba1.6k sqft3032 Crestmoor Ln, Cincinnati, OH 45238For SaleMLS ID #1888558, Becky L Hoerst, Keller Williams Seven Hills Re. Cincy MLS
