Brand New Construction – Modern Country Living at Its Finest! You can callthis stunning 4-bedroom, 2-bath home your own! Nestled on almost an acre in a beautiful new subdivision, this thoughtfully designed home offers the perfect blend of peaceful country living and upscale modern finishes. Step inside to discover an open-concept floor plan featuring high-end finishes throughout, gorgeous quartz countertops, and custom cabinetry that adds both style and functionality. Every detail has been carefully selected to create a home that's as beautiful as it is practical. Whether you're entertaining guests or enjoying a quiet evening at home, you'll love the spacious living areas, well-appointed kitchen, and comfortable bedrooms designed with today's lifestyle in mind.
New construction
$349,000
55 Blaze N Cam Ln, South Shore, KY 41175
4beds
1,920sqft
:
Get pre-qualified$2,451/mo
Residential
Built in 2025
0.58 Acres Lot
$341,100 Zestimate®
$182/sqft
$-- HOA
What's special
Upscale modern finishesGorgeous quartz countertopsWell-appointed kitchenOpen-concept floor planHigh-end finishes throughoutCustom cabinetryComfortable bedrooms
- 32 days |
- 342 |
- 17 |
Likely to sell faster than
Zillow last checked:
Listing updated:
Listed by:
D Michelle Euton Miller,
Keller Williams Bluegrass Realty
Source: GPABR,MLS#: 155652
Facts & features
Interior
Bedrooms & bathrooms
- Bedrooms: 4
- Bathrooms: 2
- Full bathrooms: 2
- Main level bathrooms: 2
- Main level bedrooms: 4
Heating
- Electric
Cooling
- Central Air
Appliances
- Included: Built-in Microwave, Dishwasher, Range, Refrigerator, Electric Water Heater
Features
- Ceiling Fan(s), Dry Bar, Pantry, Walk-In Closet, Wet Bar, Walk-In Closets: 1
- Windows: Double Pane Windows
- Has basement: Yes
- Attic: Pull Down Stairs
- Number of fireplaces: 1
- Fireplace features: 1, Electric, Living Room
Interior area
- Total structure area: 1,920
- Total interior livable area: 1,920 sqft
Video & virtual tour
Property
Parking
- Parking features: No Garage, Gravel
- Has uncovered spaces: Yes
Features
- Levels: One
- Stories: 1
- Patio & porch: Patio-Covered, Porch-Covered
- Exterior features: Garden Area, Lighting
Lot
- Size: 0.58 Acres
- Dimensions: .58
- Features: Corner Lot, Level, Lawn
Details
- Additional structures: Outbuilding, Shed(s), Shed
- Parcel number: 1170000023.01
Construction
Type & style
- Home type: SingleFamily
- Property subtype: Residential
Materials
- Aluminum Siding, Other Insulation
- Foundation: Poured, Slab
- Roof: Metal
Condition
- New Construction
- New construction: Yes
- Year built: 2025
Utilities & green energy
- Electric: 200+ Amp Service
- Sewer: Leach System, Septic Tank
- Water: County
Community & HOA
Community
- Security: Smoke Detector(s)
Location
- Region: South Shore
Financial & listing details
- Price per square foot: $182/sqft
- Annual tax amount: $3,655
- Date on market: 7/1/2026
- Listing terms: Cash,Conventional,FHA,VA Loan
- Road surface type: Paved
Estimated market value
$341,100
$324,000 - $358,000
$2,341/mo
Price history
| Date | Event | Price |
|---|---|---|
| 7/1/2026 | Listed for sale | $349,000$182/sqft |
Source: GPABR #155652 Report a problem | ||
Public tax history
Tax history is unavailable.
Monthly payment
Est. payment
Payment breakdown
Explore the cost of this home by adjusting the details. Changes won't be saved.Climate risks
Neighborhood: 41175
Getting around
0 / 100
Car-DependentNearby schools
GreatSchools rating
- 5/10Mckell Elementary SchoolGrades: PK-5Distance: 5.4 mi
- 5/10McKell Middle SchoolGrades: 6-8Distance: 5.4 mi
- 4/10Greenup County High SchoolGrades: 9-12Distance: 6 mi
Schools provided by the listing agent
- District: Greenup
Source: GPABR. This data may not be complete. We recommend contacting the local school district to confirm school assignments for this home.
- $700-- bd-- ba-- sqftS M Roberson Dr, South shore, KY 41175Off Market
- $2,000-- bd-- ba-- sqftS M Roberson Dr, South shore, KY 41175Off Market
- $18,000-- bd-- ba-- sqftNicks Nation, South shore, KY 41175Off Market
- $6,000-- bd-- ba-- sqftKingfield Add Ln, South shore, KY 41175Off Market
- $3,000-- bd-- ba-- sqftFiretower Maloneton Rd, South Shore, KY 41175Off Market
- $22,500-- bd-- ba-- sqftNicks Nation, South shore, KY 41175Off Market
- $3,000-- bd-- ba-- sqftS M Roberson Dr, South shore, KY 41175Off Market
- $8,000-- bd-- ba680 sqftGreasy Hill Rd, South shore, KY 41175Off Market
- $5,000-- bd-- ba-- sqftNicks Nation, South Shore, KY 41175Off Market
A local agent can set up tours, give advice and negotiate with sellers.
A local lender can help you make sure your offer is ready when you are.
Similar homes
- $419,9004 bd3 ba2.5k sqft1860 Brushy Rd, Greenup, KY 41144For Sale
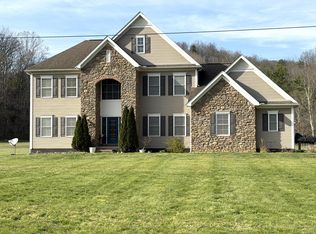
 MLS ID #184229, Stephani Branham, Century 21 Excellence Realty. HUNTMLS
 - $--4 bd3 ba2.3k sqft66 Indianola Ave, South Shore, KY 41175Auction
 Auction.com 1
 - $345,0004 bd3 ba2k sqft8606 Granite St, Wheelersburg, OH 45694For Sale
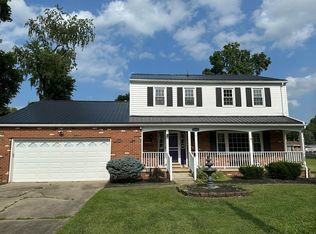 MLS ID #155699, Teresa Ketchell. GPABR
 - $325,0003 bd2 ba2.3k sqft336 Arion Rd, Mc Dermott, OH 45652For Sale
 MLS ID #155737, Mallory Donges. GPABR
 - $335,0003 bd3 ba2.4k sqft306 Stockham Hill Rd, West Portsmouth, OH 45663For SaleMLS ID #155592, Nakia Steward. GPABR
- $369,0003 bd2 ba1.9k sqft517 Shela Blvd, Wheelersburg, OH 45694For SaleMLS ID #155594, Stephen Carpenter. GPABR
- $209,9003 bd2 ba1.5k sqft1145 Banner Rd, South Shore, KY 41175For Sale
 MLS ID #60882, Chelsea Thomas, Thomas Realty Company. AABR
 - $339,9003 bd1 ba1.6k sqft35 Williams Rd, Wheelersburg, OH 45694For SaleMLS ID #155609, Molly O'Bannion. GPABR
- $270,0003 bd2 ba1.5k sqft110 S Gray St, Franklin Furnace, OH 45629For SaleMLS ID #155736, Nancy Hawk. GPABR
- $379,0004 bd4 ba2.4k sqft7540 Sun Hill Dr, Portsmouth, OH 45662For SaleMLS ID #155587, Kathy Leesburg. GPABR
- $329,9003 bd2 ba1.7k sqft1959 Lick Run Lyra Rd, Wheelersburg, OH 45694For SaleMLS ID #155375, Robyn Marsh. GPABR
- $359,9003 bd2 ba1.7k sqft1209 Collingwood Ave, Wheelersburg, OH 45694For SaleMLS ID #155625, Robyn Marsh. GPABR
- $329,0003 bd3 ba2.6k sqft2719 Shawnee Rd, Portsmouth, OH 45662For SaleMLS ID #155559, Ruthann Brush. GPABR
- $199,0004 bd2 ba1.7k sqft96 Camp St, Friendship, OH 45630For SaleMLS ID #155725, Kennedy McGraw. GPABR
- $179,9004 bd2 ba1.4k sqft186 Clifford Loop, South Shore, KY 41175For SaleMLS ID #60709, JILL BOND, RE/MAX Realty Connection, LLC. AABR
- $399,9004 bd4 ba2.2k sqft268 Oakwood Ave, West Portsmouth, OH 45663For SaleMLS ID #155423, Valerie Carson. GPABR
- $379,9003 bd3 ba2.8k sqft4506 Leatherwood Rd, Garrison, KY 41141For SaleMLS ID #60835, J D RAYBURN, SCENIC HILLS REALTY INC. AABR
- $350,0003 bd2 ba1.7k sqft176 Camp St, Franklin Furnace, OH 45629For SaleMLS ID #152217, Craig DeAtley. GPABR
- $--3 bd2 ba1.5k sqft1620 Clairmont Ave, Wheelersburg, OH 45694AuctionAuction.com 1
- $319,9004 bd2 ba2.4k sqft603 Ohio River Rd, Greenup, KY 41144For SaleMLS ID #60800, Ashley Marcum, RE/MAX Realty Connection, LLC. AABR
