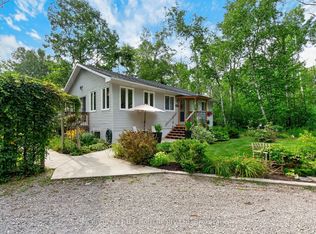
This spacious, lovingly cared for and thoughtfully improved raised bungalow is tucked away on a quiet dead-end street in the heart of Victoria Harbour. Beautiful covered front entry and interlock patio create an inviting welcome, while the long driveway, established surroundings, and mature trees framing the backyard offer a wonderful mix of space and privacy. Approx. 1,100 sq. ft. on each level, there is an impressive 2,200 sq. ft. of space, with abundant natural light and an incredibly functional layout. The main floor features three bedrooms and a full bathroom with a shiplap feature wall. The bright kitchen offers white cabinetry, a beautiful white backsplash, and newer high-end appliances. Patio doors from the dining room lead to a generous two-level deck with plenty of room for barbecuing, entertaining, or family gatherings.The lower level offers a large family room with new flooring, a spacious bedroom with a walk-in closet/dressing room and new tile flooring, as well as a generous two-piece bathroom, and a laundry room tucked neatly behind a beautiful barn door. A bonus room off the family room adds flexible living space and features a walkout directly to the backyard. Backing to mature trees, the large, private backyard is a highlight, with a custom patio and wooden pergola, an additional covered patio beneath the deck, a storage shed, and a custom-built fire pit perfect for quiet evenings or making s'mores with the family. The oversized single garage gives space to park and have storage space. Set on an established dead end street close to schools, parks, the baseball diamond, the Tay trail, beaches, and a boat launch. Close to a grocery store, pharmacy, library, post office, LCBO, and just 15 minutes from Midland and approx. 25 minutes from Orillia. With plenty of room for a growing family, inside and out, this home offers the best of small-town living with everyday amenities close at hand. See the features list for all the updates!
For sale
C$699,900
55 Elizabeth St, Tay, ON L0K 2A0
4beds
2baths
Single Family Residence
Built in ----
7,490 Square Feet Lot
$-- Zestimate®
C$--/sqft
C$-- HOA
What's special
Beautiful covered front entryInterlock patioLong drivewayEstablished surroundingsAbundant natural lightIncredibly functional layoutThree bedrooms
- 6 days
- 28
- 0
Zillow last checked:
Listing updated:
Listed by:
REAL BROKER ONTARIO LTD.
Source: TRREB,MLS®#: S13746406 Originating MLS®#: Toronto Regional Real Estate Board
Originating MLS®#: Toronto Regional Real Estate BoardFacts & features
Interior
Bedrooms & bathrooms
- Bedrooms: 4
- Bathrooms: 2
Primary bedroom
- Level: Main
- Dimensions: 4.43 x 3.63
Bedroom 2
- Level: Main
- Dimensions: 3.05 x 2.85
Bedroom 3
- Level: Main
- Dimensions: 2.91 x 2.85
Bedroom 4
- Level: Lower
- Dimensions: 4.47 x 4.22
Den
- Level: Lower
Dining room
- Level: Main
- Dimensions: 3.53 x 3.13
Kitchen
- Level: Main
- Dimensions: 3.28 x 3.62
Laundry
- Level: Lower
- Dimensions: 1.52 x 1.25
Living room
- Level: Main
- Dimensions: 4.87 x 3.84
Other
- Level: Lower
- Dimensions: 2.53 x 2.38
Other
- Level: Lower
- Dimensions: 4.05 x 3.35
Recreation
- Level: Lower
- Dimensions: 4.91 x 3.96
Utility room
- Level: Lower
- Dimensions: 4.51 x 3.47
Heating
- Forced Air, Gas
Cooling
- Central Air
Features
- Central Vacuum
- Basement: Full,Finished
- Has fireplace: Yes
- Fireplace features: Natural Gas
Interior area
- Living area range: 1100-1500 null
Video & virtual tour
Property
Parking
- Total spaces: 7
- Parking features: Private Double
- Has garage: Yes
Features
- Pool features: None
- Waterfront features: None
Lot
- Size: 7,490 Square Feet
- Features: Park, School, Lake/Pond, Skiing, Greenbelt/Conservation
Details
- Parcel number: 584910106
Construction
Type & style
- Home type: SingleFamily
- Architectural style: Bungalow-Raised
- Property subtype: Single Family Residence
Materials
- Brick Front, Vinyl Siding
- Foundation: Concrete Block
- Roof: Asphalt Shingle
Utilities & green energy
- Sewer: Sewer
Community & HOA
Community
- Security: Smoke Detector(s)
Location
- Region: Tay
Financial & listing details
- Tax assessed value: C$254,000
- Annual tax amount: C$3,214
- Date on market: 9/4/2026
Price history
Price history is unavailable.
Public tax history
Tax history is unavailable.
Climate risks
Neighborhood: L0K
Nearby schools
GreatSchools rating
No schools nearby
We couldn't find any schools near this home.

Similar homes
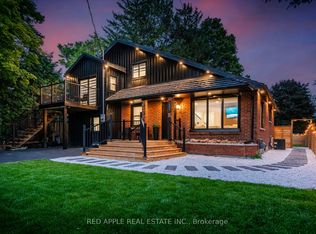
- C$649,9994 bd2 ba-- sqft205 Hoyt Ave, Tay, ON L0K 2A0For Sale
 MLS ID #S13751830, RED APPLE REAL ESTATE INC.. TRREB
 - C$699,0003 bd2 ba-- sqft24 Crescent Dr, Tay, ON L0K 2A0For Sale
 MLS ID #S13712734, Century 21 B.J. Roth Realty Ltd. TRREB
 - C$639,9003 bd2 ba-- sqft28 Park St, Tay, ON L0K 2A0For Sale
 MLS ID #S13759792, KELLER WILLIAMS EXPERIENCE REALTY. TRREB
 - C$749,9002 bd2 ba-- sqft60 Bayside Ave, Tay Township, ON L0K 2A0For Sale
 MLS ID #S13756342, Keller Williams Energy Real Estate. TRREB
