Welcome home to this spacious and beautifully maintained 2 Bed, 2 Bath manufactured home situated on a corner lot. This home features upgraded modern appliances, a dedicated bar/entertainment area adjacent to the kitchen, a formal dining room, and a formal living room with plenty of space to gather and relax. Beautiful wood paneling and neutral carpet create a cohesive style throughout the home. The spacious primary suite offers two closets, including a walk-in closet, along with a convenient step-in shower in the primary bath. The kitchen provides an abundance of storage, making organization easy and functional. Enjoy outdoor living on the covered deck overlooking the low-maintenance yard, perfect for relaxing without the upkeep. Additional highlights include an extra-long carport, storage shed, and clean fresh feel throughout. Ideally located directly across from the community pool and clubhouse, this home offers easy access to amenities while maintaining privacy and charm. A perfect combination of space, convenience, and comfort awaits! This property is a manufactured home located within a mobile home park. The sale includes the home only; the land is not included and remains under ownership of the park. Buyers will be required to enter into a space lease agreement with the park for the lot on which the home is situated, and monthly space rent will apply. Please call the park directly for any questions regarding space rent. Approval by park management may be required prior to purchase or occupancy.
For sale
Price cut: $8.6K (7/29)
$159,900
55 Eureka Dr, Carson City, NV 89706
2beds
2,040sqft
Manufactured Home
Built in 1977
-- sqft lot
$-- Zestimate®
$78/sqft
$-- HOA
What's special
Upgraded modern appliancesClean fresh feel throughoutStorage shedSpacious primary suiteExtra-long carportFormal dining roomBeautiful wood paneling
- 49 days |
- 506 |
- 22 |
Zillow last checked:
Listing updated:
Listed by:
Gino Piccirilli 760-567-0995,
SILVER STATE HOMES OF NEVADA LLC
Source: My State MLS,MLS#: 11819038
Facts & features
Interior
Bedrooms & bathrooms
- Bedrooms: 2
- Bathrooms: 2
- Full bathrooms: 2
Rooms
- Room types: Dining Room, En Suite, First Floor Bathroom, First Floor Master Bedroom, Formal Room, Kitchen, Laundry Room, Living Room, Master Bedroom, Walk-in Closet
Basement
- Area: 0
Heating
- Gas
Cooling
- Central
Appliances
- Included: Dishwasher, Dryer, Refrigerator, Microwave, Oven, Washer, Water Heater
Features
- Flooring: Carpet
- Has basement: No
- Has fireplace: No
Interior area
- Total structure area: 0
- Total interior livable area: 2,040 sqft
- Finished area above ground: 0
Property
Parking
- Parking features: Carport
- Has carport: Yes
Features
- Stories: 1
- Patio & porch: Deck
- Exterior features: Corner
Lot
- Features: Corner
Details
- Additional structures: Carport
- On leased land: Yes
- Lease amount: $720
Construction
Type & style
- Home type: MobileManufactured
- Property subtype: Manufactured Home
Materials
- HardiPlank Type
- Roof: Asphalt
Condition
- New construction: No
- Year built: 1977
Utilities & green energy
- Electric: Amps(0)
Community & HOA
HOA
- Has HOA: No
Location
- Region: Carson City
Financial & listing details
- Price per square foot: $78/sqft
- Date on market: 6/11/2026
- Date available: 05/14/2026
- Listing agreement: Exclusive

Gino Piccirilli
(760) 567-0995
By pressing Contact Agent, you agree that the real estate professional identified above may call/text you about your search, which may involve use of automated means and pre-recorded/artificial voices. You don't need to consent as a condition of buying any property, goods, or services. Message/data rates may apply. You also agree to our Terms of Use. Zillow does not endorse any real estate professionals. We may share information about your recent and future site activity with your agent to help them understand what you're looking for in a home.
Estimated market value
Not available
Estimated sales range
Not available
Not available
Price history
| Date | Event | Price |
|---|---|---|
| 7/29/2026 | Price change | $159,900-5.1%$78/sqft |
Source: My State MLS #11819038 Report a problem | ||
| 6/11/2026 | Listed for sale | $168,500$83/sqft |
Source: My State MLS #11819038 Report a problem | ||
Public tax history
Tax history is unavailable.
Monthly payment
Climate risks
Neighborhood: 89706
Nearby schools
GreatSchools rating
- 6/10J C Fremont Elementary SchoolGrades: PK-5Distance: 2.4 mi
- 6/10Eagle Valley Middle SchoolGrades: 6-8Distance: 2.3 mi
- 5/10Carson High SchoolGrades: 9-12Distance: 1.5 mi
- $138,5002 bd2 ba1.3k sqft49 Eureka Dr, Carson City, NV 89706Off Market
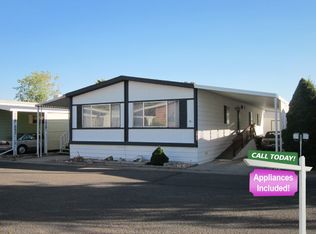
- $169,7002 bd2 ba1.2k sqft57 Eureka Dr, Carson City, NV 89706Off Market

- $189,2002 bd2 ba1.3k sqft58 Eureka Dr, Carson City, NV 89706Off Market
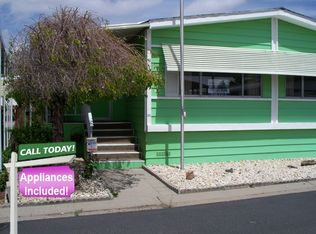
- $130,9002 bd3 ba1.3k sqft42 Crown Point Dr, Carson City, NV 89706Off Market
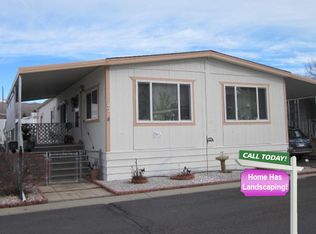
- $173,5003 bd2 ba1.4k sqft38 Crown Point Dr, Carson City, NV 89706Off Market
- $149,9002 bd2 ba1.3k sqft43 Crown Point Dr, Carson City, NV 89706For Sale
- $383,5002 bd2 ba1.2k sqft12 Gold Hill Dr, Carson City, NV 89706Off Market
- $101,1002 bd1 ba1k sqft5 Gold Hill Dr, Carson City, NV 89706Off Market
Similar homes
- $149,0002 bd2 ba2k sqft238 Gold Leaf Ln, Carson City, NV 89706For Sale
 MLS ID #11790820, Gino Piccirilli, SILVER STATE HOMES OF NEVADA LLC. My State MLS
 - $135,0003 bd2 ba1.1k sqft3400 Highway 50 E #18, Carson City, NV 89706For Sale
 MLS ID #11897930, Mary Harrison, White Knight Homes of Nevada. NY State MLS
 - $144,9002 bd3 ba1.8k sqft2203 Bordeaux St, Carson City, NV 89701For Sale
 MLS ID #11848811, Mary Harrison, White Knight Homes of Nevada. NY State MLS
 - $149,0002 bd2 ba1.3k sqft2113 Loire St, Carson City, NV 89701For Sale
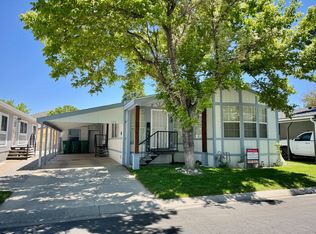 MLS ID #11835299, April Tomasco, April Tomasco Realty. My State MLS
 - $157,9003 bd2 ba1.1k sqft1715 Armagnea St, Carson City, NV 89701For SaleMLS ID #11694337, April Tomasco, April Tomasco Realty. My State MLS
- $119,0003 bd2 ba1.1k sqft200 James Ct Unit 18, Mound House, NV 89706For SaleMLS ID #11877588, Gino Piccirilli, SILVER STATE HOMES OF NEVADA LLC. My State MLS
- $119,9003 bd2 ba1.2k sqft2012 Champagne St, Carson City, NV 89701For SaleMLS ID #11882047, April Tomasco, April Tomasco Realty. My State MLS
- $98,5002 bd2 ba1k sqft90 Shady Tree Ln, Carson City, NV 89706For SaleMLS ID #11685500, Gino Piccirilli, SILVER STATE HOMES OF NEVADA LLC. My State MLS
- $230,0003 bd2 ba1.4k sqft7 Esther Cir, Carson City, NV 89706Active
 MLS ID #260002763, Piedad Diaz-Camara, RE/MAX Gold. NNRMLS
 - $165,0002 bd2 ba1.3k sqft194 Daggett Dr, Reno, NV 89511For SaleMLS ID #11899966, Gino Piccirilli, SILVER STATE HOMES OF NEVADA LLC. My State MLS
- $99,0002 bd2 ba1.2k sqft3250 Airport Rd #21, Carson City, NV 89706For Sale By Owner
- $189,9103 bd2 ba1.1k sqft24 Crown Point Dr, Carson City, NV 89706For Sale By Owner
- $174,9003 bd2 ba1.1k sqft34 Tiger Dr, Carson City, NV 89706For Sale By Owner
- $189,9003 bd2 ba1.4k sqft1350 Centerville Ln #23, Gardnerville, NV 89410For SaleMLS ID #11873298, Mary Harrison, White Knight Homes of Nevada. NY State MLS
