Welcome home to this bright and airy 2 bed, 2 bath manufactured home. Filled with natural light, the spacious living room features an abundance of windows, creating a warm and inviting atmosphere. Enjoy year-round comfort with central A/C and ceiling fans throughout. The well-appointed kitchen offers everything you need, including a stainless-steel gas range, built-in microwave, dishwasher, disposal, and refrigerator. Just off the kitchen, the generous laundry room provides exceptional storage with extensive cabinetry, a large pantry, and the washer and dryer are included with the home. Both spacious bedrooms feature private ensuite bathrooms, offering comfort and privacy for residents and guests alike. The primary suite includes a large walk-in closet and an oversized step-in shower with grab bars for added convenience. Step outside and discover your own private oasis. The covered deck is the perfect place to relax in the shade, while the beautifully fenced backyard features a mature maple tree, garden beds, and a charming patio area. There is an enormous powered workshop located behind the home, plus an additional storage shed for all your tools and equipment. The carport runs the length of the home and includes a ramp at the entry for easy access. Ideally located in the heart of South Reno, you'll enjoy convenient access to shopping, restaurants, and freeway connections, all within a highly sought-after community known for its pride of ownership and low turnover. This property is a manufactured home located within a mobile home park. The sale includes the home only; the land is not included and remains under ownership of the park. Buyers will be required to enter into a space lease agreement with the park for the lot on which the home is situated, and monthly space rent will apply. Please call the park directly for any questions regarding space rent. Approval by park management may be required prior to purchase or occupancy.
Under contract
$165,000
194 Daggett Dr, Reno, NV 89511
2beds
1,344sqft
Manufactured Home
Built in 1980
-- sqft lot
$-- Zestimate®
$123/sqft
$-- HOA
What's special
Warm and inviting atmosphereGenerous laundry roomEnormous powered workshopBeautifully fenced backyardGarden bedsAdditional storage shedPrimary suite
- 52 days
- 40
- 0
Zillow last checked:
Listing updated:
Listed by:
Gino Piccirilli 760-567-0995,
SILVER STATE HOMES OF NEVADA LLC
Source: My State MLS,MLS#: 11899966
Facts & features
Interior
Bedrooms & bathrooms
- Bedrooms: 2
- Bathrooms: 2
- Full bathrooms: 2
Rooms
- Room types: Dining Room, En Suite, First Floor Bathroom, First Floor Master Bedroom, Kitchen, Laundry Room, Living Room, Walk-in Closet
Basement
- Area: 0
Heating
- Gas
Cooling
- Central
Appliances
- Included: Dishwasher, Disposal, Dryer, Refrigerator, Microwave, Oven, Washer, Stainless Steel Appliances
Features
- Has basement: No
- Has fireplace: No
Interior area
- Total structure area: 1,344
- Total interior livable area: 1,344 sqft
- Finished area above ground: 1,344
Property
Parking
- Parking features: Carport
- Has carport: Yes
Features
- Stories: 1
- Patio & porch: Deck
- Exterior features: Sprinkler System
Details
- Additional structures: Shed(s), Carport
- On leased land: Yes
- Lease amount: $465
Construction
Type & style
- Home type: MobileManufactured
- Property subtype: Manufactured Home
Materials
- Vinyl Siding
- Roof: Asphalt
Condition
- New construction: No
- Year built: 1980
Utilities & green energy
- Electric: Amps(0)
Community & HOA
Community
- Features: 55 and Over
- Senior community: Yes
HOA
- Has HOA: No
- Amenities included: 55 and Over
Location
- Region: Reno
Financial & listing details
- Price per square foot: $123/sqft
- Date on market: 7/23/2026
- Date available: 07/22/2026
- Listing agreement: Exclusive
Estimated market value
Not available
Estimated sales range
Not available
Not available
Price history
| Date | Event | Price |
|---|---|---|
| 8/10/2026 | Contingent | $165,000$123/sqft |
Source: My State MLS #11899966 Report a problem | ||
| 7/23/2026 | Listed for sale | $165,000+6.5%$123/sqft |
Source: My State MLS #11899966 Report a problem | ||
| 7/30/2025 | Listing removed | $154,999$115/sqft |
Source: NY State MLS #11524361 Report a problem | ||
| 6/25/2025 | Listed for sale | $154,999$115/sqft |
Source: NY State MLS #11524361 Report a problem | ||
Public tax history
Tax history is unavailable.
Monthly payment
Climate risks
Neighborhood: South Reno
Similar homes
- $119,9992 bd2 ba1.2k sqft4465 Boca Way Space 185, Reno, NV 89502For Sale
 MLS ID #11931379, Gino Piccirilli, SILVER STATE HOMES OF NEVADA LLC. My State MLS
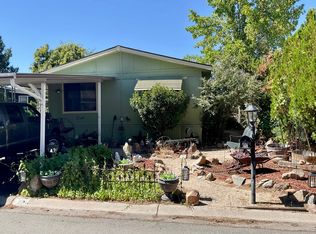
 - $123,0003 bd2 ba1.3k sqft114 Lucky Ln, Reno, NV 89502For Sale
 MLS ID #11912978, Gino Piccirilli, SILVER STATE HOMES OF NEVADA LLC. My State MLS
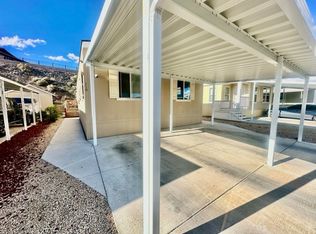
 - $159,9993 bd2 ba1.2k sqft3811 Patricia Ln #110, Reno, NV 89512For Sale
 MLS ID #11688928, Gino Piccirilli, SILVER STATE HOMES OF NEVADA LLC. My State MLS
 - $120,0003 bd2 ba1.1k sqft207 Luxury Ln, Reno, NV 89502For Sale
 MLS ID #11948812, Mary Harrison, White Knight Homes of Nevada. NY State MLS
 - $169,9502 bd1 ba775 sqft2450 Lymbery St APT 132, Reno, NV 89509Active
 MLS ID #260011248, Anna Lord, Tomana Realty. NNRMLS
 - $225,0003 bd1 ba1.4k sqft16150 Rhyolite Cir, Reno, NV 89521ActiveMLS ID #260010425, Katrina Karasawa, RE/MAX Professionals-Reno. NNRMLS
- $119,0002 bd1 ba940 sqft1940 4th St APT 32, Sparks, NV 89431ActiveMLS ID #260011648, Garret Idle, LPT Realty, LLC. NNRMLS
- $156,9002 bd2 ba919 sqft2345 Tripp Dr APT 7, Reno, NV 89512ActiveMLS ID #260007069, Christopher Stapleton, Benchmark Realty. NNRMLS
- $179,9502 bd2 ba919 sqft2375 Tripp Dr APT 10, Reno, NV 89512ActiveMLS ID #260008015, Miranda Vaulet, RE/MAX Professionals-Reno. NNRMLS
- $197,5002 bd1 ba833 sqft2955 Lakeside Dr Unit 202, Reno, NV 89509ActiveMLS ID #260009352, Tina Reynoso, LPT Realty, LLC. NNRMLS
- $199,0002 bd2 ba928 sqft2555 Clear Acre Ln APT 32, Reno, NV 89512ActiveMLS ID #260009807, Anna Rozalska, Real Broker LLC. NNRMLS
- $200,0002 bd1 ba860 sqft4604 Neil Rd #164, Reno, NV 89502ActiveMLS ID #260004751, Kerry Herdt, LPT Realty, LLC. NNRMLS
- $165,0001 bd1 ba677 sqft2955 Lakeside Dr Unit 120, Reno, NV 89509ActiveMLS ID #260006653, Shelly Walters, Coldwell Banker Select Reno. NNRMLS
